This place has it all! 10 private beautiful acres, an over 2000sqft house with 4bd, 1.5ba and multiple outbuildings, with 900+/-ft on the Cranberry River, a class 1 trout stream.This open concept home has, in-floor heat, some new flooring, a recently remodeled upstairs, large rooms, ample kitchen space and cabinets, a pantry, fantastic water that does not require a water softener, a 10x10 laundry/storage room, high speed fiberoptic internet, hot and cold water spigots outside, a wood stove, and is well insulated and efficient. The property features a large insulated and finished garage with tall ceilings. It includes 240v outlet, hot and cold water spigots inside, and multiple drains. It also has in-floor heat with two zones that heat both the front and the back space of the garage. Turn this almost finished space into an office, a guest room, or your man cave! It includes a washer and dryer in the space as well. The garage has a large storage space upstairs. The large shed has plenty of room for your ATV/UTV's, has electricity and more storage above! The barn has two stalls, a third place for animals or storage, a loft for feed or straw, and a storage room. Also a paddock for animals or maybe a garden. A smaller fenced space is available within the paddock. There is also an outhouse, a large pond filled with wild life, plenty of room to roam, 3 acres are fenced in with a gated entrance. The home and outbuildings are well built with true to size lumber. This one of a kind property is the outdoor family dream. Set up a deer stand and hunt on the property or in the close by WI public land. Trout fish one of the best spots on the Cranberry River. Access the 100's of miles of ATV/UTV trails throughout the Chequamegon-Nicolet National Forest, or bike to Lake Superior and enjoy the Herbster Beach. Make this your year round home or your summer get away! Schedule a showing and experience this property for yourself.
Active
Price cut: $11.1K (9/4)
$567,900
14255 Touve Rd, Herbster, WI 54844
4beds
2,073sqft
Single Family
Built in 2000
10 Acres Lot
$552,200 Zestimate®
$274/sqft
$-- HOA
What's special
Large roomsOpen concept homeWell insulated and efficientWood stoveIn-floor heatRecently remodeled upstairs
- 73 days
- 455
- 12
Zillow last checked:
Listing updated:
Listed by:
Leslie Boyea 920-360-4240,
Quorum Enterprises, Inc.
Source: NorthstarMLS as distributed by MLS GRID,MLS#: 7119929
Facts & features
Interior
Bedrooms & bathrooms
- Bedrooms: 4
- Bathrooms: 2
- Full bathrooms: 1
- 1/2 bathrooms: 1
Bedroom
- Level: Upper
- Area: 168 Square Feet
- Dimensions: 12x14
Bedroom 2
- Level: Upper
- Area: 154 Square Feet
- Dimensions: 11x14
Bedroom 3
- Level: Main
- Area: 168 Square Feet
- Dimensions: 12x14
Bedroom 4
- Level: Main
- Area: 88 Square Feet
- Dimensions: 11x8
Bathroom
- Level: Main
- Area: 56 Square Feet
- Dimensions: 8x7
Bathroom
- Level: Upper
- Area: 84 Square Feet
- Dimensions: 7x12
Bonus room
- Level: Upper
- Area: 224 Square Feet
- Dimensions: 16x14
Dining room
- Level: Main
- Area: 110 Square Feet
- Dimensions: 11x10
Foyer
- Level: Main
- Area: 60 Square Feet
- Dimensions: 12x5
Kitchen
- Level: Main
- Area: 162 Square Feet
- Dimensions: 9x18
Laundry
- Level: Main
- Area: 100 Square Feet
- Dimensions: 10x10
Living room
- Level: Main
- Area: 304 Square Feet
- Dimensions: 19x16
Other
- Level: Main
- Area: 49 Square Feet
- Dimensions: 7x7
Heating
- Baseboard, Boiler, In-Floor Heating, Wood Stove
Cooling
- None
Appliances
- Included: Disposal, Dryer, Electric Water Heater, Gas Water Heater, Range, Refrigerator, Washer
- Laundry: Electric Dryer Hookup, Lower Level, Laundry Room, Main Level, Washer Hookup
Features
- Basement: Full,Walk-Out Access
- Number of fireplaces: 1
- Fireplace features: Wood Burning Stove
Interior area
- Total structure area: 2,073
- Total interior livable area: 2,073 sqft
- Finished area above ground: 2,073
- Finished area below ground: 0
Property
Parking
- Total spaces: 3
- Parking features: Detached Garage, Gravel, Floor Drain, Garage, Garage Door Opener, Heated Garage, Insulated Garage, Storage
- Garage spaces: 3
- Has uncovered spaces: Yes
Accessibility
- Accessibility features: None
Features
- Levels: One and One Half
- Stories: 1.5
- Patio & porch: Deck
- Pool features: None
- Fencing: Wire
- On waterfront: Yes
- Waterfront features: River Front
- Frontage length: Water Frontage: 900
Lot
- Size: 10 Acres
- Features: Tree Coverage - Medium
- Topography: High Ground
Details
- Additional structures: Barn(s), Chicken Coop/Barn, Storage Shed
- Foundation area: 2073
- Parcel number: 04014250072920100011000
- Zoning description: Residential-Single Family
Construction
Type & style
- Home type: SingleFamily
- Property subtype: Single Family
Materials
- Concrete, Frame
- Roof: Age Over 8 Years,Metal
Condition
- New construction: No
- Year built: 2000
Utilities & green energy
- Gas: Propane, Wood
- Sewer: Outhouse, Septic System Compliant - Yes
- Water: Drilled, Private, Well
Community & HOA
HOA
- Has HOA: No
Location
- Region: Herbster
Financial & listing details
- Price per square foot: $274/sqft
- Tax assessed value: $203,800
- Annual tax amount: $2,699
- Date on market: 8/1/2026
- Road surface type: Unimproved
Estimated market value
$552,200
$525,000 - $580,000
$2,133/mo
Price history
| Date | Event | Price |
|---|---|---|
| 9/4/2026 | Price change | $567,900-1.9%$274/sqft |
Source:  NorthstarMLS as distributed by MLS GRID #7119929 Report a problem NorthstarMLS as distributed by MLS GRID #7119929 Report a problem | ||
| 6/9/2026 | Listed for sale | $579,000+189.6%$279/sqft |
Source:  WIREX MLS #1602053 Report a problem WIREX MLS #1602053 Report a problem | ||
| 1/19/2014 | Listing removed | $199,900$96/sqft |
Source: BLUE WATER REALTY #45288 Report a problem | ||
| 7/19/2013 | Listed for sale | $199,900+59.9%$96/sqft |
Source: BLUE WATER REALTY #45288 Report a problem | ||
| 9/10/2009 | Sold | $125,000$60/sqft |
Source: Public Record Report a problem | ||
Public tax history
| Year | Property taxes | Tax assessment |
|---|---|---|
| 2024 | $2,832 +50% | $141,300 |
| 2023 | $1,888 -16.5% | $141,300 |
| 2022 | $2,261 +1.6% | $141,300 |
| 2021 | $2,226 -7.1% | $141,300 |
| 2020 | $2,396 +8.6% | $141,300 |
| 2019 | $2,207 +4.5% | $141,300 -0.1% |
| 2017 | $2,112 +6.5% | $141,400 |
| 2016 | $1,982 +2.1% | $141,400 |
| 2015 | $1,941 -4.7% | $141,400 |
| 2013 | $2,037 +13.8% | $141,400 |
| 2011 | $1,789 +16.6% | $141,400 |
| 2010 | $1,534 -0.5% | $141,400 |
| 2009 | $1,541 | $141,400 |
Find assessor info on the county website
Monthly payment
Est. payment
Payment breakdown
Explore the cost of this home by adjusting the details. Changes won't be saved.Climate risks
Neighborhood: 54844
Similar homes
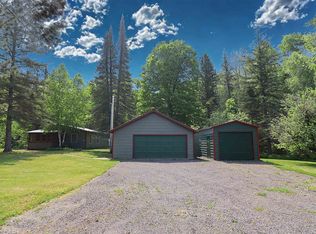
- $539,0004 bd2 ba2.2k sqft69085 E Long Lake Rd, Iron River, WI 54847For Sale
 MLS ID #6127807, Jay Emmert, Coldwell Banker Realty - Ashland. Lake Superior Area Realtors as distributed by MLS GRID
 - $424,9003 bd2 ba2k sqft19505 State Hwy 13, Cornucopia, WI 54827For Sale
 MLS ID #6126642, Anthony I Jennings, Anthony Jennings & Crew Real Estate LLC. Lake Superior Area Realtors as distributed by MLS GRID
 - $385,0003 bd2 ba1.4k sqft89280 E Romans Point Rd, Herbster, WI 54844For Sale
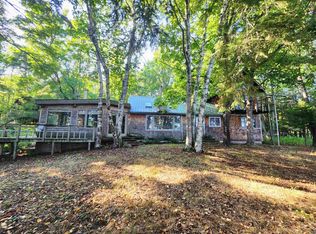 MLS ID #6127766, Esme Martinson, Broad Street Brokers, LLC. Lake Superior Area Realtors as distributed by MLS GRID
 - $377,0002 bd2 ba1.8k sqft14945 State Highway 13, Herbster, WI 54844Active
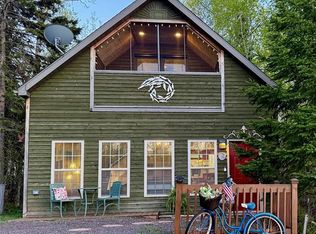 MLS ID #1600664, Leslie Boyea. WIREX MLS
 - $799,0003 bd3 ba2.5k sqft70745 Range Line Rd, Iron River, WI 54847For Sale
 MLS ID #7141809, Belinda Sternberg, Century 21 Atwood. NorthstarMLS as distributed by MLS GRID
