Welcome home to this beautifully updated 3-bedroom, 1.5-bath home in the heart of Fort Wright! Step inside to an inviting open-concept living, dining, and kitchen area that's perfect for entertaining. The brand-new kitchen steals the show with gorgeous granite countertops, white shaker soft-close cabinetry, stainless steel appliances, and a convenient peninsula with seating. Enjoy the convenience of a first-floor primary bedroom and half bath. Upstairs, you'll find two additional bedrooms, a laundry area, and a completely renovated full bathroom featuring a new vanity, toilet, and beautifully tiled tub surround. Outside, relax on the covered front porch and watch the world go by, or retreat to the back patio for a little peace and privacy. And don't forget the abundance of off-street parking! Beautiful updates, a functional layout, and a fantastic Fort Wright location make this one a must-see!
For sale
$299,900
1609 Amsterdam Rd, Fort Wright, KY 41011
3beds
1,411sqft
Single Family Residence, Residential
Built in ----
0.25 Acres Lot
$-- Zestimate®
$213/sqft
$-- HOA
What's special
New vanityBrand-new kitchenStainless steel appliancesWhite shaker soft-close cabinetryAbundance of off-street parkingCovered front porchConvenient peninsula with seating
- 5 hours
- 70
- 16
Zillow last checked:
Listing updated:
Listed by:
Matthew Brock 859-445-8331,
Resource Realty Partners
Source: NKMLS,MLS#: 648531
Facts & features
Interior
Bedrooms & bathrooms
- Bedrooms: 3
- Bathrooms: 2
- Full bathrooms: 1
- 1/2 bathrooms: 1
Primary bedroom
- Features: Luxury Vinyl Flooring
- Level: First
- Area: 120
- Dimensions: 10 x 12
Bedroom 2
- Features: Carpet Flooring
- Level: Second
- Area: 144
- Dimensions: 12 x 12
Bedroom 3
- Features: Carpet Flooring
- Level: Second
- Area: 144
- Dimensions: 12 x 12
Dining room
- Features: Luxury Vinyl Flooring
- Level: First
- Area: 120
- Dimensions: 12 x 10
Kitchen
- Features: Kitchen Island
- Level: First
- Area: 144
- Dimensions: 12 x 12
Living room
- Features: Luxury Vinyl Flooring
- Level: First
- Area: 180
- Dimensions: 15 x 12
Heating
- Forced Air
Cooling
- Central Air
Appliances
- Included: Stainless Steel Appliance(s), Electric Range, Dishwasher, Microwave, Refrigerator
Features
- Windows: Vinyl Frames
Interior area
- Total structure area: 1,411
- Total interior livable area: 1,411 sqft
Property
Parking
- Parking features: Driveway, Off Street, Oversized
- Has uncovered spaces: Yes
Features
- Levels: Multi/Split
- Stories: 1
Lot
- Size: 0.25 Acres
- Dimensions: 50 x 215
Details
- Parcel number: 0411005005.00
- Zoning description: Residential
Construction
Type & style
- Home type: SingleFamily
- Architectural style: Cape Cod
- Property subtype: Single Family Residence, Residential
Materials
- Other
- Foundation: Block
- Roof: Shingle
Condition
- Existing Structure
- New construction: No
Utilities & green energy
- Sewer: Public Sewer
- Water: Public
Community & HOA
HOA
- Has HOA: No
Location
- Region: Fort Wright
Financial & listing details
- Price per square foot: $213/sqft
- Tax assessed value: $127,200
- Annual tax amount: $1,261
- Date on market: 11/19/2026
Estimated market value
Not available
Estimated sales range
Not available
Not available
Price history
| Date | Event | Price |
|---|---|---|
| 11/19/2026 | Listed for sale | $299,900+499.8%$213/sqft |
Source:  NKMLS #648531 Report a problem | ||
| 7/8/2026 | Sold | $50,000+66.7%$35/sqft |
Source: Public Record Report a problem | ||
| 1/26/1998 | Sold | $30,000$21/sqft |
Source: Public Record Report a problem | ||
Public tax history
| Year | Property taxes | Tax assessment |
|---|---|---|
| 2025 | $1,261 -3.3% | $127,200 |
| 2024 | $1,304 +35.9% | $127,200 +41.3% |
| 2023 | $959 -2.4% | $90,000 |
| 2022 | $983 -2.1% | $90,000 |
| 2021 | $1,004 -7.9% | $90,000 |
| 2020 | $1,090 | $90,000 +5.9% |
| 2019 | $1,090 +6.8% | $85,000 |
| 2018 | $1,020 | $85,000 |
| 2017 | $1,020 +7.1% | $85,000 |
| 2015 | $953 | $85,000 |
| 2014 | $953 +1.6% | $85,000 |
| 2013 | $937 | $85,000 |
| 2012 | -- | $85,000 |
| 2011 | -- | $85,000 |
| 2010 | -- | $85,000 |
| 2009 | -- | $85,000 |
| 2008 | -- | $85,000 |
| 2007 | -- | $85,000 |
| 2006 | -- | $85,000 |
| 2005 | -- | $85,000 |
| 2004 | -- | $85,000 +16.4% |
| 2003 | -- | $73,000 |
| 2002 | -- | $73,000 |
| 2001 | -- | $73,000 |
| 2000 | -- | $73,000 |
Find assessor info on the county website
Monthly payment
Est. payment
Payment breakdown
Explore the cost of this home by adjusting the details. Changes won't be saved.Climate risks
Neighborhood: 41011
Nearby schools
Schools provided by the listing agent
- Elementary: Ft Wright Elementary
- Middle: Turkey Foot Middle School
- High: Dixie Heights High
Source: NKMLS. This data may not be complete. We recommend contacting the local school district to confirm school assignments for this home.


Similar homes
- $325,0003 bd2 ba1.2k sqft106 Morris Rd, Fort Wright, KY 41011For Sale
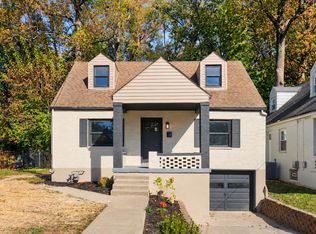 MLS ID #648487, Ariel Sizemore, Keller Williams Realty Service. NKMLS
- $345,0003 bd2 ba2k sqft1632 Amsterdam Rd, Fort Wright, KY 41011For Sale
 MLS ID #648407, The Pilcher Team, Real Broker, LLC. NKMLS
- $299,0003 bd2 ba1.3k sqft2306 Grace Ave, Fort Mitchell, KY 41017For Sale
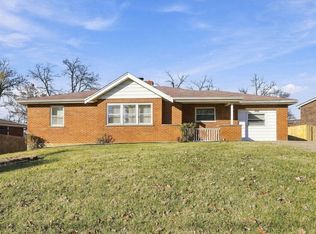 MLS ID #648472, Mike Spicer, Coldwell Banker Realty FM. NKMLS
- $295,0002 bd2 ba1k sqft1139 Mount Allen Rd, Park Hills, KY 41011For Sale
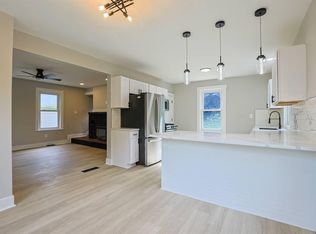 MLS ID #648303, Robert Mueller, Sibcy Cline, REALTORS-Florence. NKMLS
