Welcome Home! NEW CONSTRUCTION IN ESTABLISHED NEIGHBORHOOD!! Stunning 5 bed 4.5 bath home offering 4,700 square feet of living space. When you enter the home, you'll notice the tall 10' ceilings, real hardwood floors throughout, and an abundance of natural lighting coming through the oversized windows! The kitchen features a massive marble island perfect for baking with seating for up to 10 around the island! Leathered granite countertops surrounding the island, stainless steel appliances, and ample cabinetry, including additional custom storage in the laundry room. The master suite serves as a private retreat, complete with a spa-inspired marble bathroom featuring a soaking tub and separate walk in shower with 3 shower heads and a custom-built master closet with thoughtfully designed built-ins. Upstairs, the Jack-and-Jill bathroom is finished with quartz countertops and tons of storage for kids! The 4th upstairs bedroom features its own en suite! The fully finished basement adds exceptional versatility with a second FULL kitchen and ADA accessible bathroom, making it ideal for multigenerational living, guests, income producing, or additional entertaining space. Conveniently located only a 15 minute drive to Marietta Square, and a few short minutes from all your everyday needs!
Active
$699,900
2183 Deep Woods Way, Marietta, GA 30062
5beds
--sqft
Single Family Residence
Built in 2026
0.38 Acres Lot
$-- Zestimate®
$--/sqft
$-- HOA
What's special
Massive marble islandReal hardwood floors throughoutOversized windowsAbundance of natural lightingStainless steel appliancesSpa-inspired marble bathroomLeathered granite countertops
- 2 days |
- 434 |
- 43 |
Zillow last checked:
Listing updated:
Listed by:
Brooke Watson 678-939-7405,
Century 21 Results
Source: GAMLS,MLS#: 10824963
Facts & features
Interior
Bedrooms & bathrooms
- Bedrooms: 5
- Bathrooms: 5
- Full bathrooms: 4
- 1/2 bathrooms: 1
Rooms
- Room types: Other
Kitchen
- Features: Kitchen Island
Heating
- Central
Cooling
- Central Air
Appliances
- Included: Dishwasher, Microwave, Refrigerator
- Laundry: Common Area, Upper Level
Features
- Other
- Flooring: Hardwood
- Windows: Double Pane Windows
- Basement: Bath Finished,Daylight,Finished
- Has fireplace: No
- Common walls with other units/homes: No Common Walls
Interior area
- Total structure area: 0
- Finished area above ground: 0
- Finished area below ground: 0
Video & virtual tour
Property
Parking
- Total spaces: 2
- Parking features: Garage
- Has garage: Yes
Features
- Levels: Two
- Stories: 2
- Patio & porch: Deck
- Body of water: None
Lot
- Size: 0.38 Acres
- Features: Private
Details
- Parcel number: 16067000940
Construction
Type & style
- Home type: SingleFamily
- Architectural style: Traditional
- Property subtype: Single Family Residence
Materials
- Other
- Roof: Composition
Condition
- New Construction
- New construction: Yes
- Year built: 2026
Utilities & green energy
- Sewer: Public Sewer
- Water: Public
- Utilities for property: Electricity Available
Green energy
- Energy efficient items: Appliances
Community & HOA
Community
- Features: None
- Subdivision: Piedmont Forest
HOA
- Has HOA: No
- Services included: Other
Location
- Region: Marietta
Financial & listing details
- Tax assessed value: $453,960
- Annual tax amount: $1,085
- Date on market: 8/13/2026
- Listing agreement: Exclusive Right To Sell
- Electric utility on property: Yes
Estimated market value
Not available
Estimated sales range
Not available
$5,059/mo
Price history
| Date | Event | Price |
|---|---|---|
| 8/13/2026 | Listed for sale | $699,900-6.7% |
Source:  FMLS GA #7820430 Report a problem FMLS GA #7820430 Report a problem | ||
| 8/11/2026 | Listing removed | $749,900 |
Source:  GAMLS #10777192 Report a problem GAMLS #10777192 Report a problem | ||
| 7/16/2026 | Price change | $749,900-6.3% |
Source: GAMLS #10777192 Report a problem | ||
| 6/12/2026 | Listed for sale | $799,900+728.9% |
Source: FMLS GA #7781043 Report a problem | ||
| 2/18/2025 | Sold | $96,500-45.5% |
Source: Public Record Report a problem | ||
| 10/31/2016 | Sold | $177,000+18.1% |
Source: Public Record Report a problem | ||
| 6/27/1995 | Sold | $149,900 |
Source: Public Record Report a problem | ||
Public tax history
| Year | Property taxes | Tax assessment |
|---|---|---|
| 2024 | $5,475 +8.4% | $181,584 +8.4% |
| 2023 | $5,049 +35.4% | $167,464 +11.8% |
| 2022 | $3,730 +16.3% | $149,812 +19% |
| 2021 | $3,207 +7% | $125,896 +8.2% |
| 2020 | $2,998 | $116,348 |
| 2019 | $2,998 +13.4% | $116,348 +16.2% |
| 2018 | $2,643 | $100,152 +41.5% |
| 2017 | $2,643 +28.4% | $70,800 -17.3% |
| 2016 | $2,058 +26.9% | $85,636 +33.7% |
| 2015 | $1,622 -0.8% | $64,072 |
| 2014 | $1,636 +19.3% | $64,072 +17.3% |
| 2013 | $1,371 -8.7% | $54,600 -6.8% |
| 2012 | $1,503 -18.3% | $58,564 -18.3% |
| 2011 | $1,839 +5.3% | $71,696 |
| 2010 | $1,747 -13% | $71,696 -14.3% |
| 2009 | $2,009 +7.9% | $83,648 |
| 2006 | $1,863 +9.9% | $83,648 +10.1% |
| 2005 | $1,695 | $76,000 |
| 2004 | $1,695 | $76,000 |
| 2003 | $1,695 -7.2% | $76,000 -6.9% |
| 2002 | $1,826 +22.4% | $81,624 +28.8% |
| 2001 | $1,491 -1.1% | $63,374 |
| 2000 | $1,508 | $63,374 |
Find assessor info on the county website
Monthly payment
Est. payment
Payment breakdown
Explore the cost of this home by adjusting the details. Changes won't be saved.Climate risks
Neighborhood: 30062
Nearby schools
GreatSchools rating
- 7/10Kincaid Elementary SchoolGrades: PK-5Distance: 1.7 mi
- 8/10Simpson Middle SchoolGrades: 6-8Distance: 1.8 mi
- 6/10Sprayberry High SchoolGrades: 9-12Distance: 1 mi
Schools provided by the listing agent
- Elementary: Kincaid
- Middle: Simpson
- High: Sprayberry
Source: GAMLS. This data may not be complete. We recommend contacting the local school district to confirm school assignments for this home.
- $524,7003 bd3 ba3.6k sqft2185 Deep Woods Way, Marietta, GA 30062Off Market
- $445,0004 bd3 ba2.1k sqft2181 Deep Woods Way, Marietta, GA 30062Off Market
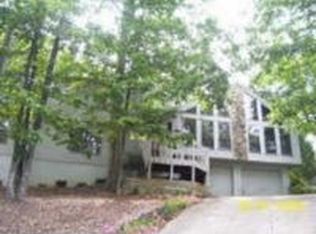
- $464,7004 bd3 ba2.8k sqft2187 Deep Woods Way, Marietta, GA 30062Off Market
- $501,7005 bd3 ba3.1k sqft2306 Piedmont Ridge Ct, Marietta, GA 30062Off Market

- $494,5004 bd3 ba3.2k sqft2179 Deep Woods Way, Marietta, GA 30062Off Market
- $540,1004 bd3 ba2.8k sqft2316 Piedmont Ridge Ct, Marietta, GA 30062Off Market
- $599,9005 bd3 ba-- sqft2184 Deep Woods Way, Marietta, GA 30062For Sale
- $474,7004 bd3 ba2.9k sqft2186 Deep Woods Way, Marietta, GA 30062Off Market
A local agent can set up tours, give advice and negotiate with sellers.
Similar homes
- $699,9994 bd3 ba2.8k sqft3523 Liberty Ridge Trl, Marietta, GA 30062Active
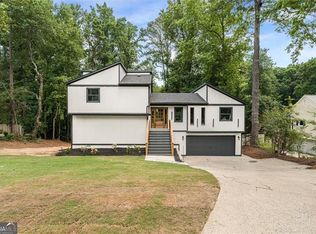
 MLS ID #10798480, Angelica Lopez, Atlantic Real Estate Brokers. GAMLS
 - $800,0004 bd3 ba3k sqft4384 Ivywood Dr, Marietta, GA 30062Active
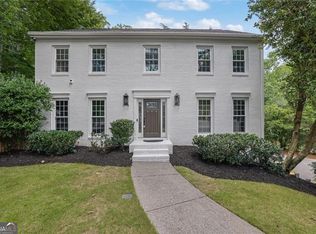 MLS ID #10801961, Dana Zahedi, Compass. GAMLS
 - $850,0004 bd4 ba2.8k sqft3605 Sewell Mill Rd, Marietta, GA 30062Active
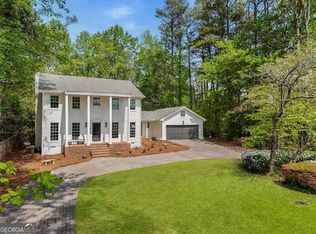 MLS ID #10729307, Lara Dolan, Ansley RE|Christie's Int'l RE. GAMLS
 - $699,9005 bd4 ba2.8k sqft3917 Bellair Dr, Marietta, GA 30066New Construction

 MLS ID #7719335, THOR GORICKI, RE/MAX Town and Country. FMLS GA
 - $645,0008 bd4 ba4.4k sqft592 Hidden Hills Ct, Marietta, GA 30066ActiveMLS ID #10803089, Sherry Donohue, RE/MAX Center. GAMLS
- $985,0005 bd4 ba2.7k sqft1677 Daffodil Dr, Marietta, GA 30062New ConstructionMLS ID #7790703, THOR GORICKI, RE/MAX Town and Country. FMLS GA
- $850,0005 bd3 ba3.8k sqft4466 Windsor Oaks Cir, Marietta, GA 30066For SaleMLS ID #7733183, Teresa Gale, The Rezerve, LLC. FMLS GA
- $779,9005 bd5 ba3k sqft3901 Bellair Dr, Marietta, GA 30066New ConstructionMLS ID #7713081, THOR GORICKI, RE/MAX Town and Country. FMLS GA
- $670,0004 bd4 ba3.4k sqft1118 Turnwell Pl, Kennesaw, GA 30152ActiveMLS ID #10818625, Erin Young, BHHS Georgia Properties. GAMLS
- $949,9005 bd5 ba3.3k sqft2487 Sims Dr NE, Marietta, GA 30066New ConstructionMLS ID #7803451, THOR GORICKI, RE/MAX Town and Country. FMLS GA
- $749,0004 bd4 ba3.7k sqft3226 Artessa Ln NE, Marietta, GA 30075ActiveMLS ID #10621763, Michelle Meyers, BHHS Georgia Properties. GAMLS
- $675,0005 bd4 ba-- sqft1215 Winborn Ter NW, Kennesaw, GA 30152ActiveMLS ID #10759657, Karen Gaccetta, Atlanta Communities. GAMLS
- $749,9005 bd4 ba3.3k sqft779 Keystone Dr, Woodstock, GA 30188For SaleMLS ID #7810059, jane ghori, Wealthpoint Realty, LLC.. FMLS GA
- $680,0003 bd3 ba3.8k sqft222 Trecastle Sq #21, Canton, GA 30114ActiveMLS ID #10803270, Sherri Godwin, Atlanta Communities. GAMLS
- $463,0003 bd2 ba3.1k sqft2011 Shadowwood Dr, Marietta, GA 30066ActiveMLS ID #10623988, Laura Lerman, eXp Realty. GAMLS
- $789,9005 bd4 ba2.8k sqft2711 Byess Ct, Marietta, GA 30064New ConstructionFMLS GA
- $729,9004 bd3 ba2.6k sqft2751 Vinings Oak Dr SE, Smyrna, GA 30339Active Under ContractMLS ID #10814754, Chris Wegener, Ansley RE | Christie's Int'l RE. GAMLS
- $787,0005 bd4 ba3.4k sqft3356 Kenyon Creek Dr NW, Kennesaw, GA 30152ActiveMLS ID #10808078, Hope Slezak, Atlanta Communities. GAMLS
- $849,9005 bd4 ba2.6k sqft300 Nottingham Dr, Woodstock, GA 30188ActiveMLS ID #10802310, Cody Kuhn, Keller Williams Realty. GAMLS
- $465,0004 bd3 ba-- sqft5077 Ravenwood Dr, Marietta, GA 30066ActiveMLS ID #10773092, Michelle Wing, Ansley RE | Christie's Int'l RE. GAMLS
