Skip main navigation
Sold for $760,000
  • $760,000

    1426 Ashton Rd, Havertown, PA 19083

    4beds
    1,820sqft
    Single Family Residence
    Built in 1970
    0.32 Acres Lot
    $760,200 Zestimate®
    $418/sqft
    $3,936 Estimated rent

    Home value

    $760,200

    $699,000 - $829,000

    $3,936/mo

    Zestimate® history
    Loading
    Loading...

    Owner options

    List your home for rent

    $3,936/mo

    Rent Zestimate®

    Find your next renter with Zillow Rental Manager. Plus, with online applications, you can quickly screen prospective tenants – for free.

    Learn more

    $3,936/mo

    Rent Zestimate®

    Refinance and save

    $5,157/mo

    Est. payment

    Refinancing to a lower rate could help reduce your monthly payments and save thousands over the life of the loan.

    See today's rates

    $5,157/mo

    Est. payment

    Explore your selling options

    Work with a Zillow partner agent

    Leverage their expertise and Zillow's premium Showcase listings to get your home seen by more buyers.

    Get started

    List with your own agent

    Get your home in front of millions of buyers by listing it on Zillow.

    Learn how to do it

    Sell it yourself

    Take full control of how buyers see your home on Zillow by listing For Sale by Owner (FSBO).

    List your home

    What's special

    Firepit areaBuilt-in shelvingFarmhouse sinkStunning open remodeled kitchenCedar closetNewer front windowsSeparate laundry space
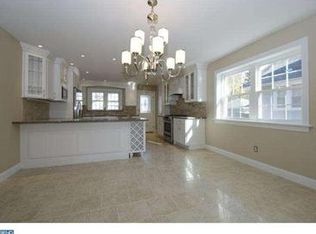
    Welcome to this lovingly maintained home that perfectly blends Havertown charm with thoughtful modern updates! From the moment you arrive, the inviting front porch with its southern-inspired sky-blue ceiling and newer concrete sets the tone for everything this home has to offer. Step inside and immediately feel the warmth and character, which is suitable for both everyday living and entertaining alike. The spacious living room features a stylish board and batten accent wall and newer front windows. The stunning, open remodeled kitchen, completed in 2022, was designed with both beauty and function in mind. This space offers granite countertops, a white subway tile backsplash, white cabinetry, stainless steel appliances, a farmhouse sink, gas cooking and an oversized island that will quickly become the heart of the home. Just beyond the kitchen, you’ll also find access to a rear entrance, a convenient powder room and a versatile first floor office/den/study space perfect for working from home, playroom needs or maybe a mudroom - depending on your needs. Head upstairs to find hardwood flooring throughout the second floor, including a spacious primary suite complete with crown molding, a ceiling fan, double closets, and a private bath featuring a stall shower. Three additional bedrooms complete the second floor tour. They include ceiling fans, a cedar closet, attic access and some built-in shelving, while the hall bath has a tub/shower combination. A whole house fan adds even more comfort and efficiency. The finished basement expands your living space even further with recessed lighting, a built-in bar area, powder room, newer windows and direct walk-out access to the backyard. The lower level also includes a separate laundry space and a storage/HVAC area. Updates for peace of mind include a partial French drain, a sump pump with battery backup, a newer Heating system (2018, with 3-zones), a newer chimney liner (2025) and a 2022 hot water heater. Outback is where this property continues to shine! The fenced-in backyard offers an incredible entertaining space with a concrete covered patio, a firepit area and an in-ground pool with a deep end of approximately 10 feet! Whether you’re hosting summer parties or simply relaxing on your own, this outdoor setup is hard to beat. The oversized 2-car garage features newer (tall) garage doors, openers on both sides, a full staircase to the upper level and a floored second story with a fan - offering amazing bonus storage or hobby space opportunities. Additional major improvements include a newer roof on both the house and garage (2019), chimney repointing and cap (2025), LVP floors on the first floor (2022)and newer exterior doors and awning. This is the kind of home that feels special the moment you walk through the door - all while being walking distance to Lynnewood Elementary School, Manoa Shopping Center & Foster Tract Playground. This is one you won't want to miss!

    Zillow last checked:

    Listing updated:

    Listed by:

    Mrs. Lori J Rogers 610-517-1517,

    Keller Williams Main Line

    Bought with:

    Jason Katz, AB067966

    Compass RE

    Source: Bright MLS,MLS#: PADE2114642MLS Logo

    Facts & features

    Interior

    Bedrooms & bathrooms
    • Bedrooms: 4
    • Bathrooms: 4
    • Full bathrooms: 2
    • 1/2 bathrooms: 2
    • Main level bathrooms: 1
    Rooms
    • Room types: Family Room
    Family room
    • Level: Lower
    • Area: 0 Square Feet
    • Dimensions: 0 X 0
    Heating
    • Hot Water, Natural Gas
    Cooling
    • Window Unit(s), Ceiling Fan(s), Electric
    Appliances
    • Included: Built-In Range, Dishwasher, Disposal, Dryer, Oven/Range - Gas, Range Hood, Refrigerator, Stainless Steel Appliance(s), Washer, Water Heater, Gas Water Heater
    • Laundry: In Basement, Dryer In Unit, Has Laundry, Washer In Unit
    Features
    • Primary Bath(s), Attic/House Fan, Bar, Bathroom - Stall Shower, Bathroom - Tub Shower, Ceiling Fan(s), Dining Area, Eat-in Kitchen, Kitchen Island, Kitchen - Table Space, Upgraded Countertops
    • Flooring: Ceramic Tile, Hardwood, Carpet, Luxury Vinyl, Wood
    • Windows: Window Treatments
    • Basement: Full,Improved,Interior Entry,Exterior Entry,Partially Finished,Rear Entrance,Space For Rooms,Sump Pump,Walk-Out Access
    • Has fireplace: No
    Interior area
    • Total structure area: 1,820
    • Total interior livable area: 1,820 sqft
    • Finished area above ground: 1,820
    • Finished area below ground: 0

    Property

    Parking
    • Total spaces: 8
    • Parking features: Oversized, Storage, Garage Faces Front, Garage Door Opener, Private, Asphalt, Driveway, Detached
    • Garage spaces: 2
    • Uncovered spaces: 6
    Accessibility
    • Accessibility features: None
    Features
    • Levels: Two
    • Stories: 2
    • Patio & porch: Patio, Porch
    • Exterior features: Awning(s), Play Area, Sidewalks, Street Lights
    • Has private pool: Yes
    • Pool features: In Ground, Concrete, Filtered, Private
    • Fencing: Aluminum,Chain Link,Full,Wood
    Lot
    • Size: 0.32 Acres
    • Dimensions: 75.00 x 191.00
    • Features: Level
    Details
    • Additional structures: Above Grade, Below Grade
    • Parcel number: 22010011500
    • Zoning: RES
    • Special conditions: Standard

    Construction

    Type & style
    • Home type: SingleFamily
    • Architectural style: Colonial
    • Property subtype: Single Family Residence
    Materials
    • Stone, Composition
    • Foundation: Stone
    • Roof: Pitched,Shingle
    Condition
    • Excellent,Very Good
    • New construction: No
    • Year built: 1970

    Utilities & green energy

    • Sewer: Public Sewer
    • Water: Public

    Community & HOA

    Community
    • Subdivision: None Available
    HOA
    • Has HOA: No
    Location
    • Region: Havertown
    • Municipality: HAVERFORD TWP

    Financial & listing details

    • Price per square foot: $418/sqft
    • Tax assessed value: $350,880
    • Annual tax amount: $10,159
    • Date on market: 5/15/2026
    • Listing agreement: Exclusive Right To Sell
    • Listing terms: Cash,Conventional
    • Inclusions: See Addendum In Documents Section.
    • Ownership: Fee Simple

    Price history

    DateEventPrice
    6/30/2026Sold$760,000+8.7%$418/sqft
    Source: Bright MLS #PADE2114642 Report a problem
    5/18/2026Pending sale$699,000$384/sqft
    Source: Bright MLS #PADE2114642 Report a problem
    5/15/2026Listed for sale$699,000+100.3%$384/sqft
    Source: Bright MLS #PADE2114642 Report a problem
    9/9/2015Sold$349,000$192/sqft
    Source: Public Record Report a problem
    7/30/2015Listed for sale$349,000$192/sqft
    Source: Coldwell Banker Preferred - Media Office #6618359 Report a problem

    Public tax history

    YearProperty taxesTax assessment
    2025$9,584 +6.2%$350,880
    2024$9,022 +2.9%$350,880
    2023$8,766 +2.4%$350,880
    2022$8,561 $350,880
    2021$8,561 +803.5%$350,880 +102.2%
    2020$947 -88%$173,500
    2019$7,915 +1.7%$173,500
    2018$7,780 +717.1%$173,500
    2017$952 -2%$173,500
    2016$972 $173,500
    2015$972 $173,500
    2014$972 +2.8%$173,500
    2013$946 +2.8%$173,500
    2012$920 +2.3%$173,500
    2011$899 $173,500
    2010$899 +7.5%$173,500
    2009$836 +2%$173,500
    2008$820 +6.1%$173,500
    2007$772 $173,500
    2006$772 $173,500
    2005$772 $173,500
    2004$772 +8.5%$173,500
    2003$711 +7.9%$173,500
    2002$659 $173,500
    2000$659 $173,500
    Find assessor info on the county website

    Neighborhood: 19083

    Nearby schools

    GreatSchools rating
    Schools provided by the listing agent
    • Elementary: Lynnewood
    • Middle: Haverford
    • High: Haverford
    • District: Haverford Township

    Source: Bright MLS. This data may not be complete. We recommend contacting the local school district to confirm school assignments for this home.

    Get a cash offer in 3 minutes
    Find out how much your home could sell for in as little as 3 minutes with a no-obligation cash offer.
    Estimated market value
    $760,200
    Get a cash offer in 3 minutes
    Find out how much your home could sell for in as little as 3 minutes with a no-obligation cash offer.
    Estimated market value
    $760,200