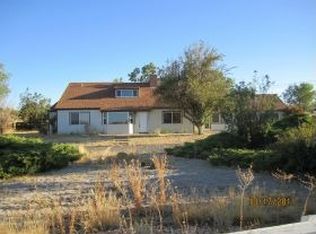
Completed in 2024, this exceptional South Reno modern estate offers luxury living on 2.34 acres with water rights, equestrian amenities, and thoughtfully curated designer finishes throughout. Spanning approximately 3,700 square feet, the home features 5 bedrooms, 4.5 bathrooms, and an impressive 1,810 square foot 4 car garage with an RV bay. Designed with both sophistication and functionality in mind, the property showcases custom steel and oak entry doors, tilt and turn Low-E aluminum windows, Bellamy Place wood flooring, smart home lighting systems, independent Mitsubishi Hyper Heat and Cool HVAC controls, dual Navien tankless water heaters, Ring security, and automated gate entry. The chef's kitchen is beautifully appointed with porcelain countertops and backsplash, ZLINE appliances, farmhouse sink, custom cabinet lighting, wine refrigerator, pebble ice machine, Instahot, pot filler, and an expansive pantry with butcher block counters. The great room is anchored by a dramatic marble fireplace and statement designer chandelier, creating a warm yet refined gathering space. The luxurious primary suite offers a spa inspired bathroom complete with marble finishes, steam shower, standing stone tub, skylights, bidet, and custom walk in closet. Additional highlights include a movie theatre/game room, designer lighting throughout, Trex decking, koi pond, stamped concrete driveway, fenced pasture, 3 horse stalls, solar powered high efficiency well, smart irrigation system, and premium 50 year roofing materials. Enjoy the perfect balance of privacy and convenience with a short drive to Lake Tahoe, shopping, restaurants, Summit Mall, and more. A rare opportunity to own a newly built luxury estate blending modern design, advanced technology, and serene Nevada living.
Active
$3,499,900
1426 Foothill Rd, Reno, NV 89511
5beds
3,700sqft
Est.: Get pre-qualified
Single Family Residence
Built in 2024
1.4 Acres Lot
$-- Zestimate®
$946/sqft
$-- HOA
What's special
Automated gate entryEquestrian amenitiesKoi pondPebble ice machinePot fillerSmart home lighting systemsTrex decking
- 16 hours |
- 911 |
- 89 |
Zillow last checked:
Listing updated:
Listed by:
Nicolle Gust BS.145471 775-338-9988,
Chase International-Damonte
Source: NNRMLS,MLS#: 260006672
Tour with a local agent
Facts & features
Interior
Bedrooms & bathrooms
- Bedrooms: 5
- Bathrooms: 5
- Full bathrooms: 4
- 1/2 bathrooms: 1
Heating
- ENERGY STAR Qualified Equipment
Cooling
- ENERGY STAR Qualified Equipment
Appliances
- Included: Dishwasher, Disposal, Double Oven, Dryer, ENERGY STAR Qualified Appliances, Gas Cooktop, Gas Range, Microwave, Refrigerator, Self Cleaning Oven
- Laundry: Cabinets, Washer Hookup
Features
- High Ceilings, Low VOC Products, Pantry, Smart Thermostat, Vaulted Ceiling(s), Walk-In Closet(s)
- Flooring: Ceramic Tile, Luxury Vinyl, Marble, Stone
- Windows: Aluminum Frames, Double Pane Windows, Storm Window(s)
- Number of fireplaces: 1
- Fireplace features: Gas
- Common walls with other units/homes: No Common Walls
Interior area
- Total structure area: 3,700
- Total interior livable area: 3,700 sqft
Property
Parking
- Total spaces: 6
- Parking features: Garage, Garage Door Opener, RV Access/Parking, RV Garage
- Garage spaces: 4
Features
- Levels: Two
- Stories: 2
- Patio & porch: Covered, Enclosed, Deck
- Exterior features: Rain Gutters
- Spa features: None
- Fencing: Full
- Has view: Yes
- View description: City, Mountain(s)
Lot
- Size: 1.4 Acres
- Features: Landscaped, Pasture, Sprinklers In Front, Sprinklers In Rear
Details
- Parcel number: 04402011
- Zoning: HDR
- Horses can be raised: Yes
Construction
Type & style
- Home type: SingleFamily
- Property subtype: Single Family Residence
Materials
- Insulation - Spray Foam, Insulation - Foam, Insulation - Batts, Insulation - Blown-In, Cedar, Steel Frame, Stone
- Foundation: Insulated Foundation, Concrete Perimeter, Crawl Space, Pillar/Post/Pier, Slab
- Roof: Metal,Pitched,Shingle
Condition
- New construction: No
- Year built: 2024
Utilities & green energy
- Sewer: Public Sewer
- Water: Well
- Utilities for property: Cable Available, Electricity Connected, Internet Connected, Natural Gas Connected, Phone Available, Sewer Connected, Water Connected, Cellular Coverage
Community & HOA
Community
- Security: Carbon Monoxide Detector(s), Keyless Entry, Security Fence, Security Gate, Security Lights, Smoke Detector(s)
HOA
- Has HOA: No
Location
- Region: Reno
Financial & listing details
- Price per square foot: $946/sqft
- Tax assessed value: $1,533,912
- Annual tax amount: $16,135
- Date on market: 5/26/2026
- Cumulative days on market: 1 day
- Listing terms: 1031 Exchange,Cash,Conventional
Estimated market value
Not available
Estimated sales range
Not available
$4,611/mo
Price history
| Date | Event | Price |
|---|---|---|
| 5/26/2026 | Listed for sale | $3,499,900+833.3%$946/sqft |
Source: | ||
| 5/19/2021 | Sold | $375,000+19%$101/sqft |
Source: Public Record Report a problem | ||
| 11/17/2020 | Listing removed | $315,000$85/sqft |
Source: Keller Williams Group One Inc. #190018065 Report a problem | ||
| 3/7/2020 | Price change | $315,000-12.3%$85/sqft |
Source: Keller Williams Group One Inc. #190018065 Report a problem | ||
| 12/16/2019 | Listed for sale | $359,000+79.5%$97/sqft |
Source: Keller Williams Group One Inc. #190018065 Report a problem | ||
| 5/4/2015 | Sold | $200,000$54/sqft |
Source: Public Record Report a problem | ||
Public tax history
| Year | Property taxes | Tax assessment |
|---|---|---|
| 2025 | $15,666 +710.4% | $536,870 +393.2% |
| 2024 | $1,933 +60.3% | $108,852 +28.1% |
| 2023 | $1,206 +8% | $84,987 +11.1% |
| 2022 | $1,117 +6.5% | $76,475 +20.3% |
| 2021 | $1,049 +5% | $63,574 +9.3% |
| 2020 | $999 -4.8% | $58,188 |
| 2019 | $1,049 +5% | $58,188 +9.4% |
| 2018 | $999 +12% | $53,200 +14.3% |
| 2017 | $892 | $46,550 +12% |
| 2016 | $892 | $41,563 +25% |
| 2015 | $892 +0.2% | $33,250 +25% |
| 2014 | $890 +3.2% | $26,600 |
| 2013 | $862 | $26,600 |
| 2012 | -- | $26,600 |
| 2011 | -- | $26,600 -15.8% |
| 2010 | -- | $31,587 -51.6% |
| 2009 | -- | $65,272 -15% |
| 2008 | -- | $76,790 +116.5% |
| 2007 | -- | $35,471 +15% |
| 2006 | -- | $30,845 +2% |
| 2005 | -- | $30,240 +8% |
| 2004 | -- | $28,000 +9.6% |
| 2003 | -- | $25,550 |
Find assessor info on the county website
Monthly payment
Est. payment$--/mo
Payment breakdown
Explore the cost of this home by adjusting the details. Changes won't be saved.
All calculations are estimates and provided by Zillow, Inc. for informational purposes only. Actual amounts may vary.
HOA fees may include property taxes on listings classified as Co-Ops. Contact the listing agent and/or owner for fee details.
Mortgage interest rates are dependent on a number of factors, including credit score, down payment, and repayment length. Interest rate data provided by Zillow Group Marketplace, Inc. as of 1/1/1970 from various mortgage lenders with which we have lead or other similar arrangements; the Estimated Payment is an average of those rates.
See how much you could borrow to make a competitive offer.
Climate risks
Neighborhood: South Reno
Getting around
10 / 100
Minimal TransitNearby schools
GreatSchools rating
- 8/10Elizabeth Lenz Elementary SchoolGrades: PK-5Distance: 0.3 mi
- 7/10Marce Herz Middle SchoolGrades: 6-8Distance: 1.6 mi
- 7/10Galena High SchoolGrades: 9-12Distance: 2.8 mi
Schools provided by the listing agent
- Elementary: Lenz
- Middle: Marce Herz
- High: Galena
Source: NNRMLS. This data may not be complete. We recommend contacting the local school district to confirm school assignments for this home.
A local agent can set up tours, give advice and negotiate with sellers.
- Nevada
- Washoe County
- Reno
- 89511
- South Reno
- 1426 Foothill Rd


