Welcome to this beautifully updated tri-level home that perfectly blends modern luxury with functional living. Ideally situated just minutes from vibrant Downtown Cary and near the prestigious MacGregor Downs Country Club, this home offers the best of lifestyle and location.
Enjoy exceptional indoor-outdoor living with two spacious screened porches overlooking a sparkling saltwater pool—perfect for relaxing, entertaining, or simply enjoying the private backyard oasis.
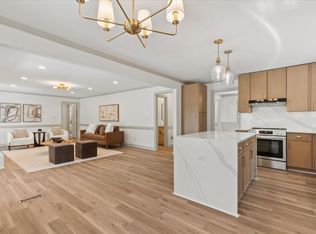
Inside, the heart of the home is the open-concept kitchen, thoughtfully designed with luxurious finishes, high-end appliances, and generous counter space, making it a dream for both everyday living and entertaining. The main living areas are light-filled with a seamless flow, and each level offers versatility for modern living.
Upstairs features inviting bedrooms and updated baths, while the lower level provides flexible space ideal for a media room, home office, or guest suite.
This home truly has it all—style, comfort, and a premier location near top amenities, shopping, dining, and golf.
Sold for $611,000
$611,000
1426 Kildaire Farm Rd, Cary, NC 27511
4beds
2,291sqft
Single Family Residence
Built in 1977
0.34 Acres Lot
$602,500 Zestimate®
$267/sqft
$2,884 Estimated rent
Home value
$602,500
$572,000 - $633,000
$2,884/mo
Zestimate® history
Owner options
List your home for rent
$2,884/mo
Rent Zestimate®
Find your next renter with Zillow Rental Manager. Plus, with online applications, you can quickly screen prospective tenants – for free.
$2,884/mo
Rent Zestimate®
Refinance and save
$3,768/mo
Est. payment
Refinancing to a lower rate could help reduce your monthly payments and save thousands over the life of the loan.
$3,768/mo
Est. payment
Explore your selling options
Work with a Zillow partner agent
Leverage their expertise and Zillow's premium Showcase listings to get your home seen by more buyers.
Get startedList with your own agent
Get your home in front of millions of buyers by listing it on Zillow.
Learn how to do itSell it yourself
Take full control of how buyers see your home on Zillow by listing For Sale by Owner (FSBO).
List your homeWhat's special
Sparkling saltwater poolVersatility for modern livingLuxurious finishesModern luxuryPrivate backyard oasisHome officeUpdated baths
Zillow last checked:
Listing updated:
Listed by:
Gregg Warren 919-747-1172,
Nest Realty of the Triangle
Bought with:
Summer Provancha, 290250
Compass -- Raleigh
Source: Doorify MLS,MLS#: 10103767
Facts & features
Interior
Bedrooms & bathrooms
- Bedrooms: 4
- Bathrooms: 3
- Full bathrooms: 3
Primary bedroom
- Level: Upper
- Area: 246 Square Feet
- Dimensions: 20.5 x 12
Bedroom 2
- Level: Upper
- Area: 162.77 Square Feet
- Dimensions: 16.1 x 10.11
Bedroom 3
- Level: Upper
- Area: 148.5 Square Feet
- Dimensions: 13.5 x 11
Bedroom 4
- Level: Lower
- Area: 150 Square Feet
- Dimensions: 12.5 x 12
Primary bathroom
- Level: Upper
- Area: 35.26 Square Feet
- Dimensions: 8.6 x 4.1
Bathroom 2
- Level: Upper
- Area: 59.34 Square Feet
- Dimensions: 8.6 x 6.9
Bathroom 3
- Level: Lower
- Area: 111.6 Square Feet
- Dimensions: 12 x 9.3
Family room
- Level: Lower
- Area: 283.81 Square Feet
- Dimensions: 28.1 x 10.1
Living room
- Level: Main
- Area: 758.8 Square Feet
- Dimensions: 27.1 x 28
Other
- Description: Screened Porch
- Level: Main
- Area: 147.62 Square Feet
- Dimensions: 12.2 x 12.1
Other
- Description: Screened Porch
- Level: Lower
- Area: 187.2 Square Feet
- Dimensions: 15.6 x 12
Heating
- Forced Air, Natural Gas
Cooling
- Central Air
Appliances
- Included: Built-In Electric Range, Bar Fridge, Dishwasher, Microwave, Refrigerator, Wine Cooler
- Laundry: In Bathroom, In Basement, Lower Level
Features
- Eat-in Kitchen, Kitchen Island, Open Floorplan, Recessed Lighting, Sauna, Walk-In Closet(s), Kitchen/Dining Room Combination, Living/Dining Room Combination, Quartz Counters, Smooth Ceilings
- Flooring: Cork, Ceramic Tile, Hardwood
- Windows: Double Pane Windows, Insulated Windows, Plantation Shutters
- Basement: Finished,Full
- Number of fireplaces: 1
- Fireplace features: Basement, Family Room, Gas
Interior area
- Total structure area: 2,291
- Total interior livable area: 2,291 sqft
- Finished area above ground: 2,291
- Finished area below ground: 0
Property
Parking
- Total spaces: 7
- Parking features: Additional Parking, Deck, Driveway, Garage Faces Front, Garage, Off Street
- Garage spaces: 1
- Uncovered spaces: 6
Features
- Levels: Tri-Level
- Patio & porch: Front Porch, Screened
- Exterior features: Private Yard, Rain Gutters, Fenced Yard
- Has private pool: Yes
- Pool features: Electric Heat, Filtered, Heated, In Ground, Liner, Outdoor Pool, Pool Cover, Private, Salt Water
- Fencing: Back Yard
Lot
- Size: 0.34 Acres
- Features: Agricultural, Back Yard, Landscaped, Level, Near Golf Course, Hardwood Trees
Details
- Parcel number: 0762493301
- Special conditions: Seller Licensed Real Estate Professional
Construction
Type & style
- Home type: SingleFamily
- Architectural style: Transitional
- Property subtype: Single Family Residence
Materials
- Brick Veneer, HardiPlank Type
- Foundation: Block, Combination, Slab
- Roof: Shingle
Condition
- New construction: No
- Year built: 1977
Utilities & green energy
- Sewer: Community Sewer
- Water: Private
- Utilities for property: Cable Available, Electricity Connected, Natural Gas Available, Phone Connected, Sewer Connected, Water Available
Community & HOA
Community
- Features: Suburban
- Subdivision: Churchill Downs
HOA
- Has HOA: No
- Amenities included: None
Location
- Region: Cary
Financial & listing details
- Price per square foot: $267/sqft
- Tax assessed value: $452,581
- Annual tax amount: $3,814
- Date on market: 6/18/2025
- Listing agreement: Exclusive Right To Sell
- Listing terms: Contract
- Road surface type: Paved
Price history
| Date | Event | Price |
|---|---|---|
| 8/13/2025 | Sold | $611,000+3.6%$267/sqft |
Source:  Doorify MLS #10103767 Report a problem Doorify MLS #10103767 Report a problem | ||
| 6/20/2025 | Pending sale | $590,000$258/sqft |
Source: Doorify MLS #10103767 Report a problem | ||
| 6/18/2025 | Listed for sale | $590,000+136%$258/sqft |
Source: Doorify MLS #10103767 Report a problem | ||
| 6/27/2018 | Sold | $250,000$109/sqft |
Source: Public Record Report a problem | ||
Public tax history
| Year | Property taxes | Tax assessment |
|---|---|---|
| 2025 | $3,899 +2.2% | $452,581 |
| 2024 | $3,815 +20% | $452,581 +43.5% |
| 2023 | $3,180 +3.9% | $315,347 |
| 2022 | $3,062 +2% | $315,347 |
| 2021 | $3,000 -0.5% | $315,347 |
| 2020 | $3,016 +4.9% | $315,347 +18.3% |
| 2019 | $2,875 | $266,674 +3.9% |
| 2018 | -- | $256,588 |
| 2017 | -- | $256,588 |
| 2016 | -- | $256,588 +10.3% |
| 2015 | -- | $232,577 |
| 2014 | -- | $232,577 |
| 2013 | -- | $232,577 |
| 2012 | -- | $232,577 |
| 2011 | -- | $232,577 |
| 2010 | -- | $232,577 |
| 2009 | -- | $232,577 |
| 2008 | -- | -- |
| 2007 | -- | -- |
| 2006 | -- | -- |
| 2005 | -- | -- |
| 2004 | -- | -- |
| 2003 | -- | -- |
| 2002 | -- | -- |
| 2001 | -- | -- |
Find assessor info on the county website
Neighborhood: 27511
Nearby homes
- $664,0004 bd3 ba2.3k sqft1424 Kildaire Farm Rd, Cary, NC 27511Sold
- $693,800-- bd5 ba3.3k sqft1428 Kildaire Farm Rd, Cary, NC 27511Off Market
- $606,300-- bd2 ba2.8k sqft121 Amesbury Ln, Cary, NC 27511Off Market
- $620,3004 bd3 ba3k sqft119 Amesbury Ln, Cary, NC 27511Off Market
- $555,000-- bd5 ba2.1k sqft123 Amesbury Ln, Cary, NC 27511Off Market
- $550,3004 bd2 ba2.7k sqft1422 Kildaire Farm Rd, Cary, NC 27511Off Market
- $500,200-- bd2 ba2k sqft1430 Kildaire Farm Rd, Cary, NC 27511Off Market
- $561,7004 bd3 ba2.2k sqft117 Amesbury Ln, Cary, NC 27511Off Market
Nearby schools
GreatSchools rating
- 7/10Briarcliff ElementaryGrades: PK-5Distance: 1.1 mi
- 8/10East Cary Middle SchoolGrades: 6-8Distance: 2.1 mi
- 7/10Cary HighGrades: 9-12Distance: 1.6 mi
Schools provided by the listing agent
- Elementary: Wake - Briarcliff Elementary
- Middle: Wake - East Cary Middle
- High: Wake - Cary High
Source: Doorify MLS. This data may not be complete. We recommend contacting the local school district to confirm school assignments for this home.
Get a cash offer in 3 minutes
Find out how much your home could sell for in as little as 3 minutes with a no-obligation cash offer.
Estimated market value
$602,500
Get a cash offer in 3 minutes
Find out how much your home could sell for in as little as 3 minutes with a no-obligation cash offer.
Estimated market value
$602,500
- North Carolina
- Wake County
- Cary
- 27511
- 1426 Kildaire Farm Rd
