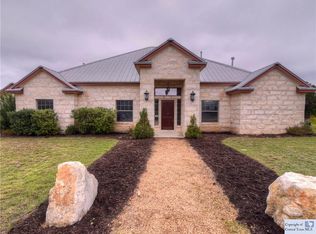
Set at the end of a peaceful, private 1-mile road in a quiet cul-de-sac, 1426 Shelton Ranch offers an exceptional 5-acre retreat in highly sought-after Dripping Springs. This custom-built 2007 home sits on fully UNRESTRICTED land with no HOA, allowing the next owners complete freedom to enjoy or personalize the property. The entire 5 acres are fully fenced, with a half-acre high-fenced area to keep deer out. The back fence abuts a vast private ranch of several hundred acres, delivering serene views and true privacy. Location is prime: just 4 miles from downtown Dripping Springs' wineries, breweries, and vibrant scene, and 1 mile from Dripping Springs Elementary. A gated entrance leads to thoughtful luxury. The open kitchen boasts a limestone arch, built-in china cabinet, double oven, glass electric cooktop (replaced 2026), bar seating, and a large walk-in/through pantry with space for a second fridge. The mudroom has a built-in bench and cubbies; the oversized utility room includes plenty of cabinets and a sink. A dedicated office features built-in desks and shelving, while the Jack-and-Jill floor plan suits families or guests. Walk-in closets with custom built-ins abound, and the master bath includes a doorless walk-in shower. Recent updates ensure move-in readiness: roof replaced August 2025 (Malarkey Class 4 shingles), exterior paint May 2025, well pump 2024 on the 600-foot well, and three HVAC zones. Outdoor living excels with extra-large covered patios (front and back), limestone wood-burning fireplace, fire pit, and covered hot tub. A 1,000+ sq ft barn/workshop handles projects or storage, plus a 3-car garage and 10+ parking spaces. This rare mix of Hill Country seclusion, custom features, school proximity, and unrestricted acreage awaits its next owners. Come experience why 1426 Shelton Ranch feels like home from the moment you arrive.
116 days
|
512
|
29
|
Zillow last checked:
Listing updated:
Listed by:
Jan Moreland(512) 263-3282,
Moreland Properties(512) 263-3282,
Perry Coburn(512) 865-0201,
Moreland Properties
Source: Unlock MLS,MLS#: 4150472
Loading...
Facts & features
Interior
Bedrooms & bathrooms
Bedrooms: 4
Bathrooms: 3
Full bathrooms: 3
Main level bedrooms: 4
Primary bedroom
Features: Ceiling Fan(s), High Ceilings, Recessed Lighting
Level: Main
Primary bathroom
Features: Tile Counters, Double Vanity, Soaking Tub, Recessed Lighting, Separate Shower, Two Primary Closets
Level: Main
Kitchen
Features: Kitchn - Breakfast Area, Breakfast Bar, Kitchen Island, Tile Counters, Dining Area, Gourmet Kitchen, Open to Family Room, Pantry, Recessed Lighting
Level: Main
Heating
Electric
Cooling
Ceiling Fan(s), Electric
Appliances
Included: ENERGY STAR Qualified Water Heater, Gas Cooktop, RNGHD
Features
Breakfast Bar, Murphy Bed, Open Floorplan, Pantry, Primary Bedroom on Main, Recessed Lighting, Walk-In Closet(s)
Explore the cost of this home by adjusting the details. Changes won't be saved.
Principal & interest
$1,547
Mortgage insurance
$0
Property taxes
$170
Home insurance
$105
HOA fees
$0
Utilities
Not included
All calculations are estimates and provided by Zillow, Inc. for informational purposes only. Actual amounts may vary.
HOA fees may include property taxes on listings classified as Co-Ops. Contact the listing agent and/or owner for fee details.
Mortgage interest rates are dependent on a number of factors, including credit score, down payment, and repayment length. Interest rate data provided by Zillow Group Marketplace, Inc. as of 1/1/1970 from various mortgage lenders with which we have lead or other similar arrangements; the Estimated Payment is an average of those rates.
See how much you could borrow to make a competitive offer.