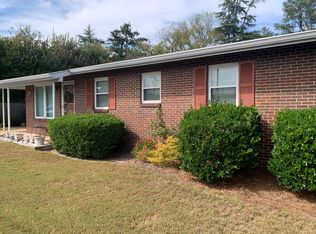
Renovated, move-in ready, and filled with natural light -- this 4 bedroom, 1.5 bath home just feels easy from the moment you arrive. The covered front porch welcomes you in, while inside, hardwood floors and bright windows create a space that feels warm and inviting from the start. The updated eat-in kitchen features granite countertops, stainless steel appliances, and a layout that keeps everyone close - whether it's quick breakfasts or lingering at the table a little longer after dinner. Out back is where memories are made - a large backyard with a spacious covered patio perfect for weekend cookouts, morning coffee while the world is still quiet, game nights with friends, or simply unwinding after a long day. Close to shopping and dining, beautifully updated, and ready for everyday life to settle in naturally. SELLER IS A LICENSED AGENT IN GA/SC.
For sale
Price cut: $5K (9/24)
$165,000
1426 Springview Dr, Augusta, GA 30909
4beds
1,325sqft
Single Family Residence
Built in 1955
10,018 Square Feet Lot
$156,600 Zestimate®
$125/sqft
$-- HOA
What's special
Large backyardMove-in readyFilled with natural lightHardwood floorsUpdated eat-in kitchenCovered front porchBright windows
- 41 days
- 531
- 73
Zillow last checked:
Listing updated:
Listed by:
Stephanie Ferrante Lombardo 803-262-9796,
Forth & Bound Real Estate Company
Source: Aiken MLS,MLS#: 225481
Facts & features
Interior
Bedrooms & bathrooms
- Bedrooms: 4
- Bathrooms: 2
- Full bathrooms: 1
- 1/2 bathrooms: 1
Heating
- Forced Air
Cooling
- Electric
Appliances
- Included: Microwave, Range, Refrigerator, Gas Water Heater
Features
- See Remarks, Bedroom on 1st Floor, Ceiling Fan(s), Primary Downstairs, Eat-in Kitchen
- Flooring: Other, Hardwood, Tile
- Basement: Crawl Space
- Has fireplace: No
Interior area
- Total structure area: 1,325
- Total interior livable area: 1,325 sqft
- Finished area above ground: 1,325
- Finished area below ground: 0
Video & virtual tour
Property
Parking
- Total spaces: 1
- Parking features: Carport, Driveway, Paved
- Carport spaces: 1
- Has uncovered spaces: Yes
Features
- Levels: One
- Patio & porch: Patio, Porch
- Exterior features: Other
- Pool features: None
Lot
- Size: 10,018 Square Feet
- Features: Landscaped
Details
- Additional structures: None
- Parcel number: 0414036000
- Special conditions: Standard
- Horse amenities: None
Construction
Type & style
- Home type: SingleFamily
- Architectural style: Ranch
- Property subtype: Single Family Residence
Materials
- Other, Brick Veneer, Drywall
- Foundation: See Remarks
- Roof: See Remarks
Condition
- New construction: No
- Year built: 1955
Utilities & green energy
- Sewer: Public Sewer
- Water: Public
Community & HOA
Community
- Features: None
- Subdivision: None
HOA
- Has HOA: No
Location
- Region: Augusta
Financial & listing details
- Price per square foot: $125/sqft
- Tax assessed value: $167,640
- Annual tax amount: $2,254
- Date on market: 9/15/2026
- Cumulative days on market: 37 days
- Listing terms: Owner May Carry,Contract
- Road surface type: Paved
Estimated market value
$156,600
$149,000 - $164,000
$1,515/mo
Price history
| Date | Event | Price |
|---|---|---|
| 9/24/2026 | Price change | $165,000-2.9%$125/sqft |
Source:  Aiken MLS #225481 Report a problem Aiken MLS #225481 Report a problem | ||
| 9/17/2026 | Listing removed | $1,615$1/sqft |
Source: Hive MLS #100583053 Report a problem | ||
| 9/8/2026 | Price change | $170,000-5.6%$128/sqft |
Source:  Hive MLS #100597485 Report a problem Hive MLS #100597485 Report a problem | ||
| 8/19/2026 | Listed for sale | $180,000+1.3%$136/sqft |
Source: Hive MLS #100597485 Report a problem | ||
| 6/19/2026 | Listed for rent | $1,615$1/sqft |
Source: Hive MLS #100583053 Report a problem | ||
| 5/15/2026 | Listing removed | $177,700$134/sqft |
Source: Aiken MLS #221874 Report a problem | ||
| 5/14/2026 | Listed for sale | $177,700$134/sqft |
Source: Aiken MLS #221874 Report a problem | ||
| 5/5/2026 | Pending sale | $177,700$134/sqft |
Source: Hive MLS #552353 Report a problem | ||
| 5/5/2026 | Contingent | $177,700$134/sqft |
Source: Aiken MLS #221874 Report a problem | ||
| 2/19/2026 | Listed for sale | $177,700-1.3%$134/sqft |
Source: Hive MLS #552353 Report a problem | ||
| 1/12/2026 | Listing removed | $180,000$136/sqft |
Source: Aiken MLS #219309 Report a problem | ||
| 11/13/2025 | Price change | $180,000-2.7%$136/sqft |
Source: Aiken MLS #219309 Report a problem | ||
| 9/18/2025 | Price change | $185,000-5.1%$140/sqft |
Source: Aiken MLS #219309 Report a problem | ||
| 8/30/2025 | Listed for sale | $195,000+77.3%$147/sqft |
Source:  REALTORS® of Greater Augusta #546512 Report a problem REALTORS® of Greater Augusta #546512 Report a problem | ||
| 5/15/2025 | Sold | $110,000-29%$83/sqft |
Source: Hive MLS #98197907 Report a problem | ||
| 5/9/2025 | Pending sale | $155,000$117/sqft |
Source: REALTORS® of Greater Augusta #540237 Report a problem | ||
| 4/4/2025 | Listed for sale | $155,000+10.7%$117/sqft |
Source: REALTORS® of Greater Augusta #540237 Report a problem | ||
| 9/22/2024 | Listing removed | $139,999$106/sqft |
Source: REALTORS® of Greater Augusta #532817 Report a problem | ||
| 8/29/2024 | Price change | $139,999-3.4%$106/sqft |
Source: REALTORS® of Greater Augusta #532817 Report a problem | ||
| 8/13/2024 | Listed for sale | $145,000-2%$109/sqft |
Source: REALTORS® of Greater Augusta #532817 Report a problem | ||
| 7/10/2022 | Listing removed | -- |
Source: REALTORS® of Greater Augusta #502704 Report a problem | ||
| 6/9/2022 | Price change | $148,000-7.4%$112/sqft |
Source: REALTORS® of Greater Augusta #502704 Report a problem | ||
| 5/25/2022 | Listed for sale | $159,900+113.2%$121/sqft |
Source: REALTORS® of Greater Augusta #502704 Report a problem | ||
| 9/9/2004 | Sold | $75,000+50%$57/sqft |
Source: Public Record Report a problem | ||
| 2/21/2003 | Sold | $50,000$38/sqft |
Source: Public Record Report a problem | ||
Public tax history
| Year | Property taxes | Tax assessment |
|---|---|---|
| 2025 | $2,254 +11.7% | $67,056 +10% |
| 2024 | $2,017 +11.3% | $60,956 +8.9% |
| 2023 | $1,812 +26.5% | $55,972 +51.2% |
| 2022 | $1,432 -1.6% | $37,026 +5.3% |
| 2021 | $1,455 -5.1% | $35,148 |
| 2020 | $1,533 +8.6% | $35,148 +12.8% |
| 2019 | $1,412 +4.4% | $31,148 |
| 2018 | $1,352 -4.2% | $31,148 -0.1% |
| 2017 | $1,412 +4.3% | $31,174 |
| 2016 | $1,354 | $31,174 |
| 2015 | $1,354 -4.5% | $31,174 +5.8% |
| 2014 | $1,418 | $29,458 |
| 2013 | -- | -- |
| 2012 | -- | -- |
| 2011 | -- | -- |
| 2010 | -- | -- |
| 2009 | -- | -- |
| 2008 | -- | -- |
| 2007 | -- | -- |
| 2005 | -- | -- |
| 2004 | -- | -- |
| 2001 | -- | -- |
| 2000 | -- | -- |
Find assessor info on the county website
Monthly payment
Est. payment
Payment breakdown
Explore the cost of this home by adjusting the details. Changes won't be saved.Climate risks
Neighborhood: Forrest Hills
Similar homes
- $170,0005 bd3 ba1.8k sqft3317 Forest Estates Dr, Augusta, GA 30909Active Under Contract

 MLS ID #10639643, Jasmin Bradley, The Bradley Real Estate Group. GAMLS
 - $170,0003 bd2 ba1.1k sqft3021 Storey Dr, Augusta, GA 30906Active
 MLS ID #10762159, Jasmin Bradley, The Bradley Real Estate Group. GAMLS
 - $195,0004 bd2 ba1.7k sqft3355 Wedgewood Drive, Augusta, GA 30909For Sale

 MLS ID #100582825, Rose Evans, Evans Real Estate Group. Hive MLS
 - $170,0003 bd2 ba1.5k sqft2301 Hardwick Road, Augusta, GA 30906For Sale
 MLS ID #100592733, Christian Belcher, Real Broker, LLC. Hive MLS
 - $169,0003 bd2 ba1.3k sqft2511 Kensington Drive W, Augusta, GA 30906For SaleMLS ID #100601252, Emem Stuppard, Keller Williams Realty Augusta Partners. Hive MLS
- $164,9003 bd2 ba1.4k sqft2106 Ellis Street, Augusta, GA 30904For SaleMLS ID #100602376, George Vozniak, Blanchard & Calhoun - WA. Hive MLS
- $165,0003 bd2 ba1.1k sqft2315 Henry Circle, Augusta, GA 30906For SaleMLS ID #100593118, Gerilyn Delaurentys, Meybohm Real Estate - Evans. Hive MLS
- $207,0004 bd2 ba1.5k sqft2955 Shelby Dr, Augusta, GA 30906ActiveMLS ID #10875354, Jasmin Bradley, The Bradley Real Estate Group. GAMLS
- $145,0004 bd2 ba1.2k sqft2709 Lumpkin Road, Augusta, GA 30906For SaleMLS ID #100586001, Rebecca McGinty, Forth & Bound Real Estate. Hive MLS
- $164,9003 bd2 ba1.5k sqft2608 Meadowbrook Drive, Augusta, GA 30906For SaleMLS ID #100598966, Lauren Hodge, The Realty Studio. Hive MLS
- $174,9003 bd2 ba1.2k sqft3624 Zurich Road, Augusta, GA 30906For SaleMLS ID #100590868, Brian O'Neill, Home Relief, Llc. Hive MLS
- $185,0003 bd2 ba1.3k sqft2429 Young Drive, Augusta, GA 30906For SaleMLS ID #100609014, Joseph Lewis, Keller Williams Realty Augusta Partners. Hive MLS
- $149,9003 bd2 ba1.5k sqft3484 Cactus Ct, Augusta, GA 30906ActiveMLS ID #10788894, Paris Barr, eXp Realty. GAMLS
- $154,9003 bd2 ba1.3k sqft2031 Wharton Drive, Augusta, GA 30904For SaleMLS ID #100582332, Christina Ansley Brown, Auben Realty, LLC. Hive MLS
- $169,9904 bd2 ba1.2k sqft703 Aiken Street, Augusta, GA 30901For SaleMLS ID #100596235, Aracelis Saladin, Keller Williams Realty Augusta Partners. Hive MLS
- $170,0003 bd2 ba1.2k sqft3332 Young Forest Drive, Augusta, GA 30906For SaleMLS ID #100594599, Evelyn Kyara Norris, Realty One Group Visionaries. Hive MLS
