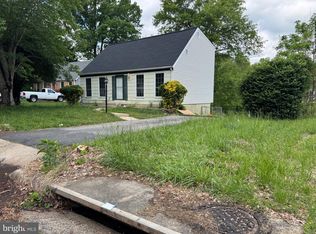
Welcome to 14264 Lindendale Road! This charming Cape Cod-style home is just outside the heart of Dale City, VA—where comfort, space, and potential come together beautifully. Offering 4 bedrooms and 2.5 bathrooms, this well-maintained property is move-in ready while still providing a fantastic canvas for buyers eager to add their own personal touch. Inside, you’ll find two separate living spaces, perfect for both relaxing and entertaining. Whether you envision a cozy family room, a home office, or a play area, the flexible layout adapts easily to your lifestyle. The home has been well cared for over the years, giving you a solid foundation to customize finishes, update design elements, or modernize at your own pace. Step outside to a spacious backyard—ideal for gatherings, gardening, or simply enjoying some fresh air. The private driveway adds everyday convenience, making parking simple and accessible. Location is a standout feature here; just minutes from Potomac Mills Shopping Center and Stonebridge at Potomac Town Center, you’ll have easy access to shopping, dining, recreation, and scenic outdoor spaces. Commuters will appreciate the quick access to I-95, connecting you efficiently to surrounding areas. If you’re looking for a home with great bones, generous space, and the opportunity to truly make it your own, this Dale City gem is ready to welcome you.
Coming soon 06/01
$450,000
14264 Lindendale Rd, Woodbridge, VA 22193
4beds
1,802sqft
Est.:
Single Family Residence
Built in 1982
9,286 Square Feet Lot
$502,500 Zestimate®
$250/sqft
$-- HOA
What's special
- 24 days |
- 1,859 |
- 114 |
Zillow last checked:
Listing updated:
Listed by:
Cole Kelly 757-642-8142,
KW United,
Listing Team: The Walker Team, Co-Listing Team: The Walker Team,Co-Listing Agent: Kristina S Walker 703-981-7802,
KW United
Source: Bright MLS,MLS#: VAPW2118686
Tour with a local agent
Facts & features
Interior
Bedrooms & bathrooms
- Bedrooms: 4
- Bathrooms: 3
- Full bathrooms: 2
- 1/2 bathrooms: 1
- Main level bathrooms: 3
- Main level bedrooms: 4
Basement
- Area: 748
Heating
- Forced Air, Natural Gas
Cooling
- Heat Pump, Electric
Appliances
- Included: Gas Water Heater
Features
- Basement: Partially Finished
- Has fireplace: No
Interior area
- Total structure area: 2,176
- Total interior livable area: 1,802 sqft
- Finished area above ground: 1,428
- Finished area below ground: 374
Property
Parking
- Total spaces: 1
- Parking features: Driveway
- Uncovered spaces: 1
Accessibility
- Accessibility features: None
Features
- Levels: Three
- Stories: 3
- Pool features: None
Lot
- Size: 9,286 Square Feet
Details
- Additional structures: Above Grade, Below Grade
- Parcel number: 8091598519
- Zoning: RPC
- Special conditions: Standard
Construction
Type & style
- Home type: SingleFamily
- Architectural style: Cape Cod
- Property subtype: Single Family Residence
Materials
- Combination
- Foundation: Slab
Condition
- Good
- New construction: No
- Year built: 1982
Utilities & green energy
- Sewer: No Septic System
- Water: Public
Community & HOA
Community
- Subdivision: Dale City
HOA
- Has HOA: No
Location
- Region: Woodbridge
Financial & listing details
- Price per square foot: $250/sqft
- Tax assessed value: $462,100
- Annual tax amount: $4,232
- Date on market: 6/1/2026
- Listing agreement: Exclusive Right To Sell
- Ownership: Fee Simple
Estimated market value
$502,500
$477,000 - $528,000
$2,942/mo
Price history
| Date | Event | Price |
|---|---|---|
| 4/1/1984 | Sold | $85,240$47/sqft |
Source: Agent Provided Report a problem | ||
Public tax history
| Year | Property taxes | Tax assessment |
|---|---|---|
| 2025 | $4,402 +7.1% | $449,000 +8.6% |
| 2024 | $4,110 -1.3% | $413,300 +3.3% |
| 2023 | $4,163 -4.2% | $400,100 +4.7% |
| 2022 | $4,345 +1.1% | $382,000 +9.3% |
| 2021 | $4,296 +14.2% | $349,600 +15.5% |
| 2020 | $3,763 +109.2% | $302,600 +1.5% |
| 2019 | $1,799 -48% | $298,000 +4.1% |
| 2018 | $3,457 +8.1% | $286,300 +7.1% |
| 2017 | $3,198 | $267,300 +3.4% |
| 2016 | $3,198 +8.9% | $258,500 +4.9% |
| 2015 | $2,937 | $246,400 +6.4% |
| 2014 | $2,937 | $231,600 +10.9% |
| 2013 | -- | $208,800 +15.5% |
| 2012 | -- | $180,800 +16.6% |
| 2010 | -- | $155,000 -2.6% |
| 2009 | -- | $159,100 -44.5% |
| 2008 | -- | $286,500 -23.1% |
| 2007 | -- | $372,400 -0.2% |
| 2006 | -- | $373,200 +32.1% |
| 2005 | -- | $282,500 +23.8% |
| 2004 | -- | $228,100 +26% |
| 2003 | -- | $181,100 +9.5% |
| 2002 | -- | $165,400 +17.6% |
| 2001 | -- | $140,700 |
Find assessor info on the county website
Monthly payment
Est. payment$--/mo
Payment breakdown
Explore the cost of this home by adjusting the details. Changes won't be saved.
All calculations are estimates and provided by Zillow, Inc. for informational purposes only. Actual amounts may vary.
HOA fees may include property taxes on listings classified as Co-Ops. Contact the listing agent and/or owner for fee details.
Mortgage interest rates are dependent on a number of factors, including credit score, down payment, and repayment length. Interest rate data provided by Zillow Group Marketplace, Inc. as of 1/1/1970 from various mortgage lenders with which we have lead or other similar arrangements; the Estimated Payment is an average of those rates.
See how much you could borrow to make a competitive offer.
Climate risks
Neighborhood: Dale City
Nearby schools
GreatSchools rating
- 8/10Sharon C. McAuliffe Elementary SchoolGrades: PK-5Distance: 0.6 mi
- 7/10Herbert J. Saunders Middle SchoolGrades: 6-8Distance: 1.7 mi
- 5/10C.D. Hylton High SchoolGrades: PK,9-12Distance: 1 mi
Schools provided by the listing agent
- Elementary: Mcauliffe
- Middle: Saunders
- High: Hylton
- District: Prince William County Public Schools
Source: Bright MLS. This data may not be complete. We recommend contacting the local school district to confirm school assignments for this home.
A local agent can set up tours, give advice and negotiate with sellers.

- Virginia
- Prince William County
- Woodbridge
- 22193
- Dale City
- 14264 Lindendale Rd
Nearby cities
Nearby neighborhoods
Nearby zip codes
Other Woodbridge Topics
