Welcome to 1429 Shadow Rock Court, nestled in the highly sought-after Woodstream subdivision and zoned for the acclaimed Sprayberry High School district in the heart of East Cobb, but also just moments from the Marietta Square! This beautifully maintained traditional brick home has a BRAND NEW HVAC, fully replaced ROOF in 2023 and sits on a stunning landscaped lot on a cul-de-sac and offers 4 spacious bedrooms, 2.5 bathrooms, and an inviting sunroom just off the dining room - the perfect place to relax or entertain year-round. The chef's kitchen features a large island, breakfast bar, and plenty of space for gathering, making it the true heart of the home. Step outside onto the Trex deck overlooking the lush backyard, complete with a serene koi pond and picturesque landscaping that creates a truly breathtaking outdoor retreat. Don't miss the additional storage workshop and the extra large driveway with space for a boat or RV. Inside, you'll find fresh paint, brand-new carpet, and the peace of mind of a roof that is only three years old. Every detail has been thoughtfully updated, making this home completely move-in ready. Combining timeless charm, thoughtful updates, and an exceptional location, this spectacular home is one you won't want to miss.
Active
$550,000
1429 Shadowrock Ct, Marietta, GA 30062
4beds
2,622sqft
Single Family Residence
Built in 1986
0.62 Acres Lot
$541,800 Zestimate®
$210/sqft
$-- HOA
What's special
- 3 days |
- 527 |
- 45 |
Zillow last checked:
Listing updated:
Listed by:
Jessica Mueller 404-468-8181,
Ansley RE|Christie's Int'l RE
Source: GAMLS,MLS#: 10824198
Facts & features
Interior
Bedrooms & bathrooms
- Bedrooms: 4
- Bathrooms: 3
- Full bathrooms: 2
- 1/2 bathrooms: 1
Rooms
- Room types: Family Room, Foyer, Sun Room
Dining room
- Features: Separate Room
Kitchen
- Features: Breakfast Area, Breakfast Bar, Kitchen Island, Pantry
Heating
- Central, Forced Air
Cooling
- Ceiling Fan(s), Central Air
Appliances
- Included: Dishwasher, Disposal, Gas Water Heater, Microwave, Refrigerator
- Laundry: Other
Features
- Bookcases, Soaking Tub, Walk-In Closet(s)
- Flooring: Carpet, Hardwood
- Windows: Bay Window(s)
- Basement: Concrete,Finished,Partial
- Attic: Pull Down Stairs
- Number of fireplaces: 1
- Fireplace features: Gas Log, Gas Starter
- Common walls with other units/homes: No Common Walls
Interior area
- Total structure area: 2,622
- Total interior livable area: 2,622 sqft
- Finished area above ground: 2,622
- Finished area below ground: 0
Property
Parking
- Parking features: Basement, Garage, Garage Door Opener
- Has attached garage: Yes
Features
- Levels: Three Or More
- Stories: 3
- Patio & porch: Deck
- Fencing: Back Yard
- Body of water: None
Lot
- Size: 0.62 Acres
- Features: Cul-De-Sac, Level, Private
Details
- Parcel number: 16095200260
Construction
Type & style
- Home type: SingleFamily
- Architectural style: Traditional
- Property subtype: Single Family Residence
Materials
- Brick, Wood Siding
- Roof: Composition
Condition
- Resale
- New construction: No
- Year built: 1986
Utilities & green energy
- Sewer: Public Sewer
- Water: Public
- Utilities for property: Cable Available, Electricity Available, Natural Gas Available, Phone Available, Sewer Available, Underground Utilities, Water Available
Community & HOA
Community
- Features: Pool, Street Lights
- Security: Smoke Detector(s)
- Subdivision: Woodstream
HOA
- Has HOA: Yes
- Services included: Swimming, Tennis
Location
- Region: Marietta
Financial & listing details
- Price per square foot: $210/sqft
- Tax assessed value: $418,880
- Annual tax amount: $968
- Date on market: 8/12/2026
- Cumulative days on market: 3 days
- Listing agreement: Exclusive Right To Sell
- Electric utility on property: Yes
Estimated market value
$541,800
$515,000 - $569,000
$3,182/mo
Price history
| Date | Event | Price |
|---|---|---|
| 8/12/2026 | Listed for sale | $550,000-4.3%$210/sqft |
Source:  GAMLS #10824198 Report a problem GAMLS #10824198 Report a problem | ||
| 8/12/2026 | Listing removed | $575,000$219/sqft |
Source:  FMLS GA #7766829 Report a problem FMLS GA #7766829 Report a problem | ||
| 6/24/2026 | Price change | $575,000-4.2%$219/sqft |
Source: GAMLS #10759879 Report a problem | ||
| 5/7/2026 | Listed for sale | $600,000+348.1%$229/sqft |
Source: FMLS GA #7766829 Report a problem | ||
| 8/16/1994 | Sold | $133,900$51/sqft |
Source: Public Record Report a problem | ||
Public tax history
| Year | Property taxes | Tax assessment |
|---|---|---|
| 2024 | $971 +29.6% | $167,552 +3.2% |
| 2023 | $750 -16.1% | $162,324 +14.8% |
| 2022 | $893 +5.4% | $141,416 +12.2% |
| 2021 | $847 +2.3% | $126,060 +5.4% |
| 2020 | $828 +3% | $119,584 +7.2% |
| 2019 | $804 | $111,572 |
| 2018 | $804 | $111,572 +17.2% |
| 2017 | $804 +24% | $95,208 +9.3% |
| 2016 | $648 -6.8% | $87,120 |
| 2015 | $695 +4.6% | $87,120 +17.9% |
| 2014 | $665 -3.2% | $73,904 -2.8% |
| 2013 | $687 -2.1% | $76,020 |
| 2012 | $702 -68.1% | $76,020 -12.6% |
| 2011 | $2,199 +4.9% | $86,940 |
| 2010 | $2,096 | $86,940 |
| 2009 | $2,096 +18.1% | $86,940 +9.8% |
| 2006 | $1,775 -0.4% | $79,160 |
| 2005 | $1,783 | $79,160 |
| 2004 | $1,783 +21.3% | $79,160 +20.7% |
| 2003 | $1,470 -0.1% | $65,588 |
| 2002 | $1,471 -5.6% | $65,588 |
| 2001 | $1,558 -0.9% | $65,588 |
| 2000 | $1,572 | $65,588 |
Find assessor info on the county website
Monthly payment
Est. payment
Payment breakdown
Explore the cost of this home by adjusting the details. Changes won't be saved.Climate risks
Neighborhood: 30062
Nearby schools
GreatSchools rating
- 7/10Kincaid Elementary SchoolGrades: PK-5Distance: 1.6 mi
- 8/10Simpson Middle SchoolGrades: 6-8Distance: 4.3 mi
- 6/10Sprayberry High SchoolGrades: 9-12Distance: 2.6 mi
Schools provided by the listing agent
- Elementary: Kincaid
- Middle: Simpson
- High: Sprayberry
Source: GAMLS. This data may not be complete. We recommend contacting the local school district to confirm school assignments for this home.
- $511,8004 bd3 ba3.3k sqft1433 Shadowrock Ct, Marietta, GA 30062Off Market

- $632,0005 bd4 ba3.2k sqft1430 Shadowrock Ct NE, Marietta, GA 30062Sold

- $632,0005 bd4 ba2.7k sqft1430 Shadowrock Ct, Marietta, GA 30062Off Market
- $579,0006 bd4 ba4k sqft1480 Shadowrock Dr, Marietta, GA 30062Off Market
- $486,4004 bd3 ba2.2k sqft1482 Shadowrock Dr, Marietta, GA 30062Off Market
- $493,0003 bd4 ba2.3k sqft1434 Shadowrock Ct, Marietta, GA 30062Off Market
- $554,3005 bd4 ba2.8k sqft1439 Shadowrock Ct, Marietta, GA 30062Off Market
- $495,5004 bd4 ba2.4k sqft1093 Soaring Way, Marietta, GA 30062Off Market
A local agent can set up tours, give advice and negotiate with sellers.
Similar homes
- $585,0005 bd4 ba3.2k sqft2110 B T Sheppard Dr, Marietta, GA 30062For Sale

 MLS ID #7795679, CHERYL D BRIGHT SCHALK, Dorsey Alston Realtors. FMLS GA
 - $440,0004 bd3 ba3.3k sqft4831 Highpoint Dr NE, Marietta, GA 30066Active

 MLS ID #10825684, Melanie B White, Harry Norman Realtors. GAMLS
 - $525,0003 bd3 ba2k sqft3237 Harvest Way NE, Marietta, GA 30062For Sale
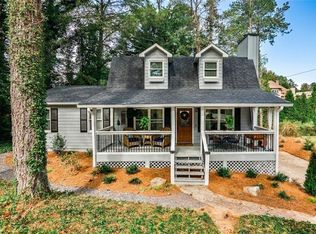 MLS ID #7786763, Jan Sugrue, Dorsey Alston Realtors. FMLS GA
 - $625,0005 bd3 ba3k sqft3197 Wicks Creek Trl, Marietta, GA 30062Active
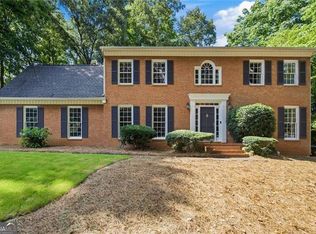 MLS ID #10802440, Val Lemoine, Keller Williams Realty. GAMLS
 - $549,5003 bd3 ba2.6k sqft1059 Della St SE, Marietta, GA 30067ActiveMLS ID #10817856, Andrew Malone, REMAX Around Atlanta. GAMLS
- $825,0004 bd3 ba2.2k sqft739 Colston Rd SW, Marietta, GA 30064For SaleMLS ID #7822038, Elizabeth Denney, Johnny Walker Realty. FMLS GA
- $665,0004 bd3 ba3.6k sqft1709 Tappahannock Trl, Marietta, GA 30062Active Under ContractMLS ID #10773431, Susan Chambers, Hester Group, REALTORS. GAMLS
- $600,0003 bd3 ba1.8k sqft3140 Post Oak Tritt Rd, Marietta, GA 30062ActiveMLS ID #10766189, Karen M Lance, BHGRE Metro Brokers. GAMLS
- $545,0004 bd3 ba2.4k sqft4326 Hadaway Rd NW, Kennesaw, GA 30152For SaleMLS ID #7814620, BECKY GODBEE, Atlanta Fine Homes Sotheby's International. FMLS GA
- $535,0004 bd3 ba2.7k sqft2820 Briarglen Dr, Atlanta, GA 30340ActiveMLS ID #10824876, Tracy Queen, Communities Real Estate. GAMLS
- $614,9003 bd2 ba2.2k sqft555 Allgood Rd NE, Marietta, GA 30060ActiveMLS ID #10717510, Johnny Sinclair, Ansley RE|Christie's Int'l RE. GAMLS
- $534,9905 bd4 ba3.1k sqft1199 Mountainside Trce NW, Kennesaw, GA 30152ActiveMLS ID #10802102, Thomas Cooke, Century 21 Results. GAMLS
- $685,0004 bd3 ba2.5k sqft422 Woodstone West Dr, Marietta, GA 30068For SaleMLS ID #7792979, Kelli Garlock, Atlanta Communities. FMLS GA
- $535,0005 bd3 ba3k sqft4271 Edgewater Dr NW, Kennesaw, GA 30144ActiveMLS ID #10714944, Stephanie Guerra, Realty One Group Edge. GAMLS
- $525,0005 bd5 ba3.4k sqft671 Riverwood Dr, Dallas, GA 30157ActiveMLS ID #10824163, Nicole M France, RE/MAX Center. GAMLS
- $459,9005 bd3 ba3.6k sqft2516 Lorne Ct SW, Marietta, GA 30064Active Under ContractMLS ID #10820293, Andrew Johnson, Century 21 Results. GAMLS
- $619,9003 bd2 ba1.9k sqft1955 Hitching Post Ln, Marietta, GA 30068Active Under ContractMLS ID #10797218, Linda Ogletree, Atlanta Communities. GAMLS
- $369,9003 bd2 ba1.5k sqft5075 Woodland Dr NW, Kennesaw, GA 30152For SaleMLS ID #7815928, Louis Cloete, Georgia Premier Realty Team Inc.. FMLS GA
- $565,0004 bd3 ba2.3k sqft1075 Hidden Pond Ln, Roswell, GA 30075ActiveMLS ID #10767151, Nicole Miller, Hester Group, REALTORS. GAMLS
- $550,0004 bd3 ba2.3k sqft420 Taberwood Way, Roswell, GA 30076ActiveMLS ID #10776832, Anne Watson-Smith, Keller Williams Realty Atl. Partners. GAMLS
