Welcome to this one-of-a-kind, custom-built estate tucked away on a private lot in the heart of desirable Huntingdon Valley. Thoughtfully designed with timeless elegance and functionality, this expansive single-family residence offers impressive square footage, soaring ceilings, and high-end finishes throughout. As you enter the grand two-story foyer, you're greeted by an open, light-filled layout that seamlessly blends formal and casual living. To the left, a stunning two-story library/study with rich woodwork provides an inspiring space to work from home, while just a few steps up to the right, a sophisticated formal living room with a fireplace offers the perfect setting for gatherings or quiet evenings. This level also includes a versatile bedroom with an en-suite bath, currently styled as a home office, as well as a spacious flex room ideal for a gym, playroom, or guest space. From the foyer, flow into the formal dining room and expansive chef’s kitchen, beautifully appointed with granite countertops, custom cabinetry, a Sub-Zero refrigerator, wall oven, wine refrigerator, and an oversized walk-in pantry. A conveniently located powder room and large eat-in breakfast area complete the space. Step out onto the oversized balcony, perfect for dining al fresco or enjoying serene views of the private backyard. The kitchen opens to a dramatic two-story family room, featuring hardwood floors and a striking wood-burning fireplace, making it the heart of the home for entertaining or relaxing with loved ones. Upstairs, you’ll find four generously sized bedrooms, each with its own en-suite bath and walk-in closet. The luxurious primary suite is a true retreat, featuring an enormous walk-in closet the size of a bedroom, and a spa-inspired en-suite bath with a soaking tub, separate glass-enclosed shower, and dual vanities. An additional upper level offers even more living space with a private bedroom, walk-in closet, and full bathroom, ideal for extended guests or multi-generational living. This level also includes a large bonus room currently used for storage, but easily adaptable for a home theater, studio, or hobby room. The walk-out lower level features a finished living area with ample natural light, perfect for a recreation space, additional family room, or media area, along with a generous unfinished section ideal for storage or future customization. This level also provides direct access to the oversized two-car garage. With custom millwork, high ceilings, quality finishes, and an incredibly functional layout, this home offers the perfect blend of luxury and everyday comfort. Set on a beautifully landscaped private lot in a sought-after location, this is a rare opportunity to own a truly special home. This extraordinary residence is a must-see for buyers seeking timeless design, thoughtful craftsmanship, and an abundance of space inside and out
For sale
$1,395,000
1427 Byberry Rd, Huntingdon Valley, PA 19006
6beds
7,210sqft
:
Get pre-qualified$8,801/mo
Single Family Residence
Built in 2000
0.48 Acres Lot
$-- Zestimate®
$193/sqft
$-- HOA
What's special
- 370 days |
- 395 |
- 16 |
Zillow last checked:
Listing updated:
Listed by:
Joseph Bograd 267-246-9729,
Elite Realty Group Unl. Inc. 2153284800
Source: Bright MLS,MLS#: PAMC2148580
Facts & features
Interior
Bedrooms & bathrooms
- Bedrooms: 6
- Bathrooms: 7
- Full bathrooms: 6
- 1/2 bathrooms: 1
- Main level bathrooms: 2
- Main level bedrooms: 1
Rooms
- Room types: Living Room, Dining Room, Primary Bedroom, Bedroom 2, Bedroom 3, Bedroom 4, Kitchen, Family Room, Library, Foyer, Breakfast Room, Bedroom 1, Media Room, Bedroom 6, Full Bath, Half Bath
Primary bedroom
- Features: Attached Bathroom, Walk-In Closet(s), Balcony Access
- Level: Upper
- Area: 336 Square Feet
- Dimensions: 16 X 21
Bedroom 1
- Features: Attached Bathroom
- Level: Main
- Area: 182 Square Feet
- Dimensions: 13 X 14
Bedroom 2
- Features: Attached Bathroom, Walk-In Closet(s)
- Level: Upper
- Area: 252 Square Feet
- Dimensions: 18 X 14
Bedroom 3
- Features: Attached Bathroom
- Level: Upper
- Area: 238 Square Feet
- Dimensions: 17 X 14
Bedroom 4
- Features: Attached Bathroom, Walk-In Closet(s)
- Level: Upper
- Area: 180 Square Feet
- Dimensions: 12 X 15
Bedroom 6
- Level: Upper
- Area: 240 Square Feet
- Dimensions: 16 X 15
Breakfast room
- Features: Balcony Access
- Level: Main
- Area: 224 Square Feet
- Dimensions: 14 X 16
Dining room
- Features: Flooring - HardWood
- Level: Main
- Area: 299 Square Feet
- Dimensions: 13 X 23
Family room
- Features: Fireplace - Wood Burning, Cathedral/Vaulted Ceiling
- Level: Main
- Area: 352 Square Feet
- Dimensions: 16 X 22
Foyer
- Level: Main
- Area: 156 Square Feet
- Dimensions: 12 X 13
Other
- Level: Main
Half bath
- Level: Main
Kitchen
- Features: Breakfast Room
- Level: Main
- Area: 252 Square Feet
- Dimensions: 18 X 14
Library
- Features: Built-in Features
- Level: Main
- Area: 306 Square Feet
- Dimensions: 18 X 17
Living room
- Features: Flooring - HardWood, Fireplace - Other
- Level: Main
- Area: 300 Square Feet
- Dimensions: 15 X 20
Media room
- Level: Main
- Area: 252 Square Feet
- Dimensions: 12 X 21
Heating
- Forced Air, Radiant, Natural Gas
Cooling
- Central Air, Natural Gas
Appliances
- Included: Gas Water Heater
Features
- Basement: Walk-Out Access,Partially Finished
- Number of fireplaces: 2
Interior area
- Total structure area: 7,210
- Total interior livable area: 7,210 sqft
- Finished area above ground: 6,450
- Finished area below ground: 760
Property
Parking
- Total spaces: 2
- Parking features: Inside Entrance, Attached
- Attached garage spaces: 2
Accessibility
- Accessibility features: 2+ Access Exits
Features
- Levels: Four
- Stories: 4
- Pool features: None
Lot
- Size: 0.48 Acres
- Dimensions: 12.00 x 0.00
Details
- Additional structures: Above Grade, Below Grade
- Parcel number: 410001479001
- Zoning: RES
- Special conditions: Standard
Construction
Type & style
- Home type: SingleFamily
- Architectural style: Contemporary
- Property subtype: Single Family Residence
Materials
- Stucco
- Foundation: Other
Condition
- New construction: No
- Year built: 2000
Utilities & green energy
- Sewer: Public Sewer
- Water: Public
Community & HOA
Community
- Subdivision: Huntingdon Valley
HOA
- Has HOA: No
Location
- Region: Huntingdon Valley
- Municipality: LOWER MORELAND TWP
Financial & listing details
- Price per square foot: $193/sqft
- Tax assessed value: $426,370
- Annual tax amount: $22,809
- Date on market: 7/23/2025
- Listing agreement: Exclusive Right To Sell
- Exclusions: Personal Property
- Ownership: Fee Simple
Estimated market value
Not available
Estimated sales range
Not available
$5,337/mo
Price history
| Date | Event | Price |
|---|---|---|
| 1/21/2026 | Listed for sale | $1,395,000$193/sqft |
Source:  Bright MLS #PAMC2148580 Report a problem Bright MLS #PAMC2148580 Report a problem | ||
| 12/19/2025 | Listing removed | $1,395,000$193/sqft |
Source: Bright MLS #PAMC2148580 Report a problem | ||
| 7/23/2025 | Listed for sale | $1,395,000+74.4%$193/sqft |
Source: Bright MLS #PAMC2148580 Report a problem | ||
| 10/5/2021 | Sold | $800,000+742.1%$111/sqft |
Source: Public Record Report a problem | ||
| 11/24/1998 | Sold | $95,000-48.1%$13/sqft |
Source: Public Record Report a problem | ||
| 10/6/1994 | Sold | $183,000$25/sqft |
Source: Public Record Report a problem | ||
Public tax history
| Year | Property taxes | Tax assessment |
|---|---|---|
| 2025 | $22,355 +5% | $426,370 |
| 2024 | $21,292 | $426,370 |
| 2023 | $21,292 +6.6% | $426,370 |
| 2022 | $19,969 +2.5% | $426,370 |
| 2021 | $19,478 +2.3% | $426,370 |
| 2020 | $19,036 +1.8% | $426,370 |
| 2019 | $18,693 +3.6% | $426,370 |
| 2018 | $18,052 +3.4% | $426,370 |
| 2017 | $17,465 +3% | $426,370 |
| 2016 | $16,955 +3.3% | $426,370 |
| 2015 | $16,407 +2.3% | $426,370 |
| 2014 | $16,033 +2.9% | $426,370 |
| 2013 | $15,586 +1.4% | $426,370 |
| 2012 | $15,367 +3.8% | $426,370 |
| 2011 | $14,808 +4.5% | $426,370 |
| 2010 | $14,166 +3.7% | $426,370 |
| 2009 | $13,666 +7% | $426,370 |
| 2008 | $12,775 +6.3% | -- |
| 2007 | $12,020 +5.6% | -- |
| 2006 | $11,386 +3.6% | -- |
| 2005 | $10,995 +0.2% | -- |
| 2004 | $10,973 +1.6% | -- |
| 2003 | $10,798 +4.1% | -- |
| 2002 | $10,370 +7.4% | -- |
| 2000 | $9,656 +597.2% | -- |
| 1999 | $1,385 | -- |
Find assessor info on the county website
Monthly payment
Est. payment
Payment breakdown
Explore the cost of this home by adjusting the details. Changes won't be saved.Climate risks
Neighborhood: 19006
Nearby schools
GreatSchools rating
- 8/10Pine Road El SchoolGrades: K-3Distance: 2.2 mi
- 9/10Lower Moreland Middle SchoolGrades: 7-8Distance: 2 mi
- 9/10Lower Moreland High SchoolGrades: 9-12Distance: 2.1 mi
Schools provided by the listing agent
- District: Lower Moreland Township
Source: Bright MLS. This data may not be complete. We recommend contacting the local school district to confirm school assignments for this home.
- $1,176,4005 bd6 ba5.9k sqft1439 Byberry Rd, Huntingdon Valley, PA 19006Off Market
- $776,6004 bd2 ba2.8k sqft1425 Byberry Rd, Huntingdon Valley, PA 19006Off Market
- $865,0005 bd4 ba4.4k sqft1390 Dogwood Ln, Huntingdon Valley, PA 19006Sold
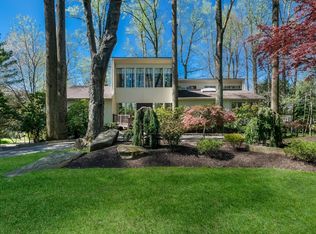
- $602,9005 bd2 ba2.1k sqft1375 Byberry Rd, Huntingdon Valley, PA 19006Off Market
- $1,372,7004 bd3 ba6.5k sqft1360 Dogwood Ln, Huntingdon Valley, PA 19006Off Market
- $650,0005 bd3 ba2.5k sqft1437 Byberry Rd, Huntingdon Valley, PA 19006For Sale
- $735,0004 bd4 ba4.2k sqft1402 Dogwood Ln, Huntingdon Valley, PA 19006Sold
- $1,003,0005 bd3 ba4.5k sqft1414 Dogwood Ln, Huntingdon Valley, PA 19006Off Market
A local agent can set up tours, give advice and negotiate with sellers.
Similar homes
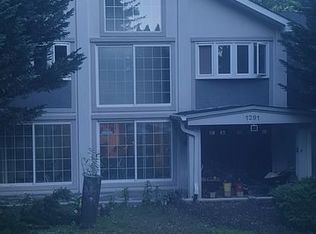
- $1,399,9997 bd6 ba8.9k sqft1291 Mettler Rd, Huntingdon Valley, PA 19006For Sale By Owner
- $1,399,9005 bd5 ba5k sqft2175 Jefferson Ln, Huntingdon Valley, PA 19006For Sale
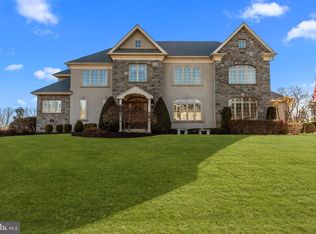
 MLS ID #PAMC2184666, Hashem Mustafa, 20/20 Real Estate - Bensalem. Bright MLS
 - $1,399,0005 bd5 ba4.5k sqft80 High Point W, Huntingdon Valley, PA 19006For Sale
 MLS ID #PAMC2119906, Anthony DiCicco, Keller Williams Real Estate - Newtown. Bright MLS
 - $1,195,0006 bd5 ba5.5k sqft2780 Honeysuckle Ln, Huntingdon Valley, PA 19006For Sale
 MLS ID #PAMC2180674, Michael Stone, Market Force Realty. Bright MLS
 - $1,200,0004 bd4 ba5k sqft2160 Huntingdon Rd, Huntingdon Valley, PA 19006For SaleMLS ID #PAMC2182766, Frank Blumenthal, Keller Williams Real Estate Tri-County. Bright MLS
- $1,625,0006 bd7 ba7.4k sqft2205 Jefferson Ln, Huntingdon Valley, PA 19006For SaleMLS ID #PAMC2172160, Sue Kinslow, BHHS Fox & Roach-Blue Bell. Bright MLS
- $1,599,9996 bd7 ba6.1k sqft1160 Jefferson Ln, Huntingdon Valley, PA 19006For SaleMLS ID #PAMC2169620, Tara Turner, The Real Estate Group, LLC. Bright MLS
- $885,0004 bd3 ba4k sqft3794 Ridgeview Rd, Huntingdon Valley, PA 19006For SaleMLS ID #PAMC2187108, Larry Minsky, Keller Williams Real Estate - Newtown. Bright MLS
- $1,375,0004 bd5 ba6.9k sqft434 Meetinghouse Rd, Maple Glen, PA 19002For SaleMLS ID #PAMC2185706, Karen Langsfeld, BHHS Fox & Roach-Blue Bell. Bright MLS
- $1,349,0005 bd4 ba3.7k sqft135 Burgundy Cir, Blue Bell, PA 19422For SaleMLS ID #PAMC2186978, Dino D'Orazio, Keller Williams Real Estate-Blue Bell. Bright MLS
- $1,599,0005 bd6 ba8.4k sqft1041 Herkness Dr, Meadowbrook, PA 19046For SaleMLS ID #PAMC2183028, Anna Skale, Keller Williams Main Line. Bright MLS
- $849,9004 bd4 ba4.6k sqft1983 Melmar Rd, Huntingdon Valley, PA 19006For SaleMLS ID #PAMC2187242, Renee Meister, Quinn & Wilson, Inc.. Bright MLS
- $1,450,0005 bd5 ba4.7k sqft1233 Laura Ln, North Wales, PA 19454For SaleMLS ID #PAMC2186950, Darcy Scollin, OCF Realty LLC - Philadelphia. Bright MLS
- $969,8504 bd4 ba4.4k sqft468 Long Ln, Huntingdon Valley, PA 19006For SaleMLS ID #PAMC2181256, Mark Kolibolotsky, Elite Realty Group Unl. Inc.. Bright MLS
- $1,495,0005 bd5 ba4.8k sqft1673 Paper Mill Rd, Meadowbrook, PA 19046For SaleMLS ID #PAMC2180062, Karen Langsfeld, BHHS Fox & Roach-Blue Bell. Bright MLS
- $1,297,0005 bd4 ba5.7k sqft119 Tanyard Rd, Richboro, PA 18954For SaleMLS ID #PABU2124280, Ruth Ann Roche, RE/MAX Centre Realtors. Bright MLS
- $1,275,0005 bd4 ba4.8k sqft438 Dreshertown Rd, Fort Washington, PA 19034For SaleMLS ID #PAMC2169660, Maria Koroleva, Kurfiss Sotheby's International Realty. Bright MLS
- $1,675,0005 bd6 ba7.2k sqft488 Anna Lynn Ln, Horsham, PA 19044For SaleMLS ID #PAMC2181752, Dani Short, SERHANT PENNSYLVANIA LLC. Bright MLS
- $1,200,0005 bd4 ba6.3k sqft415 Hidden Oaks Dr, Yardley, PA 19067For SaleMLS ID #PABU2126406, Sharon Spadaccini, BHHS Fox & Roach-New Hope. Bright MLS
- $1,199,9004 bd4 ba4.1k sqft8 Golfview Dr, Ivyland, PA 18974For SaleMLS ID #PABU2124910, Sal Palantino, Re/Max One Realty. Bright MLS
