Have your own private space, yet still be close to everything. This 3 bedroom, 2 bathroom ranch home is privately situated on 1.76 acres right off of Carroll Road and can be transformed into your dream home. The home is ADA accessible throughout. The kitchen has a breakfast bar and dine-in area. The large great room feels very spacious with the vaulted ceiling and offers a brick fireplace for your enjoyment. The primary bathroom has a tiled roll in shower and plenty of space to move around. The other two bedrooms share the 2nd full bathroom. The large 2-car garage has an overhead door on the front and the back. You will be surrounded by woods and there is a pond in the back that is shared with the back neighbor. There is a pond agreement on file. The home was recently connected to city sewer and there is the option to be connected to city water through Huntertown. The city will be back to reseed after the ground settles. The new furnace and a/c were just installed in the last month and there is a newer water heater. This is an estate sale and is being sold “As-is”. The buyer is welcome to have an inspection for peace of mind, but the sellers will not be making any repairs. Make this home your own. Schedule a private tour today!
Closed
$303,000
1427 Carroll Rd, Fort Wayne, IN 46845
3beds
1,457sqft
Single Family Residence
Built in 1997
1.76 Acres Lot
$338,100 Zestimate®
$--/sqft
$1,995 Estimated rent
Home value
$338,100
$318,000 - $358,000
$1,995/mo
Zestimate® history
Owner options
List your home for rent
$1,995/mo
Rent Zestimate®
Find your next renter with Zillow Rental Manager. Plus, with online applications, you can quickly screen prospective tenants – for free.
$1,995/mo
Rent Zestimate®
Refinance and save
$1,893/mo
Est. payment
Refinancing to a lower rate could help reduce your monthly payments and save thousands over the life of the loan.
$1,893/mo
Est. payment
Explore your selling options
Work with a Zillow partner agent
Leverage their expertise and Zillow's premium Showcase listings to get your home seen by more buyers.
Get startedList with your own agent
Get your home in front of millions of buyers by listing it on Zillow.
Learn how to do itSell it yourself
Take full control of how buyers see your home on Zillow by listing For Sale by Owner (FSBO).
List your homeWhat's special
Brick fireplaceSurrounded by woodsPond in the backVaulted ceilingBreakfast barTiled roll in shower
Zillow last checked:
Listing updated:
Listed by:
Bradley D Noll 260-710-7744,
Noll Team Real Estate
Bought with:
Leanne Facer, RB14036487
The LT Group Real Estate
Source: IRMLS,MLS#: 202526651
Facts & features
Interior
Bedrooms & bathrooms
- Bedrooms: 3
- Bathrooms: 2
- Full bathrooms: 2
- Main level bedrooms: 3
Bedroom 1
- Level: Main
Bedroom 2
- Level: Main
Dining room
- Level: Main
- Area: 110
- Dimensions: 11 x 10
Kitchen
- Level: Main
- Area: 130
- Dimensions: 13 x 10
Living room
- Level: Main
- Area: 378
- Dimensions: 21 x 18
Heating
- Natural Gas, High Efficiency Furnace
Cooling
- Central Air, Ceiling Fan(s), HVAC (16 Seer+)
Appliances
- Included: Disposal, Range/Oven Hk Up Gas/Elec, Dishwasher, Microwave, Refrigerator, Washer, Gas Cooktop, Dryer-Electric, Ice Maker, Iron Filter-Well Water, Exhaust Fan, Convection Oven, Gas Oven, Gas Range, Water Filtration System, Gas Water Heater, Water Softener Owned
- Laundry: Electric Dryer Hookup, Gas Dryer Hookup, Dryer Hook Up Gas/Elec, Main Level, Washer Hookup
Features
- Breakfast Bar, Bookcases, Built-in Desk, Ceiling-9+, Cathedral Ceiling(s), Ceiling Fan(s), Beamed Ceilings, Vaulted Ceiling(s), Laminate Counters, Entrance Foyer, Open Floorplan, Stand Up Shower, Main Level Bedroom Suite, Great Room
- Flooring: Carpet, Laminate, Tile
- Doors: Pocket Doors
- Windows: Window Treatments, Blinds
- Has basement: No
- Attic: Pull Down Stairs,Storage
- Number of fireplaces: 1
- Fireplace features: Living Room, Gas Starter, Insert
Interior area
- Total structure area: 1,457
- Total interior livable area: 1,457 sqft
- Finished area above ground: 1,457
- Finished area below ground: 0
Property
Parking
- Total spaces: 2
- Parking features: Attached, Garage Door Opener, Asphalt, Circular Driveway
- Attached garage spaces: 2
- Has uncovered spaces: Yes
Accessibility
- Accessibility features: ADA Features
Features
- Levels: One
- Stories: 1
- Patio & porch: Deck
Lot
- Size: 1.76 Acres
- Features: Few Trees, City/Town/Suburb, Near Walking Trail, Landscaped
Details
- Parcel number: 020232126010.000058
- Other equipment: TV Antenna, Built-In Entertainment Ct
Construction
Type & style
- Home type: SingleFamily
- Architectural style: Ranch
- Property subtype: Single Family Residence
Materials
- Vinyl Siding
- Foundation: Slab
- Roof: Asphalt,Shingle
Condition
- New construction: No
- Year built: 1997
Utilities & green energy
- Electric: Indiana Michigan Power
- Gas: NIPSCO
- Sewer: City
- Water: Well
- Utilities for property: Cable Available, Cable Connected
Green energy
- Energy efficient items: HVAC
Community & HOA
Community
- Features: Common TV Antenna, Fitness Center, Laundry Facilities, Sidewalks
- Security: Carbon Monoxide Detector(s), Smoke Detector(s)
- Subdivision: None
Location
- Region: Fort Wayne
Financial & listing details
- Tax assessed value: $306,300
- Annual tax amount: $4,566
- Date on market: 7/10/2025
Price history
| Date | Event | Price |
|---|---|---|
| 8/14/2025 | Sold | $303,000+1% |
Source:  IRMLS #202526651 Report a problem IRMLS #202526651 Report a problem | ||
| 7/11/2025 | Pending sale | $300,000 |
Source: IRMLS #202526651 Report a problem | ||
| 7/10/2025 | Listed for sale | $300,000 |
Source: IRMLS #202526651 Report a problem | ||
Public tax history
| Year | Property taxes | Tax assessment |
|---|---|---|
| 2025 | $4,566 | $306,300 +7.4% |
| 2024 | -- | $285,100 +4% |
| 2023 | $3,480 +5.5% | $274,200 +17.4% |
| 2022 | $3,298 +5.6% | $233,600 +13.3% |
| 2021 | $3,122 +0.4% | $206,100 +9.7% |
| 2020 | $3,111 -28.9% | $187,800 +3.6% |
| 2019 | $4,376 -2.1% | $181,300 +11% |
| 2018 | $4,470 -1.1% | $163,400 +5.8% |
| 2017 | $4,518 +54.1% | $154,500 +2% |
| 2016 | $2,932 +6.8% | $151,400 +10.6% |
| 2014 | $2,745 +5.2% | $136,900 +5.6% |
| 2013 | $2,610 -1.1% | $129,700 -1.7% |
| 2011 | $2,638 | $131,900 -0.2% |
| 2010 | -- | $132,200 -10.6% |
| 2007 | -- | $147,800 +22.7% |
| 2005 | -- | $120,500 |
| 2004 | -- | $120,500 +104.2% |
| 2001 | -- | $59,000 |
Find assessor info on the county website
Neighborhood: 46845
Nearby homes
- $383,0093 bd2 ba2.5k sqft1519 Carroll Rd, Fort Wayne, IN 46845Sold
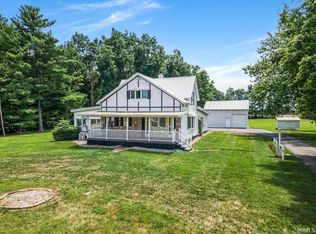
- $260,9003 bd2 ba1.5k sqft1442 Carroll Rd, Fort Wayne, IN 46845Off Market
- $10,800-- bd-- ba-- sqftCarroll Rd, Fort wayne, IN 46845Off Market
- $212,8503 bd2 ba1.4k sqft1506 Carroll Rd, Fort Wayne, IN 46845Sold
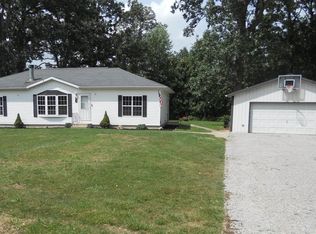
- $273,8003 bd2 ba1.7k sqft1520 Carroll Rd, Fort Wayne, IN 46845Off Market
- $532,0005 bd4 ba2.9k sqft1340 Junine Dr, Fort Wayne, IN 46845Off Market
- $263,5003 bd2 ba1.2k sqft11919 Shearwater Run, Fort Wayne, IN 46845Off Market
- $262,0003 bd2 ba1.3k sqft11925 Shearwater Run, Fort Wayne, IN 46845Off Market
Nearby schools
GreatSchools rating
- 8/10Eel River Elementary SchoolGrades: K-5Distance: 1.7 mi
- 7/10Carroll Middle SchoolGrades: 6-8Distance: 1.8 mi
- 8/10Carroll High SchoolGrades: 9-12Distance: 1.8 mi
Schools provided by the listing agent
- Elementary: Eel River
- Middle: Carroll
- High: Carroll
- District: Northwest Allen County
Source: IRMLS. This data may not be complete. We recommend contacting the local school district to confirm school assignments for this home.
Sell for more on Zillow
Get a Zillow Showcase℠ listing at no additional cost and you could sell for .
$338,100
2% more
+$6,762
With Zillow Showcase(estimated)
$344,862
Sell for more on Zillow
Get a Zillow Showcase℠ listing at no additional cost and you could sell for .
$338,100
2% more
+$6,762
With Zillow Showcase(estimated)
$344,862
- Indiana
- Allen County
- Fort Wayne
- 46845
- 1427 Carroll Rd
