This property is listed on a VRM (Variable Market Range) from $ 385,000 to $ 415,000. Welcome to 1427 Hunter’s Ridge Drive West in Mobile, Alabama, where comfort, function, and a true backyard retreat come together. This spacious 4-bedroom, 2-bath home features a desirable split floor plan, a welcoming living room with a cozy fireplace, plus a formal dining room and private office right off the entry. The kitchen offers ample cabinet space, a gas range, a breakfast area, and a convenient bar for casual meals or entertaining. The primary suite is a true retreat, with dual closets, double sinks, a separate shower, and a relaxing jacuzzi tub. Step outside to your private oasis, complete with a sparkling pool, hot tub, covered patio, a POOL HOUSE with its own mini-split AC, and a storage shed. Seller will entertain offers between $385,000 and $415,000. Come experience the space, the flow, and the backyard lifestyle waiting for you.
Active
$385,415
1427 Hunters Ridge Dr W, Mobile, AL 36695
4beds
2,650sqft
Single Family Residence, Residential
Built in 2005
0.41 Acres Lot
$378,800 Zestimate®
$145/sqft
$13/mo HOA
What's special
Sparkling poolFormal dining roomHot tubGas rangeDesirable split floor planBreakfast areaCovered patio
- 31 days
- 1,716
- 219
Likely to sell faster than
Zillow last checked:
Listing updated:
Listed by:
Tiffany Rose 251-753-1114,
Jaguar Properties
Source: GCMLS,MLS#: 7832682
Facts & features
Interior
Bedrooms & bathrooms
- Bedrooms: 4
- Bathrooms: 2
- Full bathrooms: 2
Heating
- Central, Natural Gas
Cooling
- Ceiling Fan(s), Central Air
Appliances
- Included: Dishwasher, Dryer, Gas Range, Gas Water Heater, Range Hood, Refrigerator, Washer
- Laundry: Laundry Room
Features
- His and Hers Closets, Walk-In Closet(s)
- Flooring: Carpet, Other
- Basement: None
- Has fireplace: Yes
- Fireplace features: Gas Starter, Living Room
Interior area
- Total structure area: 2,650
- Total interior livable area: 2,650 sqft
Video & virtual tour
Property
Parking
- Total spaces: 4
- Parking features: Driveway, Garage, Garage Faces Side
- Garage spaces: 2
- Has uncovered spaces: Yes
Accessibility
- Accessibility features: None
Features
- Levels: One
- Patio & porch: Covered, Patio
- Exterior features: Storage
- Pool features: In Ground
- Spa features: None
- Fencing: Back Yard,Fenced,Privacy
- Has view: Yes
- View description: Pool
- Has water view: Yes
- Waterfront features: None
Lot
- Size: 0.41 Acres
- Features: Back Yard, Front Yard, Landscaped
Details
- Additional structures: Pool House, Shed(s)
- Parcel number: 2709290000009072
Construction
Type & style
- Home type: SingleFamily
- Architectural style: Traditional
- Property subtype: Single Family Residence, Residential
Materials
- Brick
- Foundation: Slab
- Roof: Ridge Vents,Shingle
Condition
- Year built: 2005
Utilities & green energy
- Electric: Other
- Sewer: Septic Tank
- Water: Public
- Utilities for property: Electricity Available, Natural Gas Available, Water Available
Green energy
- Energy efficient items: None
Community & HOA
Community
- Features: None
- Subdivision: Hunters Ridge Northwest
HOA
- Has HOA: Yes
- HOA fee: $150 annually
Location
- Region: Mobile
Financial & listing details
- Price per square foot: $145/sqft
- Tax assessed value: $309,000
- Annual tax amount: $1,433
- Date on market: 9/3/2026
- Electric utility on property: Yes
- Road surface type: Paved
Estimated market value
$378,800
$360,000 - $398,000
$2,711/mo
Price history
| Date | Event | Price |
|---|---|---|
| 9/4/2026 | Listed for sale | $385,415$145/sqft |
Source:  GCMLS #7832682 Report a problem GCMLS #7832682 Report a problem | ||
Public tax history
| Year | Property taxes | Tax assessment |
|---|---|---|
| 2025 | $1,433 +6.3% | $30,920 +6% |
| 2024 | $1,348 +4.7% | $29,180 +4.5% |
| 2023 | $1,287 +18.2% | $27,920 +17.1% |
| 2022 | $1,089 +7.9% | $23,840 +7.4% |
| 2021 | $1,010 -1.9% | $22,200 -1.8% |
| 2020 | $1,029 -4.8% | $22,600 -4.6% |
| 2019 | $1,081 -6.1% | $23,680 +1.7% |
| 2018 | $1,151 +0.7% | $23,280 -1% |
| 2017 | $1,144 | $23,520 -1.8% |
| 2016 | $1,144 -1.7% | $23,940 +10.3% |
| 2013 | $1,164 +12.7% | $21,700 -4.3% |
| 2010 | $1,033 | $22,680 |
Find assessor info on the county website
Monthly payment
Est. payment
Payment breakdown
Explore the cost of this home by adjusting the details. Changes won't be saved.Climate risks
Neighborhood: 36695
Nearby schools
Schools provided by the listing agent
- Elementary: Elsie Collier
- Middle: Bernice J Causey
- High: Baker
Source: GCMLS. This data may not be complete. We recommend contacting the local school district to confirm school assignments for this home.
Similar homes
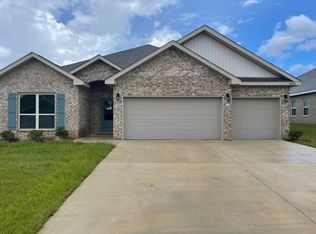
- $359,0004 bd2 ba2.3k sqft1517 Hunters Ridge Dr W, Mobile, AL 36695For Sale
 MLS ID #7847289, Emily Mills, Keller Williams Mobile. GCMLS
 - $430,0004 bd3 ba3k sqft10715 Hunters Ct E, Mobile, AL 36695For Sale
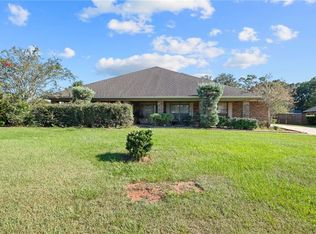 MLS ID #7846886, Patti Thornburg, Wellhouse Real Estate West LLC. GCMLS
 - $369,0004 bd3 ba2.3k sqft8360 Taddish Dr N, Mobile, AL 36695For Sale
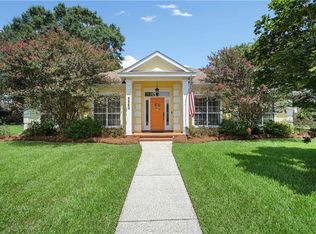 MLS ID #7826783, Mary Carpenter, RE/MAX Legacy Group. GCMLS
 - $369,0004 bd3 ba2.7k sqft6513 Sugar Pointe Ct, Mobile, AL 36695For Sale
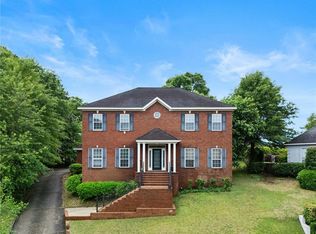 MLS ID #7760695, Shundra Barnes, IXL Real Estate North Central. GCMLS
