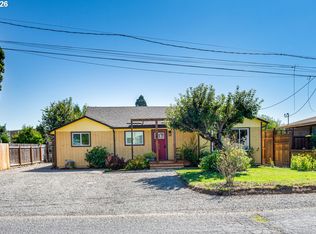
Charming bungalow in the heart of Springfield offering timeless character, thoughtful updates, and a spacious, fully fenced lot. This 3-bedroom, 1-bath home features an updated kitchen with newer cabinetry, stone backsplash, deep Kohler cast-iron sink, and Moen faucet. Durable flooring, interior and exterior paint, and a newer roof provide added peace of mind. The flexible upper level offers potential for a home office, hobby space, or additional sleeping area (buyer to verify uses). Outside, enjoy a large private backyard, detached garage, abundant parking, and RV hookup. Conveniently located near parks, walking and biking paths, shopping, dining, and other everyday amenities, this property combines classic charm with practical updates and plenty of outdoor space to enjoy.
For sale
$389,000
1427 Mill St, Springfield, OR 97477
3beds
952sqft
Single Family Residence
Built in 1946
-- sqft lot
$381,400 Zestimate®
$409/sqft
$-- HOA
What's special
Large private backyardSpacious fully fenced lotUpdated kitchenRv hookupDurable flooringAbundant parkingNewer cabinetry
- 62 days
- 579
- 38
Zillow last checked:
Listed by:
Kelly Gustafson 541-799-4398,
Real Estate Professionals
Source: BHHS broker feed,MLS#: 634188642
Facts & features
Interior
Bedrooms & bathrooms
- Bedrooms: 3
- Bathrooms: 1
- Full bathrooms: 1
Features
- Has basement: No
Interior area
- Total structure area: 952
- Total interior livable area: 952 sqft
Property
Details
- Parcel number: 0219624
Construction
Type & style
- Home type: SingleFamily
- Property subtype: Single Family Residence
Condition
- Year built: 1946
Community & HOA
Location
- Region: Springfield
Financial & listing details
- Price per square foot: $409/sqft
- Tax assessed value: $294,795
- Annual tax amount: $1,911
- Date on market: 7/2/2026
- Lease term: Contact For Details
Estimated market value
$381,400
$362,000 - $400,000
$1,955/mo
Price history
| Date | Event | Price |
|---|---|---|
| 8/13/2026 | Listed for sale | $389,000$409/sqft |
Source: Berkshire Hathaway HomeServices Real Estate Professionals #634188642 Report a problem | ||
| 8/2/2026 | Pending sale | $389,000$409/sqft |
Source: Berkshire Hathaway HomeServices Real Estate Professionals #634188642 Report a problem | ||
| 7/29/2026 | Listed for sale | $389,000$409/sqft |
Source: Berkshire Hathaway HomeServices Real Estate Professionals #634188642 Report a problem | ||
| 7/5/2026 | Pending sale | $389,000$409/sqft |
Source: Berkshire Hathaway HomeServices Real Estate Professionals #634188642 Report a problem | ||
| 7/2/2026 | Listed for sale | $389,000+29.2%$409/sqft |
Source: Berkshire Hathaway HomeServices Real Estate Professionals #634188642 Report a problem | ||
| 10/6/2023 | Sold | $301,000-8.8%$316/sqft |
Source:  RMLS (OR) #23367931 Report a problem RMLS (OR) #23367931 Report a problem | ||
| 9/3/2023 | Pending sale | $330,000$347/sqft |
Source: RMLS (OR) #23367931 Report a problem | ||
| 8/3/2023 | Price change | $330,000-2.9%$347/sqft |
Source: RMLS (OR) #23367931 Report a problem | ||
| 7/27/2023 | Listed for sale | $340,000-1.4%$357/sqft |
Source: RMLS (OR) #23367931 Report a problem | ||
| 7/18/2023 | Listing removed | -- |
Source: Owner Report a problem | ||
| 6/18/2023 | Listed for sale | $345,000+124.8%$362/sqft |
Source: Owner Report a problem | ||
| 5/25/2018 | Sold | $153,500+89.5%$161/sqft |
Source: Public Record Report a problem | ||
| 4/30/2015 | Sold | $81,000+1.4%$85/sqft |
Source: RMLS (OR) #15617519 Report a problem | ||
| 4/19/2015 | Pending sale | $79,900$84/sqft |
Source: Windermere Real Estate/Lane County #15617519 Report a problem | ||
| 4/16/2015 | Price change | $79,900-3.6%$84/sqft |
Source: Windermere Real Estate/Lane County #15617519 Report a problem | ||
| 3/28/2015 | Listed for sale | $82,900$87/sqft |
Source: Windermere Real Estate/Lane County #15617519 Report a problem | ||
| 3/27/2015 | Pending sale | $82,900$87/sqft |
Source: Windermere Real Estate/Lane County #15617519 Report a problem | ||
| 3/20/2015 | Price change | $82,900-7.8%$87/sqft |
Source: Windermere Real Estate/Lane County #15617519 Report a problem | ||
| 3/4/2015 | Listed for sale | $89,900$94/sqft |
Source: Windermere Real Estate/Lane County #15617519 Report a problem | ||
Public tax history
| Year | Property taxes | Tax assessment |
|---|---|---|
| 2025 | $1,911 +1.6% | $104,187 +3% |
| 2024 | $1,880 +4.4% | $101,153 +3% |
| 2023 | $1,800 +3.4% | $98,207 +3% |
| 2022 | $1,741 +1.8% | $95,347 +3% |
| 2021 | $1,710 +3% | $92,570 +3% |
| 2020 | $1,660 +3.1% | $89,874 +3% |
| 2019 | $1,610 +6.1% | $87,257 +3% |
| 2018 | $1,517 | $84,716 +3% |
| 2017 | $1,517 +4% | $82,249 +3% |
| 2016 | $1,459 +2.1% | $79,853 +3% |
| 2015 | $1,428 +2.9% | $77,527 +3% |
| 2014 | $1,388 +3.6% | $75,269 +3% |
| 2013 | $1,340 +10.2% | $73,077 +3% |
| 2012 | $1,216 | $70,949 +3% |
| 2011 | -- | $68,883 +3% |
| 2010 | -- | $66,877 +3% |
| 2009 | -- | $64,929 +3% |
| 2008 | -- | $63,038 +3% |
| 2007 | -- | $61,202 +3% |
| 2006 | -- | $59,419 +3% |
| 2005 | -- | $57,688 +3% |
| 2004 | -- | $56,008 +3% |
| 2003 | -- | $54,377 +3% |
| 2002 | -- | $52,793 +3% |
| 2001 | -- | $51,255 +3% |
| 2000 | -- | $49,762 |
Find assessor info on the county website
Monthly payment
Est. payment
Payment breakdown
Explore the cost of this home by adjusting the details. Changes won't be saved.Climate risks
Neighborhood: 97477
Similar homes
- $379,9003 bd1 ba1.4k sqft1404 Centennial Blvd, Springfield, OR 97477Active

 MLS ID #566654182, Ronald Bush, Better Homes and Gardens Real Estate Equinox. RMLS (OR)
 - $325,0003 bd1 ba874 sqft1219 Pleasant St, Springfield, OR 97477Active
 MLS ID #553006363, Daniel Gandee, Real Broker. RMLS (OR)
 - $384,9002 bd1 ba899 sqft823 4th St, Springfield, OR 97477Active
 MLS ID #761890046, Michael Louch, Hybrid Real Estate. RMLS (OR)
 - $444,0003 bd2 ba1.2k sqft1883 7th St, Springfield, OR 97477Active
 MLS ID #395600679, Gary Raze, RE/MAX Integrity. RMLS (OR)
 - $349,9003 bd1 ba1.2k sqft345 23rd St, Springfield, OR 97477ActiveMLS ID #678087733, Patrick Hurley, John L. Scott Eugene. RMLS (OR)
- $319,9002 bd1 ba900 sqft509 14th St, Springfield, OR 97477ActiveMLS ID #204026173, Amanda Parker, Parker Heights Realty. RMLS (OR)
- $379,9003 bd1 ba912 sqft697 54th St, Springfield, OR 97478ActiveMLS ID #494673283, Robert Grand, Grand Real Estate. RMLS (OR)
- $449,0003 bd2 ba1.2k sqft2488 Viewmont Ave, Springfield, OR 97477ActiveMLS ID #165731121, Jeanette Underwood, Windermere RE Lane County. RMLS (OR)
- $449,0003 bd2 ba1.2k sqft971 Prescott Ln, Springfield, OR 97477ActiveMLS ID #490292784, Amanda Switzer, Keller Williams Realty Eugene and Springfield. RMLS (OR)
- $375,0003 bd2 ba1k sqft269 S 69th Pl, Springfield, OR 97478ActiveMLS ID #455811486, Joe Williams, ICON Real Estate Group. RMLS (OR)
- $380,0004 bd2 ba1.2k sqft260 35th St, Springfield, OR 97478ActiveMLS ID #189984127, Ethan Burkhead, Hybrid Real Estate. RMLS (OR)
- $399,0003 bd1 ba1.1k sqft126 E 19th Ave, Eugene, OR 97401ActiveMLS ID #498894765, Aaron Gathrid, Berkshire Hathaway HomeServices Real Estate Professionals. RMLS (OR)
- $350,0002 bd1 ba1.1k sqft5285 High Banks Rd, Springfield, OR 97478ActiveMLS ID #172797354, Rhett Ortmann, Rhettro Real Estate LLC. RMLS (OR)
- $425,0002 bd1 ba1.2k sqft1735 Rainbow Dr, Springfield, OR 97477ActiveMLS ID #288729167, Rhett Ortmann, Rhettro Real Estate LLC. RMLS (OR)
- $390,0002 bd2 ba1k sqft1580 S 60th St, Springfield, OR 97478ActiveMLS ID #562856266, Corbin Duncan, Heart and Home Real Estate. RMLS (OR)
- $439,0003 bd2 ba1.2k sqft1082 Dondea St, Springfield, OR 97478ActiveMLS ID #570726667, Shana Stull, Redfin. RMLS (OR)
- $414,9003 bd2 ba1.2k sqft326 38th Pl, Springfield, OR 97478ActiveMLS ID #450112556, Madeline Duncan, Heart and Home Real Estate. RMLS (OR)
- $419,0003 bd2 ba1.3k sqft933 S 44th St, Springfield, OR 97478ActiveMLS ID #223828149, Beth Blackwell, Triple Oaks Realty LLC. RMLS (OR)
- $382,0003 bd1 ba1.1k sqft1070 Bethel Dr, Eugene, OR 97402ActiveMLS ID #421825824, Alice Holmes, Windermere RE Lane County. RMLS (OR)
- $425,0003 bd2 ba1.1k sqft672 51st St, Springfield, OR 97478ActiveMLS ID #676475305, Gloria Edwards, United Real Estate Properties. RMLS (OR)
