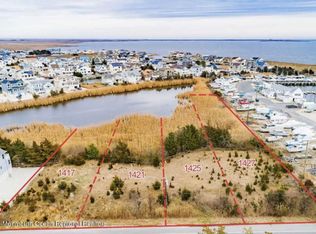
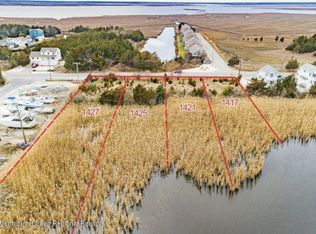
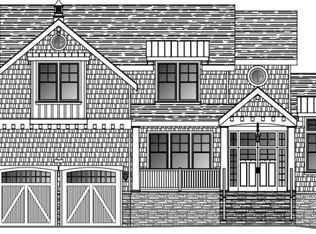
Don's miss your opportunity to enjoy coastal living here in this custom home (to be completed soon) located in the prestigious Osborn Island community that embodies the perfect blend of contemporary and coastal charm. Natural light pours in through casement windows, illuminating the home and showcasing the beautiful views of the bay and surrounding water. Step outside to discover the exterior features that enhance this property's appeal. A charming porch and expansive deck provide the perfect setting for outdoor gatherings, while the lot spanning over half an acre, offers space for relaxation and recreation. The property is thoughtfully designed to include a circular driveway and an oversized attached garage, accommodating up to four vehicles providing additional storage space. Located in a bayside setting, this home offers breathtaking views of the bay, creating a serene backdrop for everyday living. With a generous 5-bedroom, 3.5-bathroom layout, this residence is designed for both comfort and sophistication, offering an exclusive lifestyle that is hard to resist. The heart of the home is the kitchen, featuring upgraded countertops, a spacious island, and high-end appliances. The kitchen flows effortlessly into the living area with a cozy gas fireplace that serves as a focal point, enhancing the warmth of the space. The interior boasts the construction of hardwood flooring and ceramic tile, providing a luxurious feel throughout. Each bedroom is thoughtfully designed, with the master suite offering a walk-in closet and an en-suite bathroom. The marshy lot features road frontage, ensuring easy access while maintaining a sense of privacy. This property is not just a home; it's a lifestyle. With its luxurious features, stunning views, and prime location, it invites you to experience the best of coastal living. Embrace the opportunity to make this exquisite residence your own and enjoy the tranquility and beauty that Osborn Island has to offer.
New construction
$1,250,000
1427 Radio Rd, Little Egg Harbor, NJ 08087
5beds
--sqft
Single Family Residence
Built in 2025
0.57 Acres Lot
$1,223,600 Zestimate®
$--/sqft
$-- HOA
What's special
Cozy gas fireplaceBayside settingCircular drivewayCharming porchSpacious islandCasement windowsStunning views
- 302 days
- 406
- 4
Zillow last checked:
Listing updated:
Listed by:
Penny Ryan 609-713-9057,
Keller Williams Realty - Atlantic Shore
Source: Bright MLS,MLS#: NJOC2038402
Facts & features
Interior
Bedrooms & bathrooms
- Bedrooms: 5
- Bathrooms: 4
- Full bathrooms: 3
- 1/2 bathrooms: 1
- Main level bathrooms: 2
- Main level bedrooms: 1
Basement
- Area: 0
Heating
- Forced Air, Natural Gas
Cooling
- Central Air, Natural Gas
Appliances
- Included: Dryer, Oven/Range - Gas, Refrigerator, Washer, Gas Water Heater
- Laundry: Has Laundry
Features
- Open Floorplan, Kitchen Island, Upgraded Countertops, Walk-In Closet(s), Dry Wall
- Flooring: Ceramic Tile, Hardwood, Wood
- Doors: Sliding Glass
- Windows: Casement
- Has basement: No
- Number of fireplaces: 1
- Fireplace features: Gas/Propane
Interior area
- Total structure area: 0
- Finished area above ground: 0
- Finished area below ground: 0
Property
Parking
- Total spaces: 4
- Parking features: Garage Faces Front, Garage Door Opener, Covered, Storage, Oversized, Circular Driveway, Concrete, Crushed Stone, Attached
- Attached garage spaces: 4
- Has uncovered spaces: Yes
- Details: Garage Sqft: 1200
Accessibility
- Accessibility features: 2+ Access Exits
Features
- Levels: Two
- Stories: 2
- Patio & porch: Deck, Porch
- Exterior features: Lighting, Rain Gutters
- Pool features: None
- Has view: Yes
- View description: Bay, Water
- Has water view: Yes
- Water view: Bay,Water
- Waterfront features: Bayside, Bay
- Frontage type: Road Frontage
Lot
- Size: 0.57 Acres
- Dimensions: 65 x 400
- Features: Landscaped, Marshy
Details
- Additional structures: Above Grade, Below Grade
- Parcel number: 1700326 22000008
- Zoning: R
- Special conditions: Standard
Construction
Type & style
- Home type: SingleFamily
- Architectural style: Contemporary,Coastal
- Property subtype: Single Family Residence
Materials
- Vinyl Siding, Frame
- Foundation: Pilings, Stone
- Roof: Rubber
Condition
- New construction: Yes
- Year built: 2025
Utilities & green energy
- Sewer: Public Sewer
- Water: Public
- Utilities for property: Natural Gas Available, Electricity Available, Cable Available, Water Available
Community & HOA
Community
- Subdivision: Osborn Island
HOA
- Has HOA: No
Location
- Region: Little Egg Harbor
- Municipality: LITTLE EGG HARBOR TWP
Financial & listing details
- Tax assessed value: $40,000
- Annual tax amount: $1,304
- Date on market: 11/17/2025
- Listing agreement: Exclusive Right To Sell
- Listing terms: Cash,Conventional,Other
- Exclusions: Personal Property
- Ownership: Fee Simple
- Road surface type: Black Top
Estimated market value
$1,223,600
$1.16M - $1.28M
$3,736/mo
Price history
| Date | Event | Price |
|---|---|---|
| 11/17/2025 | Listed for sale | $1,250,000+1150% |
Source:  MoreMLS #22534656 Report a problem MoreMLS #22534656 Report a problem | ||
| 1/24/2025 | Sold | $100,000+66.7% |
Source: Public Record Report a problem | ||
| 2/8/2021 | Sold | $60,000-80.6% |
Source: Public Record Report a problem | ||
| 2/19/2020 | Listed for sale | $308,500-11.9% |
Source: Keller Williams Realty Ocean Living #22006825 Report a problem | ||
| 4/1/2019 | Listing removed | $350,000 |
Source: Glen Kelly Real Estate LLC #21835886 Report a problem | ||
| 9/10/2018 | Listed for sale | $350,000 |
Source: Glen Kelly Real Estate LLC #21835886 Report a problem | ||
Public tax history
| Year | Property taxes | Tax assessment |
|---|---|---|
| 2023 | $1,094 +1.7% | $40,000 |
| 2022 | $1,076 | $40,000 |
| 2021 | $1,076 +11.8% | $40,000 |
| 2019 | $962 -33% | $40,000 |
| 2018 | $1,437 -0.6% | $40,000 -33.9% |
| 2017 | $1,447 -1.2% | $60,500 |
| 2016 | $1,464 +27.5% | $60,500 |
| 2015 | $1,148 | $60,500 |
Find assessor info on the county website
Monthly payment
Est. payment
Payment breakdown
Explore the cost of this home by adjusting the details. Changes won't be saved.Climate risks
Neighborhood: Mystic Islands
Similar homes
- $1,299,0004 bd3 ba3.8k sqft19 Maryland Road, Little Egg Harbor, NJ 08087For Sale
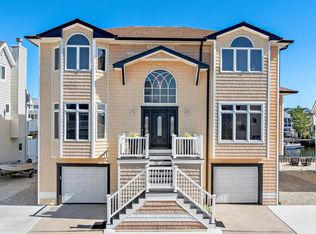
 MLS ID #22530714, Lorrie DeZerga, Pristine Homes & Estates. MoreMLS
 - $1,299,7753 bd3 ba2.8k sqft447 Stage Rd, Little Egg Harbor, NJ 08087For Sale
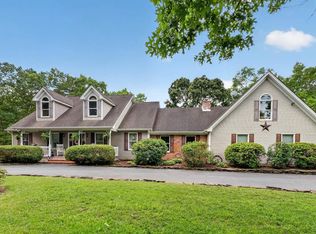
 MLS ID #611125, CHRISTIAN LUCIA, LPT Realty. SJSRMLS
 - $1,449,0004 bd3 ba2.8k sqft208 Country Club Blvd, Little Egg Harbor, NJ 08087For Sale
 Nest Seekers International
 - $715,0004 bd3 ba3.1k sqft66 Vicari Way, Little Egg Harbor, NJ 08087For Sale

 MLS ID #NJOC2044424, Jillian Hommel, BHHS Zack Shore REALTORS. Bright MLS
 - $899,0004 bd3 ba2.5k sqft8 Edwards Ct, Little Egg Harbor, NJ 08087For SaleMLS ID #NJOC2045004, Joe Wright, Keller Williams Realty - Atlantic Shore. Bright MLS
- $850,0003 bd3 ba1.9k sqft348 Kingfisher Rd, Tuckerton, NJ 08087For SaleMLS ID #NJOC2044480, Ms. Patricia A. Horner, Coldwell Banker Riviera Realty, Inc.. Bright MLS
- $699,9994 bd3 ba2.4k sqft12 My Way, Little Egg Harbor, NJ 08087For SaleMLS ID #22627030, Patricia Simler, RE/MAX Realty 9. MoreMLS
- $899,9004 bd3 ba2.4k sqft6 W Brig Dr, Little Egg Harbor, NJ 08087For SaleMLS ID #NJOC2043770, Scott Reighard, RE/MAX Atlantic. Bright MLS
- $839,9993 bd3 ba2.5k sqft128 E Mohawk Dr, Little Egg Harbor, NJ 08087For Sale
 MLS ID #2703258R, MONICA ALMEIDA. All Jersey MLS
 - $1,199,0006 bd5 ba5.5k sqft504 Pelham Dr, Galloway, NJ 08205For SaleMLS ID #609996, ALBERT CASALNOVA, KELLER WILLIAMS REALTY ATLANTIC SHORE-Northfield. SJSRMLS
- $650,0003 bd4 ba2.4k sqft11 Angela Drive, Little Egg Harbor, NJ 08087For SaleMLS ID #22627226, Madeline Pantaleo, Weichert Realtors-Old Bridge. MoreMLS
- $1,550,0003 bd3 ba3.8k sqft50 S Boom Way, Tuckerton, NJ 08087For SaleMLS ID #NJOC2038908, Mr. Harry Disbrow, Coldwell Banker Riviera Realty, Inc.. Bright MLS
- $949,9004 bd3 ba2.1k sqft40 Flax Isle Dr, Little Egg Harbor, NJ 08087For SaleMLS ID #NJOC2041310, Jessica Hedgepeth, Century 21 Action Plus Realty. Bright MLS
- $749,9004 bd4 ba3.2k sqft15 Lippincott Drive, Little Egg Harbor, NJ 08087For SaleMLS ID #22623582, Kristina M Mager, Coldwell Banker Realty. MoreMLS
- $850,0003 bd2 ba-- sqft728 E Twin Lakes Blvd, Tuckerton, NJ 08087For SaleMLS ID #NJOC2039748, Steve Porzio, Coldwell Banker Realty Spring Lake. Bright MLS
- $850,0003 bd2 ba-- sqft728 Twin Lakes Boulevard, Little Egg Harbor, NJ 08087For SaleMLS ID #22604723, Steven Porzio, Coldwell Banker Realty. MoreMLS
- $630,0003 bd3 ba2.1k sqft7 Mayflower Dr, Little Egg Harbor, NJ 08087For SaleMLS ID #NJOC2044806, Penny Ryan, Keller Williams Realty - Atlantic Shore. Bright MLS
- $1,174,9005 bd3 ba3.3k sqft340 Railroad Ave, West Creek, NJ 08092For SaleMLS ID #NJOC2044404, Thomas Dati, Keller Williams Realty - Ocean City. Bright MLS
- $649,0003 bd3 ba2.6k sqft112 E Potomac Dr, Little Egg Harbor, NJ 08087For SaleMLS ID #NJOC2043608, Mike Eagan, Mezzina Agency. Bright MLS
