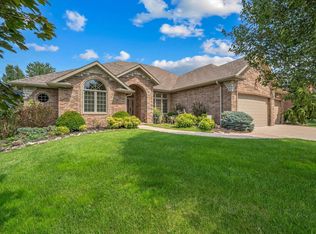
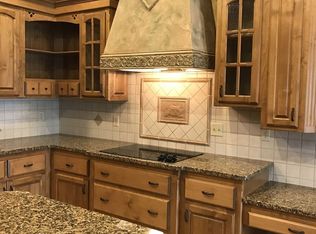
Nestled away in the back of the prestigious Eaglesgate subdivision, this exceptional custom-built residence melds high-quality construction with luxurious features and intentional design. Upon arrival, you are greeted by the stately all-brick exterior, accented by dramatic two-story columns and a grand entryway, a truly unforgettable first impression. As you step inside the stunning foyer, you are welcomed by soaring ceilings, expansive windows with plenty of natural light, and an exceptionally well-taken care of home. A private office sits to the left, while a formal dining room awaits you and your guest to the right. The home opens into an impressive living area seamlessly connected to the gourmet kitchen. The chef's kitchen is a standout feature, showcasing beautiful granite countertops, a large center island, spacious eat-in breakfast space, custom maple cabinetry, built-in lazy Susan trays, gliding shelves, and a wrap-around countertop with glass-front cabinets that extend to the entrance of the formal dining room. A cozy see-through fireplace connects the main living room to a spacious and private secondary living area. Rich maple trim and stunning oak hardwood flooring flow throughout the home. Just off the kitchen, is the garage door entrance and oversized laundry room with an 11-foot work counter, utility shower, and second-floor laundry chute. Upstairs, you'll find five spacious bedrooms, including two primary suites. The main suite offers a jetted tub, dual walk-in closets, separate vanities, built-in makeup vanity and private walk-in shower. The second suit also includes a private bath and walk-in closet. Step outside to enjoy the large backyard complete with a fire pit, private basketball court, and garden beds. Energy efficient upgrades include zoned HVAC, Low-E Pella casement windows, closed-cell foam insulation and extra think R-38 insulation. This exceptional property is ready for its next owner. Schedule your private showing today!
Active
$629,900
1427 Ridgecrest Street E, Springfield, MO 65804
4beds
4,096sqft
Single Family Residence
Built in 2006
0.33 Acres Lot
$610,600 Zestimate®
$154/sqft
$71/mo HOA
What's special
- 29 days |
- 765 |
- 45 |
Likely to sell faster than
Zillow last checked:
Listing updated:
Listed by:
Chase Mills 417-880-3928,
Alpha Realty MO, LLC
Source: SOMOMLS as distributed by MLS GRID,MLS#: 60324956
Loading...
Facts & features
Interior
Bedrooms & bathrooms
- Bedrooms: 4
- Bathrooms: 4
- Full bathrooms: 3
- 1/2 bathrooms: 1
Rooms
- Room types: Office, Storm Shelter, Living Areas (2)
Heating
- Heat Pump, Central, Fireplace(s), Zoned, Electric
Cooling
- Central Air, Ceiling Fan(s), Zoned
Appliances
- Included: Gas Cooktop, Pot Filler, Built-In Electric Oven, Dryer, Washer, Exhaust Fan, Microwave, Water Softener Owned, Refrigerator, Electric Water Heater, Disposal, Dishwasher
- Laundry: Main Level, 2nd Floor, W/D Hookup
Features
- Internet - Cable, Internet - Fiber Optic, High Ceilings, Granite Counters, Walk-In Closet(s), Walk-in Shower, Wired for Sound, High Speed Internet
- Flooring: Carpet, Tile, Hardwood
- Windows: Blinds, Double Pane Windows
- Has basement: No
- Attic: Access Only:No Stairs,Partially Floored
- Has fireplace: Yes
- Fireplace features: Living Room, Gas, See Through, Tile, Double Sided, Insert
Interior area
- Total structure area: 4,096
- Total interior livable area: 4,096 sqft
- Finished area above ground: 4,096
- Finished area below ground: 0
Property
Parking
- Total spaces: 4
- Parking features: Driveway, Garage Faces Side, Garage Door Opener
- Attached garage spaces: 4
- Has uncovered spaces: Yes
Features
- Levels: Two
- Stories: 2
- Patio & porch: Patio, Front Porch
- Exterior features: Rain Gutters, Garden, Other
- Pool features: Community
- Has spa: Yes
- Spa features: Bath
- Fencing: Partial,Shared,Privacy
- Has view: Yes
- View description: City
Lot
- Size: 0.33 Acres
- Features: Sprinklers In Front, Sprinklers In Rear, Corner Lot, Paved, Level, Dead End Street, Cleared, Landscaped, Curbs
Details
- Parcel number: 1930200259
- Other equipment: See Remarks
Construction
Type & style
- Home type: SingleFamily
- Architectural style: Traditional
- Property subtype: Single Family Residence
Materials
- Frame, Brick, Concrete
- Foundation: Permanent, Crawl Space, Vapor Barrier, Poured Concrete
- Roof: Composition
Condition
- Year built: 2006
Utilities & green energy
- Sewer: Public Sewer
- Water: Public
Green energy
- Energy efficient items: Thermostat
Community & HOA
Community
- Security: Carbon Monoxide Detector(s), Smoke Detector(s)
- Subdivision: Eaglesgate
HOA
- Services included: Common Area Maintenance, Basketball Court, Clubhouse, Tennis Court(s), Pool
- HOA fee: $850 annually
Location
- Region: Springfield
Financial & listing details
- Price per square foot: $154/sqft
- Tax assessed value: $451,000
- Annual tax amount: $4,415
- Date on market: 5/29/2026
- Listing terms: Cash,VA Loan,FHA,Conventional
- Road surface type: Asphalt, Concrete
Estimated market value
$610,600
$580,000 - $641,000
$3,562/mo
Price history
| Date | Event | Price |
|---|---|---|
| 6/27/2026 | Listed for sale | $629,900$154/sqft |
Source:  SOMOMLS as distributed by MLS GRID #60324956 Report a problem SOMOMLS as distributed by MLS GRID #60324956 Report a problem | ||
| 6/4/2026 | Pending sale | $629,900$154/sqft |
Source: SOMOMLS as distributed by MLS GRID #60324956 Report a problem | ||
| 5/29/2026 | Listed for sale | $629,900+27.3%$154/sqft |
Source: SOMOMLS as distributed by MLS GRID #60324956 Report a problem | ||
| 1/20/2021 | Listing removed | -- |
Source:  SOMOMLS as distributed by MLS GRID Report a problem SOMOMLS as distributed by MLS GRID Report a problem | ||
| 12/18/2020 | Pending sale | $495,000$121/sqft |
Source: Murney Associates - Primrose #60179772 Report a problem | ||
| 12/17/2020 | Listed for sale | $495,000$121/sqft |
Source: Murney Associates - Primrose #60179772 Report a problem | ||
| 12/17/2020 | Pending sale | $495,000$121/sqft |
Source: Murney Associates - Primrose #60179772 Report a problem | ||
| 12/10/2020 | Listed for sale | $495,000$121/sqft |
Source: Murney Associates - Primrose #60179772 Report a problem | ||
Public tax history
| Year | Property taxes | Tax assessment |
|---|---|---|
| 2025 | $4,415 +2.2% | $85,690 +9.9% |
| 2024 | $4,319 +0.5% | $77,990 |
| 2023 | $4,296 +14.7% | $77,990 +11.9% |
| 2022 | $3,747 +0% | $69,710 |
| 2021 | $3,745 -4.4% | $69,710 +0.8% |
| 2020 | $3,918 +4.7% | $69,140 +1.9% |
| 2018 | $3,744 +3.2% | $67,860 +2.2% |
| 2017 | $3,628 | $66,400 |
| 2016 | $3,628 | $66,400 |
| 2015 | $3,628 +0.8% | $66,400 +5.1% |
| 2014 | $3,599 | $63,190 -3.4% |
| 2012 | -- | $65,430 |
| 2011 | -- | $65,430 -2.7% |
| 2010 | -- | $67,220 +472.6% |
| 2006 | -- | $11,740 |
Find assessor info on the county website
Monthly payment
Est. payment$--/mo
Payment breakdown
Explore the cost of this home by adjusting the details. Changes won't be saved.All calculations are estimates and provided by Zillow, Inc. for informational purposes only. Actual amounts may vary.
HOA fees may include property taxes on listings classified as Co-Ops. Contact the listing agent and/or owner for fee details.
Mortgage interest rates are dependent on a number of factors, including credit score, down payment, and repayment length. Interest rate data provided by Zillow Group Marketplace, Inc. as of 1/1/1970 from various mortgage lenders with which we have lead or other similar arrangements; the Estimated Payment is an average of those rates.
See how much you could borrow to make a competitive offer.
Climate risks
Neighborhood: 65804
Getting around
0 / 100
Car-DependentNearby schools
GreatSchools rating
- 10/10Walt Disney Elementary SchoolGrades: K-5Distance: 2.5 mi
- 8/10Cherokee Middle SchoolGrades: 6-8Distance: 1.3 mi
- 8/10Kickapoo High SchoolGrades: 9-12Distance: 3.1 mi
Schools provided by the listing agent
- Elementary: SGF-Disney
- Middle: SGF-Cherokee
- High: SGF-Kickapoo
Source: SOMOMLS as distributed by MLS GRID. This data may not be complete. We recommend contacting the local school district to confirm school assignments for this home.
A local agent can set up tours, give advice and negotiate with sellers.



- Missouri
- Greene County
- Springfield
- 65804
- 1427 Ridgecrest Street E
Nearby cities
Nearby neighborhoods
Nearby zip codes
Other Springfield Topics
