Skip main navigation
Active
  • Price cut: $87K (6/30)
    $1,363,000

    1427 River Ridge Ranch Rd, Killeen, TX 76549

    4beds
    3,435sqft
    : 
    Loading
    Get pre-qualified
    Single Family Residence
    Built in 2000
    24.04 Acres Lot
    $-- Zestimate®
    $397/sqft
    $63/mo HOA

    What's special

    Automatic garage doorsHilltop viewCozy meadowMountaintop patioPrivate entrance downstairsSecond level storage
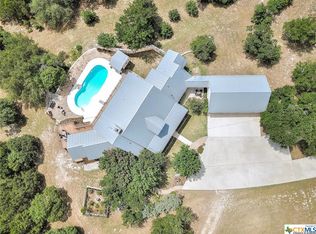
    When you dream, when you gaze at the sunrise, when you yearn for your own piece of paradise, what is it that you have been longing for? A hilltop view, a river to call your own, a space to entertain, a home with ample room, and enough land to have the freedom to just be you. This isn't a property, it's a lifestyle. This 4 bedroom 3 bathroom getaway boasts 2 living areas, 2 kitchens, 2 laundry areas, bonus room/office space, and 3,435 sqft of living space. A private entrance down stairs allows guests to come and go as they please. After catching the sunrise view from your mountaintop patio, take a ride down the hill to your very own 2,200 sqft party barn! The automatic garage doors and second level storage make this the ideal place to entertain in the cool evenings. Further down the road, the scenery transforms from a cozy meadow into a pecan forrest adjacent to the Lampasas river. Over 800 feet of river beach frontage provides for a prime swimming hole and fishing. It's like having a state park in your own backyard! 24 acres of your own piece of paradise. This one checks all the boxes.
    26 days
    |
    544
    |
    29
    |

    Zillow last checked:

    Listing updated:

    Listed by:

    Jesse Priest 512-608-7408,

    eXp Realty - Austin

    Source: Central Texas MLS,MLS#: 617216MLS LogoOriginating MLS: Williamson County Association of REALTORS

    Loading...

      Facts & features

      Interior

      Bedrooms & bathrooms
      • Bedrooms: 4
      • Bathrooms: 3
      • Full bathrooms: 3
      Rooms
      • Room types: Sunroom
      Heating
      • Central, Electric, Multiple Heating Units
      Cooling
      • Central Air, Electric, 2 Units
      Appliances
      • Included: Convection Oven, Dishwasher, Electric Range, Electric Water Heater, Microwave, Range
      • Laundry: Inside, Main Level, Lower Level, Laundry Room
      Features
      • Ceiling Fan(s), Chandelier, Crown Molding, Central Vacuum, Separate/Formal Dining Room, Double Vanity, Entrance Foyer, Home Office, Multiple Living Areas, Multiple Dining Areas, Multiple Primary Suites, Open Floorplan, Walk-In Closet(s), Breakfast Bar, Breakfast Area, Granite Counters, Kitchen/Family Room Combo, Kitchen/Dining Combo, Pantry, Sun Room, Walk-In Pantry
      • Flooring: Tile
      • Attic: Access Only
      • Has fireplace: Yes
      • Fireplace features: Den, Living Room, Wood Burning
      Interior area
      • Total interior livable area: 3,435 sqft

      Property

      Parking
      • Total spaces: 2
      • Parking features: Attached Carport, Golf Cart Garage
      • Garage spaces: 2
      • Has carport: Yes
      Features
      • Levels: Two
      • Stories: 1
      • Patio & porch: Covered, Porch
      • Exterior features: Porch
      • Pool features: None
      • Fencing: Front Yard,Gate
      • Has view: Yes
      • View description: Other
      • Waterfront features: Water Access
      • Body of water: Other-See Remarks
      Lot
      • Size: 24.04 Acres
      • Residential vegetation: Partially Wooded
      Details
      • Additional structures: Barn(s), Gazebo, Workshop
      • Parcel number: 207727
      • Horses can be raised: Yes

      Construction

      Type & style
      • Home type: SingleFamily
      • Architectural style: Ranch
      • Property subtype: Single Family Residence
      Materials
      • Stone Veneer
      • Foundation: Slab
      • Roof: Metal
      Condition
      • Resale
      • Year built: 2000

      Utilities & green energy

      • Sewer: Aerobic Septic
      • Water: Private, Well
      • Utilities for property: Electricity Available, High Speed Internet Available, Trash Collection Private

      Community & HOA

      Community
      • Features: Park, Trails/Paths, Gated, Hunting
      • Security: Gated Community, Controlled Access
      • Subdivision: River Ridge Ranch Sec I
      HOA
      • Has HOA: Yes
      • HOA fee: $750 annually
      • HOA name: River Ridge Ranch POA
      Location
      • Region: Killeen

      Financial & listing details

      • Price per square foot: $397/sqft
      • Tax assessed value: $886,815
      • Annual tax amount: $1,713
      • Date on market: 6/17/2026
      • Cumulative days on market: 28 days
      • Listing agreement: Exclusive Right To Sell
      • Listing terms: Cash,Conventional,FHA,Texas Vet,USDA Loan,VA Loan
      • Electric utility on property: Yes
      • Road surface type: Asphalt

        Estimated market value

        Not available

        Estimated sales range

        Not available

        Not available

        Price history

        DateEventPrice
        6/30/2026Price change$1,363,000-6%$397/sqft
        Source: Central Texas MLS #617216 Report a problem
        6/9/2026Listed for sale$1,450,000$422/sqft
        Source: eXp Realty #ACT8226088 Report a problem

        Public tax history

        YearProperty taxesTax assessment
        2025$1,713 -26.4%$886,815 -14.1%
        2024$2,327 -0.5%$1,032,733 +24.7%
        2023$2,339 -50.7%$827,890 +7.6%
        2022$4,740 $769,710 +7.5%
        2021-- $716,121 +13.8%
        2020$4,761 -1.5%$629,096 +9.1%
        2019$4,832 -1.4%$576,886 +4.8%
        2018$4,898 +0.2%$550,246 +3.8%
        2017$4,887 $529,907 +7.5%
        2016$4,887 -0.7%$492,977 +7.7%
        2015$4,922 $457,602 +18.9%
        2007-- $384,820 +6.8%
        2006-- $360,200 +6.6%
        2005-- $337,818 +6.4%
        2004-- $317,471
        2003-- $317,471
        Find assessor info on the county website

        Monthly payment

        Est. payment

        Payment breakdown

        Explore the cost of this home by adjusting the details. Changes won't be saved.
        All calculations are estimates and provided by Zillow, Inc. for informational purposes only. Actual amounts may vary.
        HOA fees may include property taxes on listings classified as Co-Ops. Contact the listing agent and/or owner for fee details.
        Mortgage interest rates are dependent on a number of factors, including credit score, down payment, and repayment length. Interest rate data provided by Zillow Group Marketplace, Inc. as of 1/1/1970 from various mortgage lenders with which we have lead or other similar arrangements; the Estimated Payment is an average of those rates.
        See how much you could borrow to make a competitive offer.

        Climate risks

        Neighborhood: 76549

        Getting around

        0 / 100
        Car-Dependent
        14 / 100
        Somewhat Bikeable

        Nearby schools

        GreatSchools rating
        Schools provided by the listing agent
        • District: Killeen ISD

        Source: Central Texas MLS. This data may not be complete. We recommend contacting the local school district to confirm school assignments for this home.

        A local agent can set up tours, give advice and negotiate with sellers.

        A local lender can help you make sure your offer is ready when you are.

        Browse local experts

        Similar homes