Come home to a place that was renovated with real life in mind. Natural light and vaulted ceilings elevate this home. But at the heart is a brand-new kitchen including new cabinetry, new appliances, quartz countertops, and an expansive island with room for four to pull up. All of this opens completely to a living space big enough for everyone. This is where the day begins and where it lingers into the evening: coffee at the island in the morning, conversation drifting from the cooking space to the sofa at night, no one closed off in another room. From there large doors open from the kitchen and living area into a spacious screened in porch with a bar area, mini fridge and TV mount and from there, out to an expansive deck overlooking a usable, fenced backyard. Inside and out become one space for a quiet evening or a house full of people. Two full living levels give everyone room to gather, and room to get away. Beyond the main living area you will find 2 bedrooms and 2 full bathrooms, including the primary bed and bath which has a spa-like feel. A private lower level offers its own full bath bedrooms and open living space: a guest retreat, a home office, a second hangout, whatever your life asks of it. Four bedrooms, three renovated full baths, new flooring, no carpet, and fresh paint inside and out mean it's all done- including plumbing- no East Cobb pin hole leaks here! Explore the opportunities to join the Country Club with golf, swim and tennis or just enjoy the proximity to parks, shops and restaurants which are all minutes away. Not to mention award winning schools with Eastside Elem., Dickerson Middle and Walton High School. Welcome Home!
Active
$739,900
3313 Clubland Dr, Marietta, GA 30068
4beds
2,805sqft
Single Family Residence
Built in 1981
0.28 Acres Lot
$501,000 Zestimate®
$264/sqft
$-- HOA
What's special
Natural lightBrand-new kitchenNew appliancesNew cabinetryQuartz countertopsVaulted ceilingsTwo full living levels
- 2 days |
- 475 |
- 48 |
Zillow last checked:
Listing updated:
Listed by:
Jennifer Cole 404-245-1041,
Compass
Source: GAMLS,MLS#: 10823881
Facts & features
Interior
Bedrooms & bathrooms
- Bedrooms: 4
- Bathrooms: 3
- Full bathrooms: 3
- Main level bathrooms: 2
- Main level bedrooms: 2
Rooms
- Room types: Family Room, Great Room, Laundry
Kitchen
- Features: Kitchen Island, Pantry
Heating
- Central, Forced Air
Cooling
- Ceiling Fan(s), Central Air, Electric
Appliances
- Included: Dishwasher, Disposal, Microwave, Refrigerator
- Laundry: In Basement
Features
- Beamed Ceilings, Bookcases, Double Vanity, High Ceilings, Master On Main Level, Vaulted Ceiling(s), Walk-In Closet(s)
- Flooring: Hardwood
- Windows: Double Pane Windows
- Basement: Bath Finished,Daylight,Finished
- Number of fireplaces: 1
- Fireplace features: Gas Starter, Living Room, Masonry
- Common walls with other units/homes: No Common Walls
Interior area
- Total structure area: 2,805
- Total interior livable area: 2,805 sqft
- Finished area above ground: 2,805
- Finished area below ground: 0
Property
Parking
- Total spaces: 2
- Parking features: Attached, Garage
- Has attached garage: Yes
Features
- Levels: Two
- Stories: 2
- Patio & porch: Patio, Screened
- Fencing: Back Yard,Fenced,Wood
- Body of water: None
Lot
- Size: 0.28 Acres
- Features: Level
Details
- Parcel number: 16097600510
- Special conditions: Agent/Seller Relationship,Investor Owned
Construction
Type & style
- Home type: SingleFamily
- Architectural style: Traditional
- Property subtype: Single Family Residence
Materials
- Stone, Wood Siding
- Roof: Composition
Condition
- Updated/Remodeled
- New construction: No
- Year built: 1981
Utilities & green energy
- Sewer: Public Sewer
- Water: Public
- Utilities for property: Cable Available, Electricity Available, High Speed Internet, Natural Gas Available, Water Available
Community & HOA
Community
- Features: Park, Walk To Schools, Near Shopping
- Security: Smoke Detector(s)
- Subdivision: Indian Hills
HOA
- Has HOA: No
- Services included: None
Location
- Region: Marietta
Financial & listing details
- Price per square foot: $264/sqft
- Tax assessed value: $441,410
- Annual tax amount: $5,320
- Date on market: 8/14/2026
- Listing agreement: Exclusive Agency
- Listing terms: Cash,Conventional,FHA,VA Loan
- Electric utility on property: Yes
Estimated market value
$501,000
$466,000 - $536,000
$2,867/mo
Price history
| Date | Event | Price |
|---|---|---|
| 8/14/2026 | Listed for sale | $739,900+48%$264/sqft |
Source:  GAMLS #10823881 Report a problem GAMLS #10823881 Report a problem | ||
| 4/23/2026 | Sold | $500,000+130.4%$178/sqft |
Source: Public Record Report a problem | ||
| 3/25/2022 | Listing removed | -- |
Source: Zillow Rental Network Premium Report a problem | ||
| 3/17/2022 | Listed for rent | $2,795+39.8%$1/sqft |
Source: Zillow Rental Network Premium Report a problem | ||
| 3/6/2022 | Listing removed | -- |
Source: Zillow Rental Manager Report a problem | ||
| 3/1/2022 | Listed for rent | $2,000$1/sqft |
Source: Zillow Rental Manager Report a problem | ||
| 5/4/2001 | Sold | $217,000+60.7%$77/sqft |
Source: Public Record Report a problem | ||
| 8/14/1996 | Sold | $135,000+7.6%$48/sqft |
Source: Public Record Report a problem | ||
| 4/11/1996 | Sold | $125,500+90.2%$45/sqft |
Source: Public Record Report a problem | ||
| 11/8/1995 | Sold | $66,000$24/sqft |
Source: Public Record Report a problem | ||
Public tax history
| Year | Property taxes | Tax assessment |
|---|---|---|
| 2024 | $5,323 | $176,564 |
| 2023 | $5,323 -0.7% | $176,564 |
| 2022 | $5,359 +21.3% | $176,564 +21.3% |
| 2021 | $4,419 +3.3% | $145,588 +3.3% |
| 2020 | $4,277 | $140,928 |
| 2019 | $4,277 +21.5% | $140,928 +21.5% |
| 2018 | $3,521 | $116,000 |
| 2017 | $3,521 -8.4% | $116,000 -13.2% |
| 2016 | $3,843 +64.7% | $133,684 +40.4% |
| 2015 | $2,333 -0.7% | $95,228 |
| 2014 | $2,349 -0.7% | $95,228 |
| 2013 | $2,365 -0.7% | $95,228 |
| 2012 | $2,380 -0.2% | $95,228 |
| 2011 | $2,385 +4.7% | $95,228 |
| 2010 | $2,277 | $95,228 |
| 2009 | $2,277 +6.3% | $95,228 |
| 2006 | $2,142 -0.4% | $95,228 |
| 2005 | $2,151 +11.5% | $95,228 +11.3% |
| 2004 | $1,929 | $85,552 |
| 2003 | $1,929 +31.5% | $85,552 +30.7% |
| 2002 | $1,467 -5.6% | $65,446 |
| 2001 | $1,554 -0.9% | $65,446 |
| 2000 | $1,568 | $65,446 |
Find assessor info on the county website
Monthly payment
Est. payment
Payment breakdown
Explore the cost of this home by adjusting the details. Changes won't be saved.Climate risks
Neighborhood: 30068
Nearby schools
GreatSchools rating
- 8/10East Side Elementary SchoolGrades: PK-5Distance: 0.2 mi
- 9/10Dickerson Middle SchoolGrades: 6-8Distance: 1.2 mi
- 10/10Walton High SchoolGrades: 9-12Distance: 1.2 mi
Schools provided by the listing agent
- Elementary: East Side
- Middle: Dickerson
- High: Walton
Source: GAMLS. This data may not be complete. We recommend contacting the local school district to confirm school assignments for this home.
- $745,2005 bd4 ba3k sqft3327 Clubland Dr, Marietta, GA 30068Off Market
- $795,3004 bd4 ba3.7k sqft3301 Clubland Dr, Marietta, GA 30068Off Market

- $1,080,2005 bd4 ba3.6k sqft850 Indian Hills Pkwy, Marietta, GA 30068Off Market

- $632,0003 bd3 ba2.5k sqft3293 Clubland Dr, Marietta, GA 30068Off Market
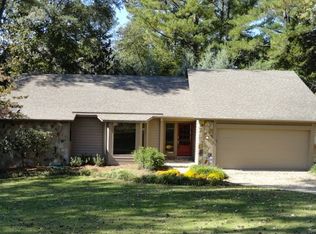
- $621,3004 bd2 ba2.7k sqft3365 Clubland Dr, Marietta, GA 30068Off Market
- $708,3004 bd2 ba2.6k sqft3320 Clubland Dr, Marietta, GA 30068Off Market
- $704,1004 bd3 ba2.4k sqft3308 Clubland Dr, Marietta, GA 30068Off Market
- $639,3003 bd2 ba1.7k sqft3332 Clubland Dr, Marietta, GA 30068Off Market
A local agent can set up tours, give advice and negotiate with sellers.
Similar homes
- $--4 bd3 ba2.8k sqft608 Holt Rd NE, Marietta, GA 30068Auction
 Auction.com 2
 - $689,0004 bd3 ba3k sqft1772 Huntingford Dr, Marietta, GA 30068Active
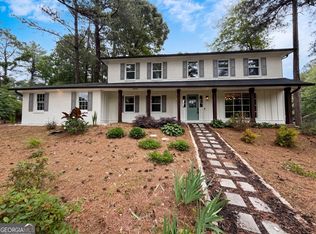
 MLS ID #10763066, Tanya Pickens, Opendoor Brokerage. GAMLS
 - $875,0003 bd3 ba2.6k sqft3740 Clubland Dr, Marietta, GA 30068For Sale
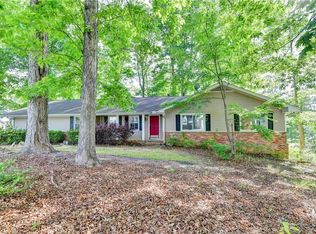
 MLS ID #7741005, Andrea Seeney, Atlanta Fine Homes Sotheby's International. FMLS GA
 - $680,0005 bd3 ba2.9k sqft3341 Camelot Dr, Marietta, GA 30062Active
 MLS ID #10817562, Darlene M Coquerel, KDH Realty, LLC. GAMLS
 - $479,9004 bd3 ba2.4k sqft2195 Whitehall Dr NE, Marietta, GA 30066ActiveMLS ID #10816764, Alex Worrell, Keller Williams Chattahoochee. GAMLS
- $--3 bd3 ba2.7k sqft8935 River Run, Sandy Springs, GA 30350AuctionAuction.com 2
- $625,0004 bd3 ba2.5k sqft2293 Chimney Springs Dr, Marietta, GA 30062ActiveMLS ID #10809864, Stella Harris, WM Realty LLC. GAMLS
- $600,0004 bd3 ba1.9k sqft1415 Driftwood Ct, Roswell, GA 30075ActiveMLS ID #10822712, JC Vina, Method Real Estate Advisors. GAMLS
- $--4 bd4 ba2.9k sqft3993 Glen Meadow Dr, Peachtree Corners, GA 30092AuctionAuction.com 2
- $519,9004 bd3 ba2.1k sqft350 Willow Glenn Ct, Marietta, GA 30068ActiveMLS ID #10777869, Robert E Salmons Jr., Entera Realty. GAMLS
- $440,0003 bd2 ba1.4k sqft1271 Seven Springs Cir, Marietta, GA 30068ActiveMLS ID #10777960, Tanya Pickens, Opendoor Brokerage. GAMLS
- $679,0004 bd3 ba3k sqft265 Zephyr Ct, Sandy Springs, GA 30350ActiveMLS ID #10765420, Mark Spain, Mark Spain Real Estate. GAMLS
- $530,0004 bd3 ba3k sqft2623 Wellington Dr, Marietta, GA 30062ActiveMLS ID #10765716, Tanya Pickens, Opendoor Brokerage. GAMLS
- $530,0005 bd4 ba4k sqft4125 Lakeshore Way NE, Marietta, GA 30067ActiveMLS ID #10773567, Fariba Khosrownia, Atlanta Communities. GAMLS
- $525,0005 bd3 ba2.6k sqft660 Grove Pkwy SE, Marietta, GA 30067ActiveMLS ID #10808368, Eric Decker, Keller Williams Realty Atlanta North. GAMLS
- $--4 bd3 ba2.5k sqft2306 Holden Way NW, Kennesaw, GA 30144AuctionAuction.com 2
- $790,0004 bd3 ba2.1k sqft645 Patrick Pl NE, Atlanta, GA 30328For SaleMLS ID #7798832, JIM PARKER, HomeSmart. FMLS GA
- $750,0004 bd5 ba2.7k sqft1231 Dunwoody Village Dr, Atlanta, GA 30338ActiveMLS ID #10780279, Tanya Pickens, Opendoor Brokerage. GAMLS
- $599,9004 bd4 ba3.2k sqft3607 Hampstead Ln NE, Roswell, GA 30075ActiveMLS ID #10812178, Amanda Fard, Keller Williams Realty Cityside. GAMLS
- $--4 bd3 ba2.5k sqft1355 Dillon Rd SW, Austell, GA 30168AuctionAuction.com 2
