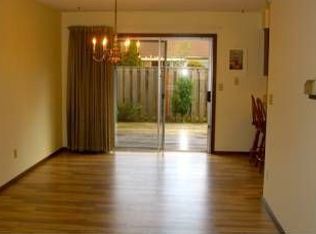
Light & bright condo. Large windows let in lots of natural light. Large bedrooms with lots of closet space. Desirable end unit nestled within the HOA (not on Farmington). Townhome backsto HOA greenspace. Washer, dryer and fridge are included in sale. Townhome centrally located.
Active
Price cut: $7.4K (8/28)
$262,500
14272 SW Farmington Rd, Beaverton, OR 97005
2beds
1,486sqft
Residential, Condominium, Townhouse
Built in 1979
-- sqft lot
$258,600 Zestimate®
$177/sqft
$300/mo HOA
What's special
Light and bright condoDesirable end unitLots of closet spaceLarge bedrooms
- 46 days
- 823
- 36
Likely to sell faster than
Zillow last checked:
Listing updated:
Listed by:
Kimberly Motto 503-318-3922,
Call it Closed International, Inc
Source: RMLS (OR),MLS#: 550223357
Facts & features
Interior
Bedrooms & bathrooms
- Bedrooms: 2
- Bathrooms: 2
- Full bathrooms: 1
- Partial bathrooms: 1
- Main level bathrooms: 1
Rooms
- Room types: Bedroom 2, Dining Room, Family Room, Kitchen, Living Room, Primary Bedroom
Primary bedroom
- Features: Closet
- Level: Upper
- Area: 260
- Dimensions: 20 x 13
Bedroom 2
- Features: Closet
- Level: Upper
- Area: 224
- Dimensions: 16 x 14
Dining room
- Features: Formal, Sliding Doors
- Level: Main
- Area: 168
- Dimensions: 14 x 12
Kitchen
- Features: Dishwasher, Disposal, Eat Bar, Free Standing Refrigerator, Laminate Flooring
- Level: Main
- Area: 120
- Width: 10
Living room
- Features: Fireplace
- Level: Main
- Area: 456
- Dimensions: 19 x 24
Heating
- Heat Pump, Fireplace(s)
Cooling
- Central Air, Heat Pump
Appliances
- Included: Dishwasher, Disposal, Free-Standing Refrigerator, Washer/Dryer, Electric Water Heater
- Laundry: Hookup Available, Laundry Room
Features
- Closet, Formal, Eat Bar
- Flooring: Laminate, Wall to Wall Carpet
- Doors: Sliding Doors
- Basement: Crawl Space
- Number of fireplaces: 1
- Fireplace features: Wood Burning
- Common walls with other units/homes: 1 Common Wall
Interior area
- Total structure area: 1,486
- Total interior livable area: 1,486 sqft
Property
Parking
- Total spaces: 2
- Parking features: Carport, Condo Garage (Other)
- Garage spaces: 2
- Has carport: Yes
Features
- Stories: 2
- Patio & porch: Deck, Patio
- Fencing: Fenced
- Has view: Yes
- View description: Park/Greenbelt
Lot
- Features: Corner Lot, Level, Private
Details
- Additional structures: Outbuilding
- Parcel number: R987436
Construction
Type & style
- Home type: Townhouse
- Property subtype: Residential, Condominium, Townhouse
Materials
- Brick, Vinyl Siding
- Roof: Composition
Condition
- Resale
- New construction: No
- Year built: 1979
Utilities & green energy
- Sewer: Public Sewer
- Water: Public
Community & HOA
HOA
- Has HOA: Yes
- Amenities included: Front Yard Landscaping, Sewer, Trash, Water
- HOA fee: $300 monthly
Location
- Region: Beaverton
Financial & listing details
- Price per square foot: $177/sqft
- Tax assessed value: $363,150
- Annual tax amount: $3,910
- Date on market: 7/29/2026
- Listing terms: Cash,Conventional
- Road surface type: Paved
Estimated market value
$258,600
$246,000 - $272,000
$2,185/mo
Price history
| Date | Event | Price |
|---|---|---|
| 8/28/2026 | Price change | $262,500-2.7%$177/sqft |
Source:  RMLS (OR) #550223357 Report a problem RMLS (OR) #550223357 Report a problem | ||
| 7/29/2026 | Listed for sale | $269,900+134.7%$182/sqft |
Source: RMLS (OR) #550223357 Report a problem | ||
| 6/28/2002 | Sold | $115,000$77/sqft |
Source: Public Record Report a problem | ||
Public tax history
| Year | Property taxes | Tax assessment |
|---|---|---|
| 2025 | $3,910 +4.1% | $177,990 +3% |
| 2024 | $3,755 +5.9% | $172,810 +3% |
| 2023 | $3,546 +4.5% | $167,780 +3% |
| 2022 | $3,394 +3.6% | $162,900 |
| 2021 | $3,275 +3.1% | -- |
| 2020 | $3,175 +3.3% | $153,560 +3% |
| 2019 | $3,075 +3.3% | $149,090 |
| 2018 | $2,977 | $149,090 +6.1% |
| 2017 | $2,977 +7.6% | $140,540 +3% |
| 2016 | $2,766 | $136,450 +3% |
| 2015 | $2,766 +7.3% | $132,480 +6.2% |
| 2014 | $2,577 +6.9% | $124,750 -3% |
| 2013 | $2,411 +8.1% | $128,630 +7.8% |
| 2012 | $2,229 -8.2% | $119,300 -14.2% |
| 2011 | $2,428 +2.6% | $139,020 -9.1% |
| 2010 | $2,366 +2.3% | $152,980 -3.2% |
| 2009 | $2,312 +8.3% | $157,960 -3.5% |
| 2008 | $2,135 +1% | $163,640 -3.5% |
| 2007 | $2,114 +10.1% | $169,650 +10.8% |
| 2006 | $1,920 -4.3% | $153,100 +18% |
| 2005 | $2,006 +6.6% | $129,780 +6.3% |
| 2004 | $1,881 -1.3% | $122,050 -1.4% |
| 2003 | $1,906 +10.5% | $123,790 +0.9% |
| 2002 | $1,725 +4.8% | $122,700 +3.3% |
| 2001 | $1,645 +6.8% | $118,830 +4.9% |
| 2000 | $1,541 | $113,280 |
Find assessor info on the county website
Monthly payment
Est. payment
Payment breakdown
Explore the cost of this home by adjusting the details. Changes won't be saved.Climate risks
Neighborhood: Central Beaverton
Nearby schools
Schools provided by the listing agent
- Elementary: Fir Grove
- Middle: Highland Park
- High: Beaverton
Source: RMLS (OR). This data may not be complete. We recommend contacting the local school district to confirm school assignments for this home.
- $292,2002 bd1 ba1.2k sqft14270 SW Farmington Rd, Beaverton, OR 97005Off Market
- $317,4002 bd2 ba1.2k sqft14268 SW Farmington Rd, Beaverton, OR 97005Off Market
- $323,6002 bd2 ba1.4k sqft14266 SW Farmington Rd, Beaverton, OR 97005Off Market
- $342,9003 bd2 ba1.4k sqft14280 SW Farmington Rd, Beaverton, OR 97005Off Market
Similar homes
- $299,9003 bd2 ba1.3k sqft(Undisclosed Address), Beaverton, OR 97008Active

 MLS ID #432813305, Michael Melli, MORE Realty. RMLS (OR)
 - $260,0002 bd3 ba1.1k sqft18471 SW Annamae Ln, Beaverton, OR 97003Active
 MLS ID #127424456, Caitlin Terry, Real Broker. RMLS (OR)
 - $374,9003 bd3 ba1.4k sqft16055 SW Audubon St Unit 104, Beaverton, OR 97003Active
 MLS ID #563480617, Christine Monty, RE/MAX Equity Group. RMLS (OR)
 - $255,0003 bd2 ba1.5k sqft17720 NW Shady Fir Loop, Beaverton, OR 97006Active
 MLS ID #435650238, Tia Strutz, MORE Realty. RMLS (OR)
 - $259,9992 bd2 ba956 sqft780 NW 185th Ave Unit 204, Beaverton, OR 97006ActiveMLS ID #108904769, Wenbo Liang, Premiere Property Group, LLC. RMLS (OR)
- $269,9002 bd2 ba1.1k sqft10900 SW 76th Pl APT 29, Tigard, OR 97223ActiveMLS ID #281157999, Jesse Gantt, Redfin. RMLS (OR)
- $260,0002 bd1 ba1k sqft9910 SW Trapper Ter, Beaverton, OR 97008ActiveMLS ID #585757234, Bryant Cahill, Premiere Property Group, LLC. RMLS (OR)
- $330,0002 bd2 ba1.3k sqft7480 SW Kimberly Ct, Beaverton, OR 97008ActiveMLS ID #497241673, Dar Rodgers, Wholehearted Homes. RMLS (OR)
- $325,0002 bd3 ba1.4k sqft12320 SW Jenine Ln, Beaverton, OR 97008ActiveMLS ID #762193658, Lacey Summers, Bella Casa Real Estate Group. RMLS (OR)
- $293,9002 bd2 ba947 sqft10660 SW Davies Rd Unit 40, Beaverton, OR 97008ActiveMLS ID #743770056, Scott Paskill, John L. Scott. RMLS (OR)
- $349,0004 bd3 ba1.5k sqft16735 SW Baseline Rd, Beaverton, OR 97006ActiveMLS ID #231973959, Lichun Lee, MORE Realty. RMLS (OR)
- $315,0002 bd2 ba1.1k sqft11990 SW Corby Dr APT 2, Portland, OR 97225ActiveMLS ID #374258400, Jenna Baird, Opt. RMLS (OR)
- $369,0003 bd3 ba1.4k sqft17369 SW Sarah Ellen Ct, Beaverton, OR 97006ActiveMLS ID #479376540, Jan Stranski, P.C., Windermere Realty Trust. RMLS (OR)
- $384,0003 bd3 ba1.3k sqft16085 SW Audubon St Unit 102, Beaverton, OR 97003ActiveMLS ID #196594158, Justin Revilla, Opt. RMLS (OR)
- $300,0002 bd2 ba1k sqft11257 SW Springwood Dr, Tigard, OR 97223ActiveMLS ID #453621884, Lauren Perreault, Fiv Realty. RMLS (OR)
- $330,0002 bd3 ba1.4k sqft1035 SE Alika Ave, Hillsboro, OR 97123ActiveMLS ID #745727472, Justin Revilla, Opt. RMLS (OR)
- $324,9002 bd3 ba1.5k sqft1271 SE Leander St, Hillsboro, OR 97123ActiveMLS ID #562333919, John Tae, eXp Realty, LLC. RMLS (OR)
- $240,0002 bd1 ba895 sqft840 NW Naito Pkwy APT H10, Portland, OR 97209ActiveMLS ID #508304715, Justin DuPre, Century 21 North Homes Realty. RMLS (OR)
- $265,0002 bd2 ba984 sqft5156 SW Multnomah Blvd APT G, Portland, OR 97219ActiveMLS ID #521991033, Nick Shivers, eXp Realty, LLC. RMLS (OR)
- $287,5002 bd3 ba1.1k sqft7165 SW Sagert St #103, Tualatin, OR 97062ActiveMLS ID #220112968, Zhi Zhan Yang, MORE Realty. RMLS (OR)
