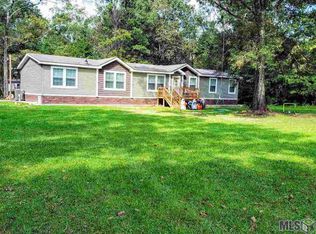
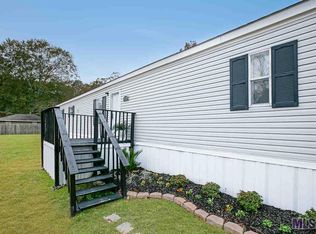
Opportunity awaits! Situated on a generous ¾-acre lot, this spacious home offers plenty of room to make it your own. Featuring 4 bedrooms, 3 full baths, a large living room, and a separate den. The flexible floor plan provides space for a variety of needs. The kitchen offers an abundance of cabinet and counter space, with ceramic tile flooring that extends into the dining area. Both the primary bedroom and den feature exterior doors leading to a gazebo, creating a great space for relaxing or entertaining outdoors. The workshop is on a separate meter and could be finished with tons of potential. The home did not flood in 2016. While the property does need TLC, including a replacement HVAC system, some floors, etc, it offers tremendous potential for an owner-occupant looking to build equity or an investor searching for their next project. Priced to reflect condition. Bring your vision and transform this property into something special! Call for your appointment today!
Sold
Zillow last checked:
Listing updated:
Bought with:
Deante' Thomas, 0995692758
Keller Williams Realty Red Stick Partners
Source: ROAM MLS,MLS#: 2026013642
Price history
| Date | Event | Price |
|---|---|---|
| 9/11/2026 | Sold | -- |
Source:  ROAM MLS #2026013642 Report a problem ROAM MLS #2026013642 Report a problem | ||
| 7/29/2026 | Pending sale | $210,000$92/sqft |
Source: ROAM MLS #2026013642 Report a problem | ||
| 7/26/2026 | Listed for sale | $210,000-11.4%$92/sqft |
Source: ROAM MLS #2026013642 Report a problem | ||
| 4/22/2026 | Listing removed | $237,000$103/sqft |
Source:  GSREIN #2539470 Report a problem GSREIN #2539470 Report a problem | ||
| 3/28/2026 | Price change | $237,000-0.2%$103/sqft |
Source: GSREIN #2539470 Report a problem | ||
| 3/13/2026 | Price change | $237,500-0.6%$104/sqft |
Source: GSREIN #2539470 Report a problem | ||
| 3/4/2026 | Price change | $239,000-2%$104/sqft |
Source: GSREIN #2539470 Report a problem | ||
| 2/4/2026 | Price change | $244,000-3.9%$107/sqft |
Source: GSREIN #2539470 Report a problem | ||
| 1/22/2026 | Listed for sale | $254,000-1.6%$111/sqft |
Source: GSREIN #2539470 Report a problem | ||
| 1/20/2026 | Listing removed | $258,000$113/sqft |
Source: GSREIN #2534691 Report a problem | ||
| 12/18/2025 | Price change | $258,000-0.4%$113/sqft |
Source: GSREIN #2534691 Report a problem | ||
| 12/15/2025 | Listed for sale | $259,000-0.4%$113/sqft |
Source: GSREIN #2534691 Report a problem | ||
| 10/3/2023 | Listing removed | -- |
Source:  RE/MAX of Louisiana Report a problem RE/MAX of Louisiana Report a problem | ||
| 6/16/2023 | Price change | $260,000-5.5%$114/sqft |
Source: RE/MAX of Louisiana #2023004605 Report a problem | ||
| 4/25/2023 | Price change | $275,000-4.8%$120/sqft |
Source: ROAM MLS #2023004605 Report a problem | ||
| 3/25/2023 | Listed for sale | $289,000+28.4%$126/sqft |
Source: ROAM MLS #2023004605 Report a problem | ||
| 9/23/2015 | Sold | -- |
Source: ROAM MLS #2015008066 Report a problem | ||
| 9/23/2015 | Listed for sale | $225,000$98/sqft |
Source: Keller Williams #2015008066 Report a problem | ||
| 8/13/2015 | Listing removed | $225,000$98/sqft |
Source: Keller Williams - Ascension Parish #2015008066 Report a problem | ||
| 7/24/2015 | Price change | $225,000-10%$98/sqft |
Source: Keller Williams - Ascension Parish #2015008066 Report a problem | ||
| 6/26/2015 | Price change | $250,000-2%$109/sqft |
Source: Keller Williams - Ascension Parish #2015008066 Report a problem | ||
| 6/15/2015 | Listed for sale | $255,000$111/sqft |
Source: Keller Williams Realty-First Choice #2015008066 Report a problem | ||
| 12/6/2012 | Sold | -- |
Source: Agent Provided Report a problem | ||
| 10/18/2011 | Sold | -- |
Source: Agent Provided Report a problem | ||
Get a cash offer in 3 minutes
Find out how much your home could sell for in as little as 3 minutes with a no-obligation cash offer.
Estimated market value
$185,000
