Stunning custom-built Windsor Home (2018) situated on 10 beautiful acres, offering the perfect blend of modern design, space, and functionality. This impressive 2-story home with an unfinished basement features an open-concept main level highlighted by a dramatic vaulted great room and expansive windows that fill the space with natural light. The gourmet kitchen is a true centerpiece, complete with a large island, quartz countertops, sleek cabinetry, designer tile backsplash, pot filler above the range, and ample workspace—ideal for both everyday living and entertaining. The main floor primary suite offers a private retreat with a spacious walk-in closet and a luxurious ensuite bath featuring dual vanities, a walk-in tiled shower with dual shower heads, and a built-in bench. Upstairs, you’ll find a versatile rec room, two additional bedrooms, and a unique hidden room—perfect for a playroom, office, or creative space. The unfinished basement is pre-plumbed for a half bath and bar, with drywall already on site and ready for installation—offering a great opportunity to customize and expand your living space. Step outside to enjoy the covered stamped concrete patio with a striking stone wood-burning fireplace—perfect for year-round outdoor living and entertaining. The property also includes a 2-car attached garage plus an impressive detached 3-car garage, offering abundant storage and workspace. With its modern finishes, thoughtful layout, and peaceful acreage setting, this one-of-a-kind property delivers both luxury and privacy just minutes from town.
Active
Price cut: $4.9K (10/2)
$795,000
14277 Aboite Rd, Roanoke, IN 46783
3beds
2,278sqft
Single Family Residence
Built in 2018
10 Acres Lot
$-- Zestimate®
$--/sqft
$-- HOA
What's special
- 86 days
- 655
- 27
Zillow last checked:
Listing updated:
Listed by:
Marcus A Christlieb 260-489-0013,
F.C. Tucker Fort Wayne
Source: IRMLS,MLS#: 202631058
Facts & features
Interior
Bedrooms & bathrooms
- Bedrooms: 3
- Bathrooms: 3
- Full bathrooms: 2
- 1/2 bathrooms: 1
- Main level bedrooms: 1
Bedroom 1
- Level: Main
Bedroom 2
- Level: Upper
Dining room
- Level: Main
- Area: 195
- Dimensions: 15 x 13
Kitchen
- Level: Main
- Area: 135
- Dimensions: 15 x 9
Living room
- Level: Main
- Area: 304
- Dimensions: 19 x 16
Heating
- Propane Tank Rented
Cooling
- Central Air
Features
- Basement: Full
- Number of fireplaces: 1
- Fireplace features: Living Room
Interior area
- Total structure area: 3,820
- Total interior livable area: 2,278 sqft
- Finished area above ground: 2,278
- Finished area below ground: 0
Video & virtual tour
Property
Parking
- Total spaces: 2
- Parking features: Attached
- Attached garage spaces: 2
Features
- Levels: Two
- Stories: 2
Lot
- Size: 10 Acres
- Features: 10-14.999
Details
- Parcel number: 021620301004.001048
Construction
Type & style
- Home type: SingleFamily
- Property subtype: Single Family Residence
Materials
- Stone, Vinyl Siding, Cement Board
Condition
- New construction: No
- Year built: 2018
Utilities & green energy
- Sewer: Septic Tank
- Water: Well
Community & HOA
Community
- Subdivision: None
Location
- Region: Roanoke
Financial & listing details
- Tax assessed value: $750,300
- Annual tax amount: $6,676
- Date on market: 7/31/2026
Estimated market value
Not available
Estimated sales range
Not available
Not available
Price history
| Date | Event | Price |
|---|---|---|
| 10/2/2026 | Price change | $795,000-0.6% |
Source:  IRMLS #202631058 Report a problem IRMLS #202631058 Report a problem | ||
| 7/31/2026 | Listed for sale | $799,900 |
Source: IRMLS #202631058 Report a problem | ||
| 7/28/2026 | Listing removed | $799,900 |
Source: IRMLS #202609088 Report a problem | ||
| 7/16/2026 | Price change | $799,900-3% |
Source: IRMLS #202609088 Report a problem | ||
| 5/1/2026 | Price change | $824,900-2.9% |
Source: IRMLS #202609088 Report a problem | ||
| 3/19/2026 | Listed for sale | $849,900 |
Source: IRMLS #202609088 Report a problem | ||
Public tax history
| Year | Property taxes | Tax assessment |
|---|---|---|
| 2025 | $6,676 +3.3% | $750,300 +13.4% |
| 2024 | $6,465 +36.3% | $661,400 +10.1% |
| 2023 | $4,743 +8.9% | $600,500 +13.2% |
| 2022 | $4,354 +7.2% | $530,500 +14.4% |
| 2021 | $4,063 +0.3% | $463,900 +9.8% |
| 2020 | $4,050 | $422,400 +1.4% |
| 2019 | -- | $416,700 |
Find assessor info on the county website
Monthly payment
Est. payment
Payment breakdown
Explore the cost of this home by adjusting the details. Changes won't be saved.Climate risks
Neighborhood: 46783
Nearby schools
Schools provided by the listing agent
- Elementary: Lafayette Meadow
- Middle: Summit
- High: Homestead
- District: MSD of Southwest Allen Cnty
Source: IRMLS. This data may not be complete. We recommend contacting the local school district to confirm school assignments for this home.
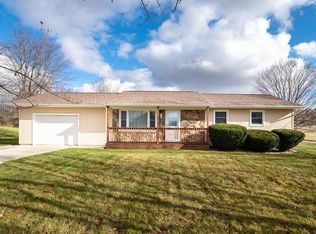
Similar homes
- $512,9004 bd3 ba1.9k sqft13749 Outpost Lodge Rd, Roanoke, IN 46783New Construction
 MLS ID #202637578, Elizabeth A Urschel, CENTURY 21 Bradley Realty, Inc. IRMLS
 - $739,9003 bd2 ba3.2k sqft2383 S State Route 9, Columbia City, IN 46725For Sale
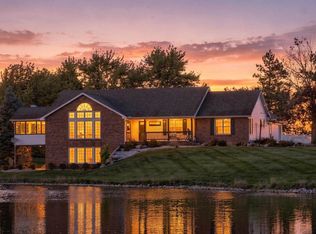 MLS ID #202643126, Gregory A Fahl, Orizon Real Estate, Inc.. IRMLS
 - $689,9004 bd3 ba2.5k sqft7823 E 750 N, Ossian, IN 46777For Sale
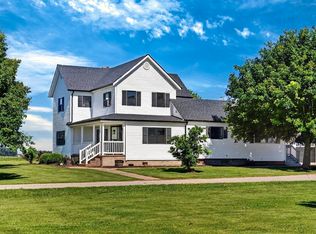 MLS ID #202625120, Catherine Peterson, Steffen Group. IRMLS
 - $399,9004 bd4 ba3.3k sqft602 Nancyk Xing, Roanoke, IN 46783For Sale
 MLS ID #202627911, Fonda Soards, Coldwell Banker Real Estate Gr. IRMLS
