Sunset Hills Charmer on a Large Wooded Lot -- Recently updated Kitchen & Bathrooms. Set on a deep, beautifully wooded .36-acre lot in the heart of sought-after Sunset Hills, this spacious home is flexible and ideal for remote work. Inside, the main level flows easily from a welcoming family room with fireplace to the recently updated eat-in kitchen, formal dining room and separate laundry room. Plus a convenient half bath for guests. Upstairs you will find three large bedrooms and two full baths. This home also features two bonus spaces -- a large separate home office that opens directly to the covered front porch, and a light-filled Florida room facing the fully fenced backyard -- both ideal for remote work or hosting guests. The lower level has a workshop area, great built-in storage and connected single-car garage. With the parking pad, the property has three additional parking spaces, a rare find this close to downtown and NC State. Lacy Elementary and Martin Middle Schools (both within walking/biking distance, and Broughton High School. Walkable to Whole Foods, ten-minutes by car to downtown Raleigh, NC State, UNC Rex and North Hills.
Pending
Price cut: $51K (8/5)
$899,000
1428 Dixie Trl, Raleigh, NC 27607
3beds
2,826sqft
Single Family Residence
Built in 1953
0.36 Acres Lot
$864,800 Zestimate®
$318/sqft
$-- HOA
What's special
Workshop areaInviting front porchBright sunroomEat-in kitchenAbundant built-in storageMature landscapingVersatile living spaces
- 54 days
- 1,306
- 71
Zillow last checked:
Listing updated:
Listed by:
May McMillan Bensen 919-740-4530,
Berkshire Hathaway HomeService
Source: Doorify MLS,MLS#: 10163281
Facts & features
Interior
Bedrooms & bathrooms
- Bedrooms: 3
- Bathrooms: 3
- Full bathrooms: 2
- 1/2 bathrooms: 1
Primary bedroom
- Level: Second
- Area: 208.81 Square Feet
- Dimensions: 13.3 x 15.7
Bedroom 2
- Level: Second
- Area: 215.9 Square Feet
- Dimensions: 12.7 x 17.0
Bedroom 3
- Level: Second
- Area: 1789.2 Square Feet
- Dimensions: 12.6 x 142.0
Basement
- Level: Lower
- Area: 915.86 Square Feet
- Dimensions: 25.3 x 36.2
Other
- Level: Main
- Area: 67.76 Square Feet
- Dimensions: 4.4 x 15.4
Family room
- Level: Main
- Area: 394.5 Square Feet
- Dimensions: 15.0 x 26.3
Kitchen
- Level: Main
- Area: 192 Square Feet
- Dimensions: 12.0 x 16.0
Laundry
- Level: Main
- Area: 35 Square Feet
- Dimensions: 5.0 x 7.0
Other
- Description: Enclosed Porch
- Level: Main
- Area: 328.9 Square Feet
- Dimensions: 11.0 x 29.9
Other
- Level: Main
Sunroom
- Level: Main
- Area: 220 Square Feet
- Dimensions: 11.0 x 20.0
Heating
- Heat Pump
Cooling
- Central Air
Appliances
- Included: Dryer, Dishwasher, Electric Range, Electric Water Heater, Refrigerator, Washer
- Laundry: Laundry Room, Main Level
Features
- Bookcases, Eat-in Kitchen, Granite Counters
- Flooring: Hardwood, Tile, Vinyl
- Basement: Concrete,Exterior Entry,Interior Entry,Unfinished,Walk-Out Access,Unheated,Workshop
- Number of fireplaces: 1
- Fireplace features: Family Room
Interior area
- Total structure area: 2,826
- Total interior livable area: 2,826 sqft
- Finished area above ground: 2,826
- Finished area below ground: 0
Video & virtual tour
Property
Parking
- Total spaces: 1
- Parking features: Driveway, Garage
- Garage spaces: 1
- Has uncovered spaces: Yes
Features
- Levels: Two
- Stories: 2
- Patio & porch: Rear Porch
Lot
- Size: 0.36 Acres
- Dimensions: 80 x 191 x 80 x 199
- Features: Landscaped, Hardwood Trees
Details
- Parcel number: 079407585909000 0025151
- Zoning: R-4
- Special conditions: Standard
Construction
Type & style
- Home type: SingleFamily
- Architectural style: Traditional
- Property subtype: Single Family Residence
Materials
- Aluminum Siding, Brick Veneer
- Foundation: Brick/Mortar
- Roof: Shingle
Condition
- New construction: No
- Year built: 1953
Utilities & green energy
- Sewer: Public Sewer
- Water: Public
Community & HOA
Community
- Subdivision: Sunset Hills
HOA
- Has HOA: No
Location
- Region: Raleigh
Financial & listing details
- Price per square foot: $318/sqft
- Tax assessed value: $956,479
- Annual tax amount: $8,361
- Date on market: 7/14/2026
- Listing agreement: Exclusive Right To Sell
- Listing terms: Cash,Conventional
Estimated market value
$864,800
$822,000 - $908,000
$3,592/mo
Price history
| Date | Event | Price |
|---|---|---|
| 8/26/2026 | Pending sale | $899,000$318/sqft |
Source:  Doorify MLS #10163281 Report a problem Doorify MLS #10163281 Report a problem | ||
| 8/5/2026 | Price change | $899,000-5.4%$318/sqft |
Source: Doorify MLS #10163281 Report a problem | ||
| 7/14/2026 | Listed for sale | $950,000$336/sqft |
Source: Doorify MLS #10163281 Report a problem | ||
| 7/5/2026 | Listing removed | $950,000$336/sqft |
Source: Doorify MLS #10163281 Report a problem | ||
| 6/8/2026 | Price change | $950,000-2.6%$336/sqft |
Source: Doorify MLS #10163281 Report a problem | ||
| 5/20/2026 | Price change | $975,000-2%$345/sqft |
Source: Doorify MLS #10163281 Report a problem | ||
| 4/29/2026 | Listed for sale | $995,000+99%$352/sqft |
Source: Doorify MLS #10163281 Report a problem | ||
| 6/19/2020 | Sold | $500,000-4.8%$177/sqft |
Source: Doorify MLS #2299699 Report a problem | ||
| 5/23/2020 | Pending sale | $525,000$186/sqft |
Source: Hodge & Kittrell Sotheby's International Realty #2299699 Report a problem | ||
| 4/7/2020 | Price change | $525,000-5.4%$186/sqft |
Source: Hodge & Kittrell Sotheby's International Realty #2299699 Report a problem | ||
| 3/12/2020 | Listed for sale | $555,000$196/sqft |
Source: Hodge & Kittrell Sotheby's International Realty #2299699 Report a problem | ||
| 2/28/2020 | Pending sale | $555,000$196/sqft |
Source: Hodge & Kittrell Sotheby's International Realty #2299699 Report a problem | ||
| 2/12/2020 | Listed for sale | $555,000$196/sqft |
Source: Hodge & Kittrell Sotheby's International Realty #2299699 Report a problem | ||
Public tax history
| Year | Property taxes | Tax assessment |
|---|---|---|
| 2025 | $8,361 +0.4% | $956,479 |
| 2024 | $8,327 +37.5% | $956,479 +72.7% |
| 2023 | $6,056 +7.6% | $553,791 |
| 2022 | $5,627 +4% | $553,791 |
| 2021 | $5,408 +1.9% | $553,791 |
| 2020 | $5,310 -16.2% | $553,791 +1.6% |
| 2019 | $6,335 | $544,915 |
| 2018 | $6,335 +11.4% | $544,915 |
| 2017 | $5,689 +2.1% | $544,915 |
| 2016 | $5,572 -0.6% | $544,915 +1.1% |
| 2015 | $5,603 +5.4% | $539,188 |
| 2014 | $5,314 | $539,188 |
| 2013 | -- | $539,188 |
| 2012 | -- | $539,188 |
| 2011 | -- | $539,188 |
| 2010 | -- | $539,188 |
| 2009 | -- | $539,188 |
| 2008 | -- | -- |
| 2007 | -- | -- |
| 2006 | -- | -- |
| 2005 | -- | -- |
| 2004 | -- | -- |
| 2003 | -- | -- |
| 2002 | -- | -- |
| 2001 | -- | -- |
Find assessor info on the county website
Monthly payment
Est. payment
Payment breakdown
Explore the cost of this home by adjusting the details. Changes won't be saved.Climate risks
Neighborhood: Glenwood
Nearby schools
Schools provided by the listing agent
- Elementary: Wake - Lacy Elementary
- Middle: Wake - Martin Middle
- High: Wake - Needham Broughton High
Source: Doorify MLS. This data may not be complete. We recommend contacting the local school district to confirm school assignments for this home.
Similar homes
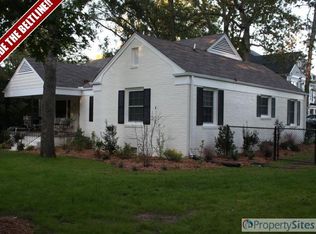
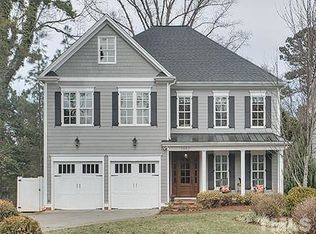
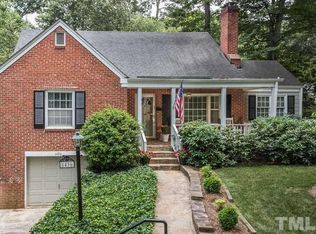
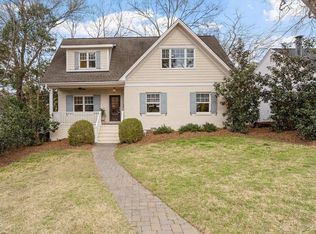
- $885,0003 bd3 ba2k sqft2718 Peachtree St, Raleigh, NC 27608For Sale
 MLS ID #10151751, Dustin Hickman. Doorify MLS
 - $900,0004 bd3 ba2.4k sqft807 Glascock St, Raleigh, NC 27604For Sale
 MLS ID #10184771, Liz Brown. Doorify MLS
 - $850,0003 bd3 ba2.7k sqft4925 Birchleaf Dr, Raleigh, NC 27606For Sale
 MLS ID #10181033, Erica Jevons Sizemore. Doorify MLS
 - $895,0006 bd4 ba2.8k sqft807 E Edenton St, Raleigh, NC 27601For Sale
 MLS ID #10172819, Steven Squires. Doorify MLS
 - $715,0004 bd3 ba2.5k sqft1901 Hillock Dr, Raleigh, NC 27612For SaleMLS ID #10178344, Jordan Leigh Ramsey. Doorify MLS
- $725,0004 bd3 ba2.5k sqft1416 Lions Way, Raleigh, NC 27604For SaleMLS ID #10185955, Jennifer Coleman. Doorify MLS
- $680,0003 bd3 ba2.6k sqft5405 Parkwood Dr, Raleigh, NC 27612For SaleMLS ID #10183241, Beth Gonella. Doorify MLS
- $869,0004 bd4 ba3.2k sqft1212 Tacketts Pond Dr, Raleigh, NC 27614For SaleMLS ID #10188514, Marti Hampton. Doorify MLS
- $875,0003 bd5 ba3.7k sqft2609 Lissa Jon Ct, Raleigh, NC 27614For SaleMLS ID #10184812, Angie Cole. Doorify MLS
- $499,9003 bd3 ba2.3k sqft3109 Manor Ridge Dr, Raleigh, NC 27603For SaleMLS ID #10190310, Melissa Spivey. Doorify MLS
- $625,0004 bd3 ba2.4k sqft4100 Picardy Dr, Raleigh, NC 27612For SaleMLS ID #10186478, Chip Edwards. Doorify MLS
- $925,0004 bd3 ba3.5k sqft7915 Longleaf Branch Ct, Raleigh, NC 27612For SaleMLS ID #10184689, Liz Brown. Doorify MLS
- $700,0006 bd4 ba3.4k sqft4300 Edgehill Ct, Raleigh, NC 27612For SaleMLS ID #10152695, Jim Allen. Doorify MLS
- $1,150,0004 bd3 ba3.2k sqft203 Baggett Ave, Raleigh, NC 27604New ConstructionMLS ID #10173603, Liz Brown. Doorify MLS
- $899,9994 bd4 ba2.7k sqft5600 Merion Station Dr, Apex, NC 27539For SaleMLS ID #10182070, Nicholas Giuggio. Doorify MLS
- $650,0004 bd3 ba2.8k sqft5025 Quail Hollow Dr, Raleigh, NC 27609For SaleMLS ID #10173498, Lee Goldstein. Doorify MLS
- $885,0004 bd3 ba2.9k sqft4002 Stoneway Ct, Wake Forest, NC 27587For SaleMLS ID #10188440, Jennifer Lavrack. Doorify MLS
- $1,050,0004 bd4 ba3.7k sqft8509 Towneley Pl, Raleigh, NC 27615For SaleMLS ID #10170000, Kristin Vore. Doorify MLS
- $729,0004 bd3 ba2.8k sqft5221 Dutchman Dr, Raleigh, NC 27606For SaleMLS ID #10178006, Megan Niesen. Doorify MLS
- $875,0004 bd3 ba3.4k sqftToll Brother, Cary, NC 27519For SaleMLS ID #10176502, Andrea McCleese Thomas. Doorify MLS
