Skip main navigation
For sale
  • $210,000

    1428 HIGHLAND RIDGE CIRCLE, BRANDON, FL 33510

    2beds
    1,190sqft
    : 
    $1,889/mo
    Get pre-qualified
    Townhouse
    Built in 1986
    969 Square Feet Lot
    $204,300 Zestimate®
    $176/sqft
    $365/mo HOA

    What's special

    Quiet communityPrivate outdoor spacesCommunity poolComfortable functional floor planPlenty of storageWell-maintained surroundingsBathrooms feature granite countertops

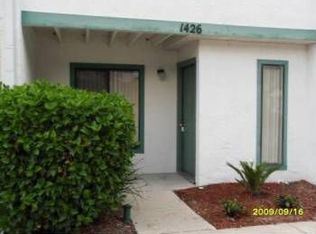
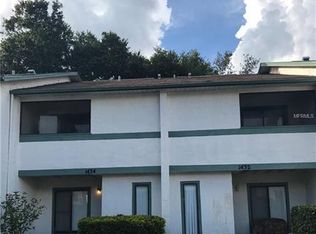
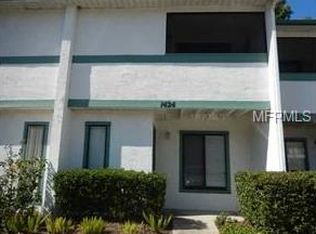
    Highly sought-after location with exceptional convenience! This well-maintained 2 bedroom, 2.5 bathroom townhome is ideally located just off Highway 60 and approximately 2 miles from Interstate 75, providing easy access to shopping, dining, entertainment, and everyday conveniences. Numerous restaurants and shopping centers are just around the corner, including a brand-new Chick-fil-A. Located in a desirable, well-kept townhome community featuring a community pool, low HOA fees compared to many surrounding communities, and a quiet setting with only one circular street and no through traffic. The property is move-in ready and offers a comfortable, functional floor plan with plenty of storage. Both bedrooms are located upstairs and each features its own private full bathroom and screened balcony, creating a relaxing private retreat. A stackable washer and dryer hookup is also conveniently located upstairs. The home features attractive wood laminate flooring upstairs and ceramic tile throughout the first floor, with no carpet to maintain. The kitchen offers updated cabinets and countertops, while the bathrooms feature granite countertops and were updated approximately four years ago. Downstairs, enjoy your morning coffee or unwind in the evening on the private screened lanai with no backyard neighbor. Additional storage includes a walk-in storage area off the screened lanai and another walk-in closet near the kitchen that can be used as a pantry or additional storage space. With its excellent location, quiet community, private outdoor spaces, community pool, and well-maintained surroundings, this townhome offers a combination that is hard to find. Easy to show. Schedule your private showing today!
    6 days
    82
    4

    Likely to sell faster than

    Zillow last checked:

    Listing updated:

    Listed by:

    Dylan Hamilton 813-843-7097,

    WEICHERT REALTORS-BRANDON REALTY 813-689-1500

    Source: Stellar MLS,MLS#: TB8549598MLS LogoOriginating MLS: Suncoast Tampa

      Facts & features

      Interior

      Bedrooms & bathrooms
      • Bedrooms: 2
      • Bathrooms: 3
      • Full bathrooms: 2
      • 1/2 bathrooms: 1
      Rooms
      • Room types: Attic
      Primary bedroom
      • Features: Walk-In Closet(s)
      • Level: Second
      • Area: 143 Square Feet
      • Dimensions: 11x13
      Great room
      • Level: First
      • Area: 252 Square Feet
      • Dimensions: 14x18
      Kitchen
      • Level: First
      • Area: 64 Square Feet
      • Dimensions: 8x8
      Heating
      • Central
      Cooling
      • Central Air
      Appliances
      • Included: Dishwasher, Microwave, Range, Refrigerator
      • Laundry: Electric Dryer Hookup, Inside, Laundry Closet, Upper Level, Washer Hookup
      Features
      • Ceiling Fan(s), Eating Space In Kitchen, Solid Surface Counters, Split Bedroom, Thermostat, Walk-In Closet(s)
      • Flooring: Laminate, Tile
      • Doors: Sliding Doors
      • Has fireplace: No
      Interior area
      • Total structure area: 1,411
      • Total interior livable area: 1,190 sqft
      Video & virtual tour

      Property

      Parking
      • Parking features: Assigned, Common
      Features
      • Levels: Two
      • Stories: 2
      • Patio & porch: Covered, Front Porch, Patio, Porch, Rear Porch, Screened
      • Exterior features: Private Mailbox, Rain Gutters, Sidewalk, Storage
      Lot
      • Size: 969 Square Feet
      • Features: Landscaped
      Details
      • Additional structures: Storage
      • Parcel number: U2129202DV00000800006.0
      • Zoning: RMC-20
      • Special conditions: None

      Construction

      Type & style
      • Home type: Townhouse
      • Property subtype: Townhouse
      Materials
      • Block, Stucco, Wood Frame
      • Foundation: Slab
      • Roof: Shingle
      Condition
      • Completed
      • New construction: No
      • Year built: 1986

      Utilities & green energy

      • Sewer: Public Sewer
      • Water: Public
      • Utilities for property: Public

      Community & HOA

      Community
      • Features: Pool
      • Pet fee: $0 monthly
      • Subdivision: THE CARLISLE CLUB
      HOA
      • Has HOA: Yes
      • Amenities included: Pool
      • Services included: Insurance, Maintenance Grounds, Manager, Pool Maintenance, Trash
      • HOA fee: $365 monthly
      • HOA name: Carisle Club HOA -
      Location
      • Region: Brandon

      Financial & listing details

      • Price per square foot: $176/sqft
      • Tax assessed value: $149,765
      • Annual tax amount: $2,734
      • Date on market: 9/17/2026
      • Cumulative days on market: 7 days
      • Listing terms: Cash,Conventional,FHA,VA Loan
      • Ownership: Fee Simple
      • Total actual rent: 0
      • Road surface type: Concrete, Paved

        Estimated market value

        $204,300

        $194,000 - $215,000

        $1,535/mo

        Price history

        DateEventPrice
        9/17/2026Listed for sale$210,000+61.5%$176/sqft
        Source: Stellar MLS #TB8549598 Report a problem
        8/9/2026Listing removed$1,500$1/sqft
        Source: Zillow Rentals Report a problem
        7/18/2026Price change$1,500-3.2%$1/sqft
        Source: Zillow Rentals Report a problem
        5/22/2026Price change$1,550-3.1%$1/sqft
        Source: Zillow Rentals Report a problem
        4/16/2026Price change$1,600-5.6%$1/sqft
        Source: Zillow Rentals Report a problem
        3/24/2026Price change$1,695-0.3%$1/sqft
        Source: Zillow Rentals Report a problem
        1/6/2026Listed for rent$1,700$1/sqft
        Source: Zillow Rentals Report a problem
        10/31/2022Listing removed--
        Source: Weichert Realtors Report a problem
        8/26/2022Listed for rent$1,700$1/sqft
        Source: Zillow Rental Network_1 #T3398616 Report a problem
        8/9/2022Listing removed--
        Source: Weichert Realtors Report a problem
        3/31/2022Price change$1,700-5.6%$1/sqft
        Source: Weichert Realtors Report a problem
        3/26/2022Price change$1,800+2.9%$2/sqft
        Source: Weichert Realtors Report a problem
        3/15/2022Listed for rent$1,750+55.6%$1/sqft
        Source: Weichert Realtors Report a problem
        10/6/2020Sold$130,000+109.7%$109/sqft
        Source: Public Record Report a problem
        2/27/2020Listing removed$1,125$1/sqft
        Source: WEICHERT REALTORS-BRANDON REALTY #T3215688 Report a problem
        2/14/2020Price change$1,125-6.3%$1/sqft
        Source: WEICHERT REALTORS-BRANDON REALTY #T3215688 Report a problem
        1/30/2020Price change$1,200-5.9%$1/sqft
        Source: WEICHERT REALTORS-BRANDON REALTY #T3215688 Report a problem
        1/17/2020Price change$1,275-1.5%$1/sqft
        Source: WEICHERT REALTORS-BRANDON REALTY #T3215688 Report a problem
        1/4/2020Listed for rent$1,295+12.6%$1/sqft
        Source: WEICHERT REALTORS-BRANDON REALTY #T3215688 Report a problem
        2/15/2019Listing removed$1,150$1/sqft
        Source: Weichert Realtors Report a problem
        2/6/2019Listed for rent$1,150-3.8%$1/sqft
        Source: Weichert Realtors Report a problem
        10/28/2017Listing removed$1,195$1/sqft
        Source: BRANDON REALTY, INC. #T2901921 Report a problem
        8/31/2017Listed for rent$1,195$1/sqft
        Source: BRANDON REALTY, INC. #T2901921 Report a problem
        12/29/2000Sold$62,000$52/sqft
        Source: Public Record Report a problem

        Public tax history

        YearProperty taxesTax assessment
        2025$2,734 +13.2%$147,450 +10%
        2024$2,415 +6.7%$134,045 +10%
        2023$2,262 +8.9%$121,859 +10%
        2022$2,078 +13.6%$110,781 +10%
        2021$1,828 +7.5%$100,710 +20.7%
        2020$1,701 +7.7%$83,420 +10%
        2019$1,580 +7.6%$75,836 -5.4%
        2018$1,468 +12.6%$80,158 +23.9%
        2017$1,304 +4.5%$64,680 +13.5%
        2016$1,247 +15.7%$56,977 +10%
        2015$1,079 $51,797 +10%
        2014$1,079 +13.2%$47,088 +10%
        2013$953 -5.5%$42,807 -5.9%
        2012$1,008 -22%$45,498 -22.7%
        2011$1,293 +7%$58,843 +7%
        2010$1,209 -28.9%$55,007 -30.4%
        2009$1,700 -19.7%$79,066 -20.4%
        2008$2,118 -12.8%$99,341 -14.3%
        2007$2,428 -3.2%$115,884 +6%
        2006$2,509 +23.5%$109,335 +28.9%
        2005$2,031 +30.5%$84,811 +30.8%
        2004$1,557 $64,822 +3.2%
        2003-- $62,794 +13.9%
        2002-- $55,125
        2001-- $55,125
        2000$1,425 $55,125
        Find assessor info on the county website

        Monthly payment

        Est. payment

        Payment breakdown

        Explore the cost of this home by adjusting the details. Changes won't be saved.
        All calculations are estimates and provided by Zillow, Inc. for informational purposes only. Actual amounts may vary.
        HOA fees may include property taxes on listings classified as Co-Ops. Contact the listing agent and/or owner for fee details.
        See how much you could borrow to make a competitive offer.

        Climate risks

        Neighborhood: 33510

        Getting around

        60 / 100
        Somewhat Walkable
        47 / 100
        Somewhat Bikeable

        Nearby schools

        GreatSchools rating

        A local agent can set up tours, give advice and negotiate with sellers.

        Browse local experts