Ready to make every day feel like a getaway? At 1428 Manitou Road, mornings begin with coffee and sunrise ocean peeks from the balcony, afternoons are spent floating in the private saltwater pool or gathering around the outdoor kitchen, and evenings end beside the fireplace--all from the comfort of home.
Perched above Santa Barbara in the coveted Bel Air Knolls neighborhood, this thoughtfully updated mid-century modern residence captures the effortless indoor-outdoor lifestyle the area is known for. A flexible floor plan flows naturally to multiple outdoor living spaces, creating a home that's equally suited to quiet mornings, lively entertaining, and everything in between.
Recent upgrades include white oak flooring, central air conditioning, and a beautifully reimagined primary bathroom. The kitchen blends timeless style with everyday function, offering shaker cabinetry, honed quartz countertops, and newer appliances. The spacious primary suite features a walk-in closet and a spa-like bath with direct access to a private outdoor stone shower.
Designed for year-round enjoyment, the backyard feels like a private resort. A saltwater pool with Baja shelf and cascading waterfall spa is framed by mature landscaping, while the fully equipped outdoor kitchen--with a built-in barbecue, sink, refrigerator, generous prep space, and bar seating--makes hosting as effortless as the setting itself.
Ideally located just minutes from downtown Santa Barbara, the Mesa, Hendry's Beach, and Elings Park, you'll have easy access to many of the area's favorite destinations--though you may find yourself wanting to stay right where you are.
With timeless architecture, carefully considered updates, and outdoor spaces that invite you to slow down and enjoy every season, 1428 Manitou Road offers a home that feels as exceptional as the lifestyle it creates.
Active
$3,100,000
1428 Manitou Rd, Santa Barbara, CA 93105
3beds
1,971sqft
Single Family Residence
Built in 1964
0.25 Acres Lot
$-- Zestimate®
$1,573/sqft
$-- HOA
What's special
- 20 days
- 1,769
- 129
Zillow last checked:
Listing updated:
Listed by:
Amy Abbott & Kristin Joy Hall 01735358 / 02020854 805-708-3221,
Berkshire Hathaway HomeServices California Properties
Source: SBMLS,MLS#: 26-2872
Facts & features
Interior
Bedrooms & bathrooms
- Bedrooms: 3
- Bathrooms: 2
- Full bathrooms: 2
Primary bedroom
- Level: Main
- Area: 209.44
- Dimensions: 15.21 x 13.77
Bedroom 2
- Level: Main
- Area: 134.88
- Dimensions: 11.44 x 11.79
Bedroom 3
- Level: Main
- Area: 131.75
- Dimensions: 11.27 x 11.69
Garage
- Area: 466.04
- Dimensions: 21.04 x 22.15
Kitchen
- Level: Main
- Area: 242.35
- Dimensions: 16.83 x 14.40
Living room
- Level: Main
- Area: 457.32
- Dimensions: 21.33 x 21.44
Living room
- Level: Main
- Area: 90.28
- Dimensions: 5.92 x 15.25
Heating
- Forced Air
Cooling
- Central Air
Appliances
- Included: Refrigerator, Gas Range, Dishwasher, Disposal, Dryer, Gas Cooktop, Washer
- Laundry: In Unit
Features
- Walk-In Closet(s), Bidet, Solar Tube(s)
- Flooring: Tile
- Windows: Blinds
- Has fireplace: Yes
- Fireplace features: Living Room, Family Room
Interior area
- Total structure area: 1,971
- Total interior livable area: 1,971 sqft
Video & virtual tour
Property
Parking
- Total spaces: 2
- Parking features: Garage
- Garage spaces: 2
Features
- Levels: Outside Stairs
- Patio & porch: Patio, Deck, Covered
- Exterior features: Fruit Trees, Yard Irrigation T/O
- Has private pool: Yes
- Pool features: Outdoor Pool
- Has spa: Yes
- Spa features: Hot Tub
- Fencing: Full
- Has view: Yes
- View description: Coastline, Ocean, Setting
- Has water view: Yes
- Water view: Coastline,Ocean
Lot
- Size: 0.25 Acres
Details
- Additional structures: Shed(s)
- Parcel number: 049222012
- Zoning: R-1
- Special conditions: Standard
Construction
Type & style
- Home type: SingleFamily
- Architectural style: Split Level,Mid-Century Modern
- Property subtype: Single Family Residence
Materials
- Stucco
- Foundation: Raised
- Roof: Composition
Condition
- Excellent
- Year built: 1964
Community & HOA
Community
- Subdivision: 20 - Bel Air Knolls
Location
- Region: Santa Barbara
Financial & listing details
- Price per square foot: $1,573/sqft
- Tax assessed value: $2,997,912
- Date on market: 8/27/2026
- Cumulative days on market: 20 days
- Listing terms: Conventional,Cash
Estimated market value
Not available
Estimated sales range
Not available
Not available
Price history
| Date | Event | Price |
|---|---|---|
| 8/27/2026 | Listed for sale | $3,100,000+7.6%$1,573/sqft |
Source:  SBMLS #26-2872 Report a problem SBMLS #26-2872 Report a problem | ||
| 4/30/2024 | Sold | $2,881,500+127.8%$1,462/sqft |
Source: SBMLS #24-1368 Report a problem | ||
| 9/8/2015 | Sold | $1,265,000$642/sqft |
Source: SBMLS #15-2761 Report a problem | ||
| 9/8/2011 | Sold | $1,265,000+87.4%$642/sqft |
Source: Agent Provided Report a problem | ||
| 2/27/2002 | Sold | $675,000$342/sqft |
Source: Public Record Report a problem | ||
Public tax history
| Year | Property taxes | Tax assessment |
|---|---|---|
| 2026 | -- | $2,997,912 +2% |
| 2025 | $31,027 +2% | $2,939,130 +103.1% |
| 2024 | $30,423 +103% | $1,447,244 +2% |
| 2023 | $14,988 +1.8% | $1,418,868 +2% |
| 2022 | $14,729 +2.4% | $1,391,048 +2% |
| 2021 | $14,389 +1% | $1,363,774 +1% |
| 2020 | $14,240 +1.8% | $1,349,791 +2% |
| 2019 | $13,991 +1.4% | $1,323,325 +2% |
| 2018 | $13,792 +3.4% | $1,297,378 +2% |
| 2017 | $13,335 +2.3% | $1,271,940 +2% |
| 2016 | $13,035 +43.9% | $1,247,000 +42.3% |
| 2015 | $9,059 | $876,089 +2% |
| 2014 | $9,059 | $858,928 +2.5% |
| 2012 | -- | $838,282 +2% |
| 2011 | -- | $821,846 +0.8% |
| 2010 | -- | $815,704 -0.2% |
| 2009 | -- | $817,643 +2% |
| 2008 | -- | $801,612 +2% |
| 2007 | -- | $785,895 +2% |
| 2006 | -- | $770,486 +2% |
| 2005 | -- | $755,379 +9.7% |
| 2003 | -- | $688,500 +600.6% |
| 2002 | -- | $98,276 +2% |
| 2001 | -- | $96,350 +2% |
| 2000 | -- | $94,461 |
Find assessor info on the county website
Monthly payment
Est. payment
Payment breakdown
Explore the cost of this home by adjusting the details. Changes won't be saved.Climate risks
Neighborhood: Bel Air
Nearby schools
Schools provided by the listing agent
- Elementary: Harding
- Middle: S.B. Jr.
- High: S.B. Sr.
Source: SBMLS. This data may not be complete. We recommend contacting the local school district to confirm school assignments for this home.

- $1,947,0004 bd2 ba1.6k sqft1432 Manitou Rd, Santa Barbara, CA 93105Off Market
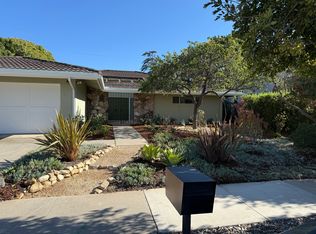
- $2,327,8004 bd3 ba2k sqft1420 Manitou Rd, Santa Barbara, CA 93105Off Market
- $2,282,3003 bd3 ba2.3k sqft1436 Manitou Rd, Santa Barbara, CA 93105Off Market
- $2,003,5003 bd3 ba1.9k sqft1508 Crestline Dr, Santa Barbara, CA 93105Off Market
Similar homes
- $2,799,0004 bd4 ba2.1k sqft1357 Rialto Ln, Santa Barbara, CA 93105For Sale
 MLS ID #26-2886, Chris Harrington. SBMLS
 - $2,595,0003 bd2 ba2k sqft1440 Portesuello Ave, Santa Barbara, CA 93105For Sale
 MLS ID #26-2662, The Richardson Team. SBMLS
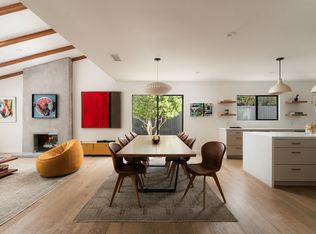
 - $2,995,0004 bd3 ba1.8k sqft1144 Portesuello Ave, Santa Barbara, CA 93105For Sale
 MLS ID #26-473, Dusty Baker Group. SBMLS
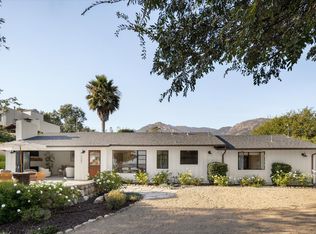
 - $2,875,0004 bd3 ba1.7k sqft2687 Montrose Pl, Santa Barbara, CA 93105For Sale
 MLS ID #26-3042, Josiah Hamilton. SBMLS
Local buyer's agents are ready to help
