PRIME LOCATION!!! HOMESTEAD IN THE MIDDLE OF EVERYTHING!!! 3.15 acres and house. Priced well below appraised value.
Horses allowed! Minutes form RDU and RTP!
Split foyer layout with formal areas and eat in kitchen - 3 bedrooms and 2 full baths on main level. Lower level with large family room with masonary fireplace, office with closet and full bath.
1 car garage with storage or workshop area attached and metal 2 car garage attached.
Large garden area in backyard!
House being sold AS IS!
Sold for $805,000
$805,000
1428 Yates Store Rd, Cary, NC 27519
3beds
2,211sqft
Single Family Residence
Built in 1977
3.15 Acres Lot
$798,500 Zestimate®
$364/sqft
$2,677 Estimated rent
Home value
$798,500
$759,000 - $838,000
$2,677/mo
Zestimate® history
Owner options
List your home for rent
$2,677/mo
Rent Zestimate®
Find your next renter with Zillow Rental Manager. Plus, with online applications, you can quickly screen prospective tenants – for free.
$2,677/mo
Rent Zestimate®
Refinance and save
$4,960/mo
Est. payment
Refinancing to a lower rate could help reduce your monthly payments and save thousands over the life of the loan.
$4,960/mo
Est. payment
Explore your selling options
Work with a Zillow partner agent
Leverage their expertise and Zillow's premium Showcase listings to get your home seen by more buyers.
Get startedList with your own agent
Get your home in front of millions of buyers by listing it on Zillow.
Learn how to do itSell it yourself
Take full control of how buyers see your home on Zillow by listing For Sale by Owner (FSBO).
List your homeWhat's special
Zillow last checked:
Listing updated:
Listed by:
Julie Wrenn 919-605-1613,
Berkshire Hathaway HomeService
Bought with:
Eva Kolev, 228320
Fathom Realty NC
Source: Doorify MLS,MLS#: 10127423
Facts & features
Interior
Bedrooms & bathrooms
- Bedrooms: 3
- Bathrooms: 3
- Full bathrooms: 3
Primary bedroom
- Level: Main
- Area: 180.6 Square Feet
- Dimensions: 14 x 12.9
Bedroom 2
- Level: Main
- Area: 146.06 Square Feet
- Dimensions: 13.4 x 10.9
Bathroom 3
- Level: Main
- Area: 110 Square Feet
- Dimensions: 11 x 10
Den
- Description: this room has a closet
- Level: Lower
- Area: 130.8 Square Feet
- Dimensions: 12 x 10.9
Dining room
- Level: Main
- Area: 152.9 Square Feet
- Dimensions: 13.9 x 11
Other
- Description: this is a split foyer soyou will entering into this area then up to main level
- Level: Main
- Area: 24.84 Square Feet
- Dimensions: 6.9 x 3.6
Family room
- Level: Lower
- Area: 396 Square Feet
- Dimensions: 24 x 16.5
Kitchen
- Level: Main
- Area: 182.45 Square Feet
- Dimensions: 14.4 x 12.67
Living room
- Level: Main
- Area: 229.66 Square Feet
- Dimensions: 16.8 x 13.67
Workshop
- Description: unfinished storage area off attached 1 car garage - great for workshop
- Level: Lower
- Area: 126 Square Feet
- Dimensions: 12 x 10.5
Heating
- Heat Pump
Cooling
- Heat Pump
Appliances
- Included: Dishwasher, Electric Water Heater, Free-Standing Electric Range
- Laundry: In Garage
Features
- Entrance Foyer, Eat-in Kitchen, Pantry, Storage, Shower Only, Bathtub/Shower Combination
- Flooring: Carpet, Vinyl
- Basement: Exterior Entry,Interior Entry,Storage Space
- Number of fireplaces: 1
- Fireplace features: Family Room
Interior area
- Total structure area: 2,211
- Total interior livable area: 2,211 sqft
- Finished area above ground: 1,423
- Finished area below ground: 787
Property
Parking
- Total spaces: 1
- Parking features: Garage
- Garage spaces: 1
Features
- Levels: Multi/Split
- Stories: 2
- Exterior features: Garden
Lot
- Size: 3.15 Acres
- Features: Back Yard, Garden, Private, Hardwood Trees, Partially Cleared
Details
- Parcel number: 0725329273
- Special conditions: Standard
Construction
Type & style
- Home type: SingleFamily
- Architectural style: Traditional
- Property subtype: Single Family Residence
Materials
- Other
- Foundation: Brick/Mortar
- Roof: Shingle
Condition
- New construction: No
- Year built: 1977
Utilities & green energy
- Sewer: Septic Tank
- Water: Well
Community & HOA
HOA
- Has HOA: No
Location
- Region: Cary
Financial & listing details
- Price per square foot: $364/sqft
- Tax assessed value: $516,471
- Annual tax amount: $3,323
- Date on market: 10/17/2025
- Listing agreement: Exclusive Right To Sell
- Listing terms: Cash,Conventional
Price history
| Date | Event | Price |
|---|---|---|
| 11/12/2025 | Sold | $805,000+15.8%$364/sqft |
Source:  Doorify MLS #10127423 Report a problem Doorify MLS #10127423 Report a problem | ||
| 10/22/2025 | Pending sale | $695,000$314/sqft |
Source: Doorify MLS #10127423 Report a problem | ||
| 10/17/2025 | Listed for sale | $695,000$314/sqft |
Source: Doorify MLS #10127423 Report a problem | ||
Public tax history
| Year | Property taxes | Tax assessment |
|---|---|---|
| 2025 | $3,323 +3% | $516,471 |
| 2024 | $3,227 +7.3% | $516,471 +34.7% |
| 2023 | $3,008 +7.9% | $383,281 |
| 2022 | $2,788 | $383,281 |
| 2021 | -- | $383,281 |
| 2020 | -- | $383,281 +5.2% |
| 2019 | -- | $364,444 |
| 2018 | -- | $364,444 |
| 2017 | -- | $364,444 |
| 2016 | $1,500 | $364,444 +14.4% |
| 2015 | -- | $318,604 |
| 2014 | -- | $318,604 |
| 2013 | -- | $318,604 |
| 2012 | -- | $318,604 |
| 2011 | -- | $318,604 |
| 2010 | -- | $318,604 |
| 2009 | -- | $318,604 |
| 2008 | -- | -- |
| 2007 | -- | -- |
| 2006 | -- | -- |
| 2005 | -- | -- |
| 2004 | -- | -- |
| 2003 | -- | -- |
| 2002 | -- | -- |
| 2001 | -- | -- |
Find assessor info on the county website
Neighborhood: 27519
Nearby homes
- $1,309,2005 bd4 ba4.4k sqft609 Rolling Springs Dr, Cary, NC 27519Off Market
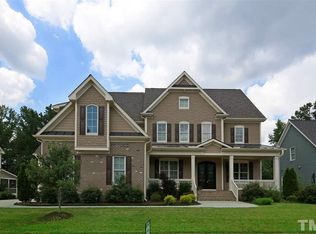
- $1,350,800-- bd3 ba4.9k sqft613 Rolling Springs Dr, Cary, NC 27519Off Market
- $1,061,019-- bd-- ba1.1k sqft1400 Yates Store Rd, Cary, NC 27519Off Market
- $1,307,2005 bd5 ba4.4k sqft605 Rolling Springs Dr, Cary, NC 27519Off Market
- $1,554,6006 bd6 ba6.3k sqft617 Rolling Springs Dr, Cary, NC 27519Off Market
- $730,300-- bd2 ba2.6k sqft1508 Yates Store Rd, Cary, NC 27519Off Market
- $1,285,200-- bd3 ba4.2k sqft109 Beacon Hollow Pl, Cary, NC 27519Off Market
- $1,400,0006 bd5 ba4.7k sqft108 Beacon Hollow Pl, Cary, NC 27519Sold
Nearby schools
GreatSchools rating
- 10/10Mills Park ElementaryGrades: PK-5Distance: 1.3 mi
- 10/10Mills Park Middle SchoolGrades: 6-8Distance: 1.3 mi
- 10/10Green Level High SchoolGrades: 9-12Distance: 3.2 mi
Schools provided by the listing agent
- Elementary: Wake - Mills Park Elementary
- Middle: Wake - Mills Park Middle School
- High: Wake - Green Hope High
Source: Doorify MLS. This data may not be complete. We recommend contacting the local school district to confirm school assignments for this home.
Get a cash offer in 3 minutes
Find out how much your home could sell for in as little as 3 minutes with a no-obligation cash offer.
Estimated market value
$798,500
Get a cash offer in 3 minutes
Find out how much your home could sell for in as little as 3 minutes with a no-obligation cash offer.
Estimated market value
$798,500
- North Carolina
- Wake County
- Cary
- 27519
- 1428 Yates Store Rd
