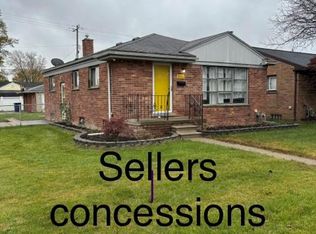
Welcome to this absolutely Adorable bungalow, positioned on a beautiful deep oversized lot. This charming home has been well loved and so very well cared for over the years. The home is now being sold as an estate sale. An opportunity to experience city life but a great distance from the ciaos.
This solid Well built home, is warm and welcoming! It Has a charming covered, elevated Front porch. Giving early or evening opportunities to enjoy the quiet and serenity.
Offering a 2 bed, potential third bedroom with closet/currently being used as office space. With a higher ceiling & modern spin. Most major mechanics have been replaced or updated.
Highlights include an updated large open kitchen, All existing appliances remain, Natural hardwood flooring, a very large primary bedroom/Loft that offers a blank canvas for the next owner’s style and needs.
A partially finished basement, private fenced backyard with patio, sprinkler system and attached two-car garage with extra storage. This home has natural light flowing through it. There are many updates throughout, many unique features remain, while many improvements are already in place an an extremely extended driveway. With additional cement pads parallel to the garage, for additional parking, storing a camper or a boat or just storage itself.
The home needs some updating, cosmetic changes, based by taste, a little love & attention, will go a long way.
A practical opportunity to finish the home to your own vision.
This is an opportunity for any buyer to make it your own, the potential and built in equity await you.
For sale
Price cut: $14K (10/24)
$210,000
14280 Farmington Rd, Livonia, MI 48154
2beds
1,250sqft
Single Family Residence
Built in ----
6,534 Square Feet Lot
$207,300 Zestimate®
$168/sqft
$-- HOA
What's special
- 29 days
- 1,512
- 87
Zillow last checked:
Listing updated:
Listed by:
Kathy Christo 313-702-9332,
Clients First, REALTORS® 734-981-2900
Source: Realcomp II,MLS#: 20261064997
Facts & features
Interior
Bedrooms & bathrooms
- Bedrooms: 2
- Bathrooms: 1
- Full bathrooms: 1
Primary bedroom
- Level: Second
- Area: 435
- Dimensions: 29 X 15
Bedroom
- Level: Entry
- Area: 90
- Dimensions: 9 X 10
Other
- Level: Entry
Family room
- Level: Entry
- Area: 182
- Dimensions: 13 X 14
Flex room
- Level: Entry
- Area: 54
- Dimensions: 9 X 6
Kitchen
- Level: Entry
- Area: 224
- Dimensions: 14 X 16
Heating
- Forced Air, Natural Gas
Cooling
- Ceiling Fans, Central Air
Appliances
- Included: Dryer, Free Standing Gas Range, Free Standing Refrigerator, Washer
Features
- Jetted Tub
- Basement: Partially Finished
- Has fireplace: No
Interior area
- Total interior livable area: 1,250 sqft
- Finished area above ground: 1,000
- Finished area below ground: 250
Property
Parking
- Total spaces: 2
- Parking features: Two Car Garage, Attached
- Attached garage spaces: 2
Features
- Levels: One And One Half
- Stories: 1.5
- Entry location: GroundLevel
- Patio & porch: Covered, Porch
- Exterior features: Lighting
- Pool features: None
- Fencing: Back Yard
Lot
- Size: 6,534 Square Feet
- Dimensions: 65 x 100
Details
- Parcel number: 46087030011000
- Special conditions: Short Sale No,Standard
Construction
Type & style
- Home type: SingleFamily
- Architectural style: Bungalow,Contemporary
- Property subtype: Single Family Residence
Materials
- Vinyl Siding, Wood Siding
- Foundation: Basement, Block, Poured
Condition
- New construction: No
Utilities & green energy
- Sewer: Public Sewer
- Water: Public
Community & HOA
Community
- Security: Carbon Monoxide Detectors, Smoke Detectors
- Subdivision: KIMBERLY PARK SUB
HOA
- Has HOA: No
Location
- Region: Livonia
Financial & listing details
- Price per square foot: $168/sqft
- Tax assessed value: $104,500
- Annual tax amount: $2,081
- Date on market: 10/11/2026
- Cumulative days on market: 29 days
- Listing agreement: Exclusive Agency
- Listing terms: Cash,Conventional,FHA,Va Loan
Estimated market value
$207,300
$197,000 - $218,000
$1,762/mo
Price history
| Date | Event | Price |
|---|---|---|
| 10/24/2026 | Price change | $210,000-6.3%$168/sqft |
Source:  Realcomp II #20261064997 Report a problem | ||
| 10/11/2026 | Listed for sale | $224,000+220%$179/sqft |
Source: Realcomp II #20261064997 Report a problem | ||
| 12/20/1995 | Sold | $70,000$56/sqft |
Source: Public Record Report a problem | ||
Public tax history
| Year | Property taxes | Tax assessment |
|---|---|---|
| 2025 | -- | $96,900 +17.2% |
| 2024 | -- | $82,700 +8.2% |
| 2023 | -- | $76,400 +7.8% |
| 2022 | -- | $70,900 +10.8% |
| 2021 | -- | $64,000 |
| 2020 | $1,779 +2.2% | $64,000 +3.2% |
| 2019 | $1,740 | $62,000 +19.7% |
| 2018 | $1,740 | $51,800 +4.2% |
| 2017 | -- | $49,700 |
| 2016 | $1,436 | $49,700 +16.6% |
| 2015 | $1,436 | $42,630 +11.2% |
| 2012 | -- | $38,330 |
| 2005 | $865 -53.8% | -- |
| 2003 | $1,874 +57.4% | -- |
| 2001 | $1,191 +2.8% | $37,140 +3.2% |
| 2000 | $1,159 | $35,990 |
Find assessor info on the county website
Monthly payment
Est. payment
Payment breakdown
Explore the cost of this home by adjusting the details. Changes won't be saved.Climate risks
Neighborhood: 48154
Similar homes
- $199,9992 bd2 ba1k sqft33647 Pondview Cir Building 14, Livonia, MI 48152For Sale

 MLS ID #20261088591, Frank M Lee, AutoCity Realty LLC. Realcomp II
- $234,9003 bd1 ba1.6k sqft32011 Grandview Ave, Westland, MI 48186For Sale
 MLS ID #20261089628, Donald G Castelli, Century 21 Professionals Clarkston. Realcomp II
- $234,9003 bd1 ba1k sqft28034 Curtis Rd, Livonia, MI 48152For Sale
 MLS ID #20261086941, Megan Leach, KW Professionals. Realcomp II
- $210,0002 bd2 ba1.5k sqft18181 Jamestown Cir, Northville, MI 48168For Sale
 MLS ID #20261089131, Steve Koleno, Beycome Brokerage Realty LLC. Realcomp II
- $179,9003 bd1 ba1.1k sqft6475 N Highland St, Dearborn Heights, MI 48127For SaleMLS ID #20261088324, Abir El Cheikh Ali, ARG Realty. Realcomp II
- $205,0003 bd2 ba1.3k sqft18428 Olympia St, Redford, MI 48240For SaleMLS ID #20261070742, Zack Lessner, New Michigan Realty. Realcomp II
- $174,9003 bd1 ba1.1k sqft20205 Saint Francis St, Livonia, MI 48152For SaleMLS ID #20261064452, Brandi A Straker, Pleasant View Realty Group. Realcomp II
- $194,9004 bd1 ba1.2k sqft20195 Westhampton Ave, Southfield, MI 48075For SaleMLS ID #20261084909, Erica Skapyak, JWH Real Estate LLC. Realcomp II
- $229,0003 bd1 ba1.1k sqft21148 Midway Ave, Southfield, MI 48075For SaleMLS ID #20261058823, Zachary Sims, Ambassador Real Estate Inc. Realcomp II
- $260,0003 bd2 ba1.7k sqft32833 Merritt Dr, Westland, MI 48185For SaleMLS ID #20261074791, C Noel Derr, Century 21 Dynamic Realty. Realcomp II
- $229,5003 bd3 ba1.6k sqft16705 Plainview Ave, Detroit, MI 48219For SaleMLS ID #20261042141, TaShanna Norrell, EXP Realty Main. Realcomp II
- $169,9993 bd2 ba1.2k sqft21190 Midway Ave, Southfield, MI 48075For SaleMLS ID #20261074813, Zachary Sims, Ambassador Real Estate Inc. Realcomp II
- $129,0003 bd2 ba1.6k sqft15873 Mendota St, Detroit, MI 48238For SaleMLS ID #20261089114, Erick Howard, Amin Realty. Realcomp II
- $185,0003 bd1 ba1.2k sqft5984 Robindale Ave, Dearborn Heights, MI 48127For SaleMLS ID #20261064286, Maysa Balbaki, Century 21 Curran & Oberski. Realcomp II
- $125,0002 bd1 ba720 sqft4196 Gloria St, Wayne, MI 48184For SaleMLS ID #20261088997, Deborah A Deguise, Century 21 Dynamic Realty. Realcomp II
- $270,0003 bd2 ba1.7k sqft19578 Midway Rd, Southfield, MI 48075For SaleMLS ID #20261088164, Richelle C Lester, Legacy In Deed Realty LLC. Realcomp II
- $224,9003 bd1 ba1.3k sqft1427 Riverbank St, Lincoln Park, MI 48146For Sale
 MLS ID #50224247, Lisa Kinney, BBR Realty. MiRealSource
- $220,0003 bd2 ba1.7k sqft15619 Oconnor Ave, Allen Park, MI 48101For SaleMLS ID #20261085315, Mary D Rosecrans, Rosecrans Realty & Associates. Realcomp II
- $230,0001 bd1 ba1.1k sqft1436 Minnesota Ave, Troy, MI 48083For SaleMLS ID #20261087466, Nadia Sad, 3DX Real Estate LLC Troy. Realcomp II
- $230,0002 bd2 ba1.1k sqft38561 Deer Creek Blvd, Westland, MI 48185For SaleMLS ID #20261068717, Ron Targanski, National Realty Centers, Inc. Realcomp II
