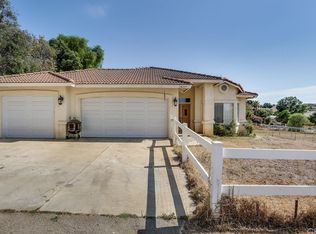
Nestled within the Canyon Ridge community of Riverside, this single-level home offers the perfect blend of space, privacy, and everyday comfort—set on an expansive ~2/3-acre lot surrounded by mature trees and lush landscaping that create a true sense of retreat. Thoughtfully designed for flexible living, the home features 4 bedrooms and 2 bathrooms, complemented by two sun-drenched sunrooms/enclosed porches that invite endless possibilities. Whether you envision a peaceful morning coffee space, a fitness studio, a dining retreat, or a quiet work-from-home office, these versatile rooms adapt effortlessly to your lifestyle. The sprawling grounds provide room to breathe—ideal for entertaining, relaxing under the trees, or creating your own outdoor oasis. Inside, the single-story layout offers both comfort and convenience, making daily living feel easy and connected. Recent improvements include a newer HVAC system (installed within the past two years), ensuring modern efficiency and year-round comfort, while a spacious 3-car garage adds everyday practicality. With fewer limitations and more flexibility, you have the freedom to truly make this property your own—enhancing the sense of privacy and independence that defines this retreat-like setting. Whether you're looking to unwind, entertain, or simply enjoy a more peaceful pace of life, this Canyon Ridge property delivers a rare opportunity to own a private retreat with room to grow.
For sale
Listed by: Engel & Volkers Dana Point
$835,000
14282 Rock Pl, Riverside, CA 92503
4beds
2,490sqft
Est.: Get pre-qualified
Single Family Residence
Built in 2000
0.61 Acres Lot
$828,400 Zestimate®
$335/sqft
$-- HOA
What's special
- 44 days |
- 2,158 |
- 106 |
Likely to sell faster than
Zillow last checked:
Listing updated:
Listing Provided by:
Bob Cowan DRE #01970237 949-441-9918,
Engel & Volkers Dana Point
Source: CRMLS,MLS#: OC26078536
Originating MLS: California Regional MLS
Tour with a local agent
Facts & features
Interior
Bedrooms & bathrooms
- Bedrooms: 4
- Bathrooms: 2
- Full bathrooms: 2
- Main level bathrooms: 2
- Main level bedrooms: 4
Rooms
- Room types: Bonus Room, Bedroom, Exercise Room, Family Room, Laundry, Primary Bedroom, Other
Heating
- Central
Cooling
- Central Air
Appliances
- Included: Dishwasher, Disposal, Gas Oven, Gas Range, Microwave
- Laundry: Washer Hookup, Electric Dryer Hookup, Gas Dryer Hookup, Inside, Laundry Room
Features
- High Ceilings, Pantry, Recessed Lighting, Tile Counters, All Bedrooms Down, Bedroom on Main Level, Main Level Primary, Walk-In Closet(s)
- Flooring: Carpet, Tile
- Doors: Double Door Entry
- Windows: Double Pane Windows
- Has fireplace: Yes
- Fireplace features: Family Room
- Common walls with other units/homes: No Common Walls
Interior area
- Total interior livable area: 2,490 sqft
Video & virtual tour
Property
Parking
- Total spaces: 9
- Parking features: Door-Multi, Garage Faces Front, Garage, RV Access/Parking
- Attached garage spaces: 3
- Uncovered spaces: 6
Features
- Levels: One
- Stories: 1
- Entry location: Front
- Patio & porch: Covered, Enclosed, See Remarks
- Pool features: None
- Spa features: None
- Fencing: Wood
- Has view: Yes
- View description: City Lights, Hills, Trees/Woods
Lot
- Size: 0.61 Acres
- Features: 0-1 Unit/Acre, Corner Lot, Sprinkler System, Trees
Details
- Parcel number: 271210036
- Special conditions: Trust
Construction
Type & style
- Home type: SingleFamily
- Property subtype: Single Family Residence
Materials
- Stucco
- Foundation: Slab
- Roof: Tile
Condition
- Turnkey
- New construction: No
- Year built: 2000
Utilities & green energy
- Electric: Electricity - On Property
- Sewer: Septic Type Unknown
- Water: Public
- Utilities for property: Cable Connected, Electricity Connected, Natural Gas Connected, See Remarks, Water Connected
Community & HOA
Community
- Features: Hiking, Rural
- Security: Security System
Location
- Region: Riverside
Financial & listing details
- Price per square foot: $335/sqft
- Tax assessed value: $408,200
- Annual tax amount: $4,467
- Date on market: 4/16/2026
- Cumulative days on market: 44 days
- Listing terms: Cash,Conventional,1031 Exchange
- Road surface type: Paved
Estimated market value
$828,400
$787,000 - $870,000
$3,967/mo
Price history
| Date | Event | Price |
|---|---|---|
| 4/16/2026 | Listed for sale | $835,000+156.9%$335/sqft |
Source: | ||
| 5/25/2012 | Sold | $325,000-1.2%$131/sqft |
Source: Public Record Report a problem | ||
| 3/25/2012 | Listed for sale | $329,000+51.6%$132/sqft |
Source: Pedersen Real Estate #I12038574 Report a problem | ||
| 2/17/1999 | Sold | $217,000$87/sqft |
Source: Public Record Report a problem | ||
Public tax history
| Year | Property taxes | Tax assessment |
|---|---|---|
| 2025 | $4,467 +3.5% | $408,200 +2% |
| 2024 | $4,318 +0.8% | $400,198 +2% |
| 2023 | $4,285 +2% | $392,352 +2% |
| 2022 | $4,199 +1.9% | $384,660 +2% |
| 2021 | $4,122 +0.8% | $377,119 +1% |
| 2020 | $4,089 +2% | $373,253 +2% |
| 2019 | $4,010 +2.1% | $365,936 +2% |
| 2018 | $3,927 +1.9% | $358,762 +2% |
| 2017 | $3,855 | $351,728 +2% |
| 2016 | $3,855 +8.6% | $344,832 +1.5% |
| 2015 | $3,551 +1% | $339,655 +2% |
| 2014 | $3,516 | $333,004 +0.5% |
| 2013 | -- | $331,500 +16.5% |
| 2012 | -- | $284,665 +2% |
| 2011 | -- | $279,085 +0.8% |
| 2010 | -- | $277,001 -0.2% |
| 2009 | -- | $277,662 +2% |
| 2008 | -- | $272,219 +2% |
| 2007 | -- | $266,882 +2% |
| 2006 | -- | $261,650 +2% |
| 2005 | -- | $256,521 +3.9% |
| 2003 | -- | $246,885 +7.2% |
| 2002 | -- | $230,281 +2% |
| 2001 | $2,224 +1.4% | $225,766 +2% |
| 2000 | $2,194 | $221,340 |
Find assessor info on the county website
Monthly payment
Est. payment$--/mo
Payment breakdown
Explore the cost of this home by adjusting the details. Changes won't be saved.
All calculations are estimates and provided by Zillow, Inc. for informational purposes only. Actual amounts may vary.
HOA fees may include property taxes on listings classified as Co-Ops. Contact the listing agent and/or owner for fee details.
Mortgage interest rates are dependent on a number of factors, including credit score, down payment, and repayment length. Interest rate data provided by Zillow Group Marketplace, Inc. as of 1/1/1970 from various mortgage lenders with which we have lead or other similar arrangements; the Estimated Payment is an average of those rates.
See how much you could borrow to make a competitive offer.
Climate risks
Neighborhood: 92503
Nearby schools
GreatSchools rating
- 3/10Harrison Elementary SchoolGrades: K-6Distance: 2.7 mi
- 8/10Frank Augustus Miller Middle SchoolGrades: 7-8Distance: 3.6 mi
- 4/10Arlington High SchoolGrades: 9-12Distance: 2.9 mi
A local agent can set up tours, give advice and negotiate with sellers.
Local buyer's agents are ready to help
- California
- Riverside County
- Riverside
- 92503
- 14282 Rock Pl