Opportunity awaits with this solid brick ranch situated on a peaceful country setting just minutes from Wauseon, Pettisville, and Napoleon. Being offered to settle an estate, this well-built home features 3 bedrooms, 2 full bathrooms, and is ready for its next owner to make it their own. While the interior is dated, the home offers great bones and has been well cared for over the years. Major updates include new roof ('26) new stairs and handrail ('26) leading to the rear patio. Outside, you'll find an impressive 40' x 30' detached 3-car garage complete with a second-story loft, providing abundant space for vehicles, hobbies, a workshop, or additional storage. Enjoy the beauty of the rural surroundings with part of the property bordering a creek. Enjoy spectacular evening sunsets over the neighboring fields. The property is serviced by a private well and septic (public record as recent as August '25). The owned propane tank and remaining propane will transfer with the property. The upright freezer in the laundry room and the washing machine are included as well as fridge, wall oven, stovetop and microwave. The water softener is leased through Aquatek. If you're looking for a quality-built country home with endless potential in a convenient rural location, this is one you won't want to miss! Additional photos to be uploaded 7/7.
Sold for $291,000
$291,000
14283 County Rd, Wauseon, OH 43567
3beds
1,759sqft
Single Family Residence
Built in 1958
0.92 Acres Lot
$-- Zestimate®
$165/sqft
$1,974 Estimated rent
Home value
Not available
Estimated sales range
Not available
$1,974/mo
Zestimate® history
Owner options
List your home for rent
$1,974/mo
Rent Zestimate®
Find your next renter with Zillow Rental Manager. Plus, with online applications, you can quickly screen prospective tenants – for free.
$1,974/mo
Rent Zestimate®
Refinance and save
$2,039/mo
Est. payment
Refinancing to a lower rate could help reduce your monthly payments and save thousands over the life of the loan.
$2,039/mo
Est. payment
Explore your selling options
Work with a Zillow partner agent
Leverage their expertise and Zillow's premium Showcase listings to get your home seen by more buyers.
Get startedList with your own agent
Get your home in front of millions of buyers by listing it on Zillow.
Learn how to do itSell it yourself
Take full control of how buyers see your home on Zillow by listing For Sale by Owner (FSBO).
List your homeWhat's special
Zillow last checked:
Listing updated:
Listed by:
Melanie M Galvin 419-826-0909,
Key Realty LTD
Bought with:
Angela Rose, 2023002346
Meridian Real Estate Services
Source: NORIS,MLS#: 10010078
Facts & features
Interior
Bedrooms & bathrooms
- Bedrooms: 3
- Bathrooms: 2
- Full bathrooms: 2
Bedroom 2
- Level: Main
- Dimensions: 10 x 11
Bedroom 3
- Level: Main
- Dimensions: 10 x 13
Other
- Level: Main
- Dimensions: 10 x 17
Family room
- Level: Main
- Dimensions: 11 x 17
Kitchen
- Level: Main
- Dimensions: 28 x 9
Living room
- Level: Main
- Dimensions: 17 x 12
Heating
- Propane
Cooling
- Ceiling Fan(s)
Appliances
- Included: Microwave, Water Heater, Electric Cooktop, Free-Standing Freezer, Refrigerator, Wall Oven, Washer, Water Softener Rented
- Laundry: Electric Dryer Hookup, Main Level, Washer Hookup
Features
- Primary Bathroom
- Flooring: Carpet, Linoleum
- Has basement: No
- Number of fireplaces: 1
- Fireplace features: Electric, Living Room
- Common walls with other units/homes: No Common Walls
Interior area
- Total structure area: 1,759
- Total interior livable area: 1,759 sqft
Property
Parking
- Total spaces: 3
- Parking features: Detached Garage, Driveway
- Garage spaces: 3
- Has uncovered spaces: Yes
Features
- Levels: One
- Waterfront features: Creek
Lot
- Size: 0.92 Acres
Details
- Parcel number: 0500716000.000
Construction
Type & style
- Home type: SingleFamily
- Property subtype: Single Family Residence
Materials
- Brick
- Foundation: Crawl Space
- Roof: Shingle
Condition
- New construction: No
- Year built: 1958
Utilities & green energy
- Sewer: Septic Tank
- Water: Well
- Utilities for property: Electricity Available, Propane
Community & HOA
Community
- Subdivision: None
HOA
- Has HOA: No
Location
- Region: Wauseon
Financial & listing details
- Price per square foot: $165/sqft
- Tax assessed value: $140,700
- Annual tax amount: $1,884
- Date on market: 7/10/2026
- Listing terms: Cash,Conventional
- Electric utility on property: Yes
Price history
| Date | Event | Price |
|---|---|---|
| 8/12/2026 | Sold | $291,000+1%$165/sqft |
Source: NORIS #10010078 Report a problem | ||
| 8/9/2026 | Pending sale | $288,000$164/sqft |
Source: NORIS #10010078 Report a problem | ||
| 7/14/2026 | Contingent | $288,000$164/sqft |
Source: NORIS #10010078 Report a problem | ||
| 7/10/2026 | Listed for sale | $288,000$164/sqft |
Source: NORIS #10010078 Report a problem | ||
Public tax history
| Year | Property taxes | Tax assessment |
|---|---|---|
| 2025 | $1,884 -1.2% | $49,250 |
| 2024 | $1,907 -1.9% | $49,250 |
| 2023 | $1,944 +15.6% | $49,250 +28% |
| 2022 | $1,682 -7.8% | $38,470 |
| 2021 | $1,823 +10.5% | $38,470 |
| 2020 | $1,649 +8% | $38,470 +6.7% |
| 2019 | $1,527 +3.5% | $36,060 |
| 2018 | $1,475 +1.4% | $36,060 |
| 2017 | $1,455 +18.4% | $36,060 +14.1% |
| 2016 | $1,228 +6% | $31,610 |
| 2015 | $1,159 +0.8% | $31,610 |
| 2014 | $1,149 -21.1% | $31,610 -11.1% |
| 2013 | $1,457 +0.4% | $35,560 |
| 2012 | $1,451 -0.7% | $35,560 |
| 2011 | $1,461 +5.1% | $35,560 -5% |
| 2010 | $1,390 -4.4% | $37,420 |
| 2009 | $1,454 +1.3% | $37,420 |
| 2008 | $1,435 +9.5% | $37,420 +7% |
| 2007 | $1,311 | $34,970 |
| 2006 | -- | -- |
| 2005 | -- | -- |
| 2004 | -- | -- |
| 2003 | -- | -- |
| 2002 | -- | -- |
Find assessor info on the county website
Neighborhood: 43567
Nearby homes
- $102,6004 bd1 ba1.9k sqft14400 County Road Ac, Wauseon, OH 43567Off Market
- $100,7003 bd1 ba1.5k sqft14050 County Road Ac, Wauseon, OH 43567Off Market
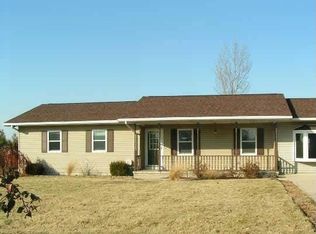
- $511,0005 bd4 ba2.4k sqft14450 County Road B, Wauseon, OH 43567Off Market
- $88,9003 bd1 ba1.7k sqft14562 County Road Ac, WAUSEON, OH 43567Off Market
- $30,0001.1 acres13999 County Rd N, Wauseon, OH 43567Sold
- $355,9003 bd2 ba1.3k sqft14570 County Road B, Wauseon, OH 43567Off Market
- $88,9004 bd1 ba2.1k sqft13979 County Road Ac, Wauseon, OH 43567Off Market
- $337,2003 bd2 ba1k sqft14430 County Road B, Wauseon, OH 43567Off Market
Nearby schools
GreatSchools rating
- NAWauseon Primary SchoolGrades: PK-2Distance: 2.7 mi
- 7/10Wauseon Middle SchoolGrades: 6-8Distance: 3.4 mi
- 5/10Wauseon High SchoolGrades: 9-12Distance: 3.3 mi
Schools provided by the listing agent
- Elementary: Wauseon
- Middle: Wauseon
- High: Wauseon
Source: NORIS. This data may not be complete. We recommend contacting the local school district to confirm school assignments for this home.


Get pre-qualified for a loan
At Zillow Home Loans, we can pre-qualify you in as little as 5 minutes with no impact to your credit score.An equal housing lender. NMLS #10287.
- Ohio
- Fulton County
- Wauseon
- 43567
- 14283 County Rd
