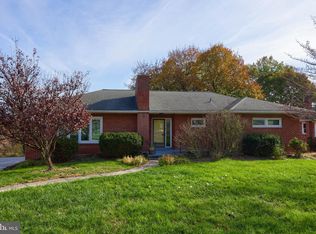
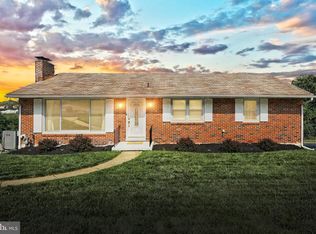
Welcome to 1429 Bonbar Road, located in the York Suburban School District! This beautifully updated 3-bedroom, 2-bath brick rancher is move-in ready and waiting for its new owners. Step through the front door into a welcoming living room featuring a large picture window that fills the space with natural light and a cozy fireplace, creating the perfect spot to relax. The dining room overlooks the backyard and flows nicely into the recently updated kitchen, featuring quartz countertops, stainless steel appliances, and modern finishes. All three bedrooms offer generous space, while the primary bedroom provides the added convenience of its own private full bathroom. A second full bathroom is conveniently located on the main level. Head downstairs to discover a partially finished walk-out basement, offering additional living space and plenty of potential to make it your own. The basement also includes washer and dryer hookups and provides convenient access to the outdoors. Additional highlights include new flooring and carpet, fresh paint, updated kitchen and bathrooms, modern light fixtures, along with a 2-car garage for parking and storage. With its classic brick exterior, thoughtful updates, spacious rooms, and convenient York Suburban location, 1429 Bonbar Road is ready for you to move in and make it home! Come see all this beautifully updated rancher has to offer!
Pending
$329,900
1429 Bonbar Rd, York, PA 17403
3beds
1,704sqft
Single Family Residence
Built in 1958
0.35 Acres Lot
$-- Zestimate®
$194/sqft
$-- HOA
What's special
Cozy fireplaceClassic brick exteriorQuartz countertopsModern finishesFresh paintRecently updated kitchenModern light fixtures
- 18 days
- 1,340
- 84
Likely to sell faster than
Zillow last checked:
Listing updated:
Listed by:
Brittani Snyder 717-855-4478,
Iron Valley Real Estate of York County (717) 316-8777,
Listing Team: The Annemarie Cook & Brittani Snyder Team
Source: Bright MLS,MLS#: PAYK2110664
Facts & features
Interior
Bedrooms & bathrooms
- Bedrooms: 3
- Bathrooms: 2
- Full bathrooms: 2
- Main level bathrooms: 2
- Main level bedrooms: 3
Rooms
- Room types: Living Room, Dining Room, Primary Bedroom, Bedroom 2, Bedroom 3, Kitchen, Bathroom 2, Primary Bathroom
Primary bedroom
- Level: Main
- Area: 169 Square Feet
- Dimensions: 13 X 13
Bedroom 2
- Level: Main
- Area: 117 Square Feet
- Dimensions: 9 X 13
Bedroom 3
- Level: Main
- Area: 117 Square Feet
- Dimensions: 9 X 13
Primary bathroom
- Level: Main
- Area: 40 Square Feet
- Dimensions: 5 X 8
Bathroom 2
- Level: Main
- Area: 54 Square Feet
- Dimensions: 6 X 9
Dining room
- Level: Main
- Area: 169 Square Feet
- Dimensions: 13 X 13
Kitchen
- Level: Main
- Area: 117 Square Feet
- Dimensions: 9 X 13
Living room
- Level: Main
- Area: 260 Square Feet
- Dimensions: 13 X 20
Heating
- Forced Air, Natural Gas
Cooling
- Central Air, Electric
Appliances
- Included: Gas Water Heater
- Laundry: In Basement
Features
- Basement: Walk-Out Access,Partially Finished
- Number of fireplaces: 1
Interior area
- Total structure area: 1,704
- Total interior livable area: 1,704 sqft
- Finished area above ground: 1,324
- Finished area below ground: 380
Video & virtual tour
Property
Parking
- Total spaces: 2
- Parking features: Garage Faces Rear, Attached
- Attached garage spaces: 2
Accessibility
- Accessibility features: None
Features
- Levels: One
- Stories: 1
- Pool features: None
Lot
- Size: 0.35 Acres
Details
- Additional structures: Above Grade, Below Grade
- Parcel number: 48000160193A000000
- Zoning: RES - SUBURBAN R1
- Special conditions: Standard
Construction
Type & style
- Home type: SingleFamily
- Architectural style: Ranch/Rambler
- Property subtype: Single Family Residence
Materials
- Brick
- Foundation: Other
Condition
- New construction: No
- Year built: 1958
Utilities & green energy
- Sewer: Public Sewer
- Water: Public
Community & HOA
Community
- Subdivision: None Available
HOA
- Has HOA: No
Location
- Region: York
- Municipality: SPRING GARDEN TWP
Financial & listing details
- Price per square foot: $194/sqft
- Tax assessed value: $127,060
- Annual tax amount: $5,145
- Date on market: 8/28/2026
- Listing agreement: Exclusive Right To Sell
- Listing terms: Cash,Conventional,FHA,VA Loan
- Inclusions: Stove, Microwave, Dishwasher
- Ownership: Fee Simple
Estimated market value
Not available
Estimated sales range
Not available
Not available
Price history
| Date | Event | Price |
|---|---|---|
| 9/9/2026 | Pending sale | $329,900$194/sqft |
Source:  Bright MLS #PAYK2110664 Report a problem Bright MLS #PAYK2110664 Report a problem | ||
| 8/28/2026 | Listed for sale | $329,900+83.3%$194/sqft |
Source: Bright MLS #PAYK2110664 Report a problem | ||
| 5/5/2026 | Sold | $180,000$106/sqft |
Source: Public Record Report a problem | ||
Public tax history
| Year | Property taxes | Tax assessment |
|---|---|---|
| 2026 | $4,920 +2.3% | $127,060 |
| 2025 | $4,811 +2.4% | $127,060 |
| 2024 | $4,696 +1.4% | $127,060 |
| 2023 | $4,633 +9.1% | $127,060 |
| 2022 | $4,247 -1.3% | $127,060 |
| 2021 | $4,304 +2.1% | $127,060 |
| 2020 | $4,217 +2.6% | $127,060 |
| 2019 | $4,111 +2.1% | $127,060 |
| 2018 | $4,025 +312.2% | $127,060 |
| 2017 | $977 | $127,060 |
| 2016 | -- | $127,060 |
| 2015 | -- | $127,060 |
| 2014 | -- | $127,060 |
| 2013 | -- | $127,060 |
| 2012 | -- | $127,060 |
| 2011 | -- | $127,060 |
| 2010 | -- | $127,060 |
| 2009 | -- | $127,060 |
| 2008 | -- | $127,060 |
| 2007 | -- | $127,060 |
| 2006 | -- | $127,060 +23.5% |
| 2005 | -- | $102,900 -4.1% |
| 2004 | -- | $107,260 |
| 2003 | -- | $107,260 +4.2% |
| 2002 | -- | $102,900 |
| 2000 | -- | $102,900 |
| 1999 | -- | $102,900 |
Find assessor info on the county website
Monthly payment
Est. payment
Payment breakdown
Explore the cost of this home by adjusting the details. Changes won't be saved.Climate risks
Neighborhood: 17403
Nearby schools
Schools provided by the listing agent
- District: York Suburban
Source: Bright MLS. This data may not be complete. We recommend contacting the local school district to confirm school assignments for this home.
Similar homes
- $349,9003 bd2 ba1.8k sqft1733 Powder Mill Rd, York, PA 17403For Sale

 MLS ID #PAYK2110288, Jill Romine, Keller Williams Keystone Realty. Bright MLS
 - $324,9002 bd1 ba1.7k sqft914 Somerset Ln, York, PA 17403For Sale
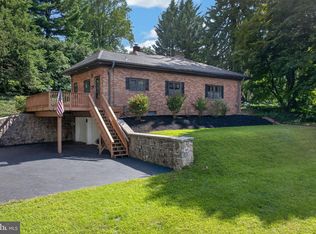 MLS ID #PAYK2110532, Dan Hineline, Coldwell Banker Realty. Bright MLS
 - $299,9003 bd2 ba1.7k sqft1910 S Queen St, York, PA 17403For Sale
 MLS ID #PAYK2108076, Ras Dean, LPT Realty, LLC. Bright MLS
 - $329,9004 bd2 ba2k sqft249 Heistand Rd, York, PA 17402For Sale
 MLS ID #PAYK2111112, MALAK DANOUR, Iron Valley Real Estate of York County. Bright MLS
 - $274,9003 bd1 ba1.3k sqft1530 E Philadelphia St, York, PA 17403For SaleMLS ID #PAYK2109274, MALAK DANOUR, Iron Valley Real Estate of York County. Bright MLS
- $250,0003 bd3 ba2.2k sqft822 S Queen St, York, PA 17403For SaleMLS ID #PAYK2111414, Nichole Meaden, Howard Hanna Real Estate Services-York. Bright MLS
- $339,0004 bd2 ba2k sqft520 Woodland View Dr, York, PA 17406For SaleMLS ID #PAYK2109454, Kareem Smith, Keller Williams Keystone Realty. Bright MLS
- $399,9003 bd3 ba2.1k sqft3495 Edenbridge Rd, York, PA 17402For SaleMLS ID #PAYK2111598, Tyarra Toomey, Keller Williams Keystone Realty. Bright MLS
- $300,0003 bd1 ba1.6k sqft3490 Kingston Rd, York, PA 17402For SaleMLS ID #PAYK2110170, Emily Vuono, Compass RE. Bright MLS
- $323,0003 bd2 ba1.6k sqft264 Nollyn Dr, Dallastown, PA 17313For SaleMLS ID #PAYK2110438, Jessica Engle, Berkshire Hathaway HomeServices Homesale Realty. Bright MLS
- $289,9005 bd2 ba1.7k sqft152 Sylvan Dr, York, PA 17402For SaleMLS ID #PAYK2110588, Cari Lauer, The Exchange Real Estate Company LLC. Bright MLS
- $344,9003 bd2 ba2.1k sqft439 Valley Rd, York, PA 17407For SaleMLS ID #PAYK2107532, Angela Card, RE/MAX Components. Bright MLS
- $319,9003 bd2 ba1.2k sqft2330 Redwood Rd, York, PA 17408For SaleMLS ID #PAYK2102934, claudia castillo, Realty One Group Generations. Bright MLS
- $314,0004 bd1 ba1.6k sqft2913 Bull Rd, York, PA 17408For SaleMLS ID #PAYK2105704, Brittani Snyder, Iron Valley Real Estate of York County. Bright MLS
- $294,0003 bd2 ba1.5k sqft1020 Hanover Rd, York, PA 17408For SaleMLS ID #PAYK2108838, Lloyd Fernandez, Elite Property Sales, LLC. Bright MLS
- $309,9006 bd-- ba2.5k sqft873 E Prospect St, York, PA 17403For SaleMLS ID #PAYK2103524, Spencer Blake, Renaissance Realty Sales, LLC. Bright MLS
- $250,0003 bd2 ba1.6k sqft315 S Highland Ave, York, PA 17404For SaleMLS ID #PAYK2110744, Glenda Kane, Realty One Group Generations. Bright MLS
- $335,0003 bd1 ba1.1k sqft1338 Manor St, Columbia, PA 17512For SaleMLS ID #PALA2095228, Jeff Seibert, Keller Williams Elite. Bright MLS
- $289,9004 bd2 ba1.8k sqft200 Canary Cir, York, PA 17404For SaleMLS ID #PAYK2108556, Rick Shaffer, Berkshire Hathaway HomeServices Homesale Realty. Bright MLS
- $279,9003 bd2 ba1.4k sqft2101 W Philadelphia St, York, PA 17404For SaleMLS ID #PAYK2107606, Nick Bair, Keller Williams Keystone Realty. Bright MLS
