Charming brick colonial filled with timeless character and classic details! Hardwood floors flow throughout, complemented by a welcoming front sitting room, spacious dining room, and a large great room featuring a cozy fireplace. The generously sized kitchen offers abundant cabinetry, while the bright sunroom is surrounded by windows that fill the space with natural light. A convenient first-floor laundry room, half bath, and charming built-ins add to the home’s appeal. Upstairs, you’ll find four bedrooms, including one with built-ins that would make an ideal home office, along with a full bathroom. An additional living area or bonus room offers flexible space with plenty of windows and access to a balcony. The walk-up attic provides endless possibilities, while the unfinished basement features tall ceilings. Outside, a detached three-car garage offers plenty of room for vehicles, hobbies, or projects. Full of charm, character, storage spaces, and opportunity, this classic colonial is ready for its next owner! Schedule your showing today and discover all this home has to offer.
Active
$199,900
1429 Fulton Rd NW, Canton, OH 44703
4beds
2,928sqft
Single Family Residence
Built in 1920
6,969 Square Feet Lot
$-- Zestimate®
$68/sqft
$-- HOA
What's special
Brick colonialFour bedroomsCharming built-insWelcoming front sitting roomHardwood floors flow throughoutWalk-up atticSpacious dining room
- 6 days
- 343
- 45
Zillow last checked:
Listing updated:
Listed by:
Jennifer A Mucci 330-353-2477 themucciteam@gmail.com,
Keller Williams Legacy Group Realty
Source: MLS Now,MLS#: 5252798 Originating MLS: Stark Trumbull Area REALTORS
Facts & features
Interior
Bedrooms & bathrooms
- Bedrooms: 4
- Bathrooms: 2
- Full bathrooms: 1
- 1/2 bathrooms: 1
- Main level bathrooms: 1
Primary bedroom
- Description: Flooring: Hardwood
- Level: Second
- Dimensions: 14 x 16
Bedroom
- Description: Flooring: Hardwood
- Level: Second
- Dimensions: 11 x 12
Bedroom
- Description: Flooring: Hardwood
- Level: Second
- Dimensions: 12 x 14
Bedroom
- Description: Bedroom or Office,Flooring: Hardwood
- Level: Second
- Dimensions: 8 x 13
Bonus room
- Description: Living Area,Flooring: Hardwood
- Features: Fireplace
- Level: Second
- Dimensions: 12 x 21
Dining room
- Description: Flooring: Parquet
- Level: First
- Dimensions: 15 x 18
Great room
- Description: Flooring: Hardwood
- Features: Fireplace
- Level: First
- Dimensions: 14 x 30
Kitchen
- Description: Flooring: Hardwood
- Level: First
- Dimensions: 14 x 16
Laundry
- Description: Flooring: Carpet
- Level: First
- Dimensions: ND x ND
Sunroom
- Description: Flooring: Carpet
- Level: First
- Dimensions: 12 x 18
Heating
- Forced Air, Gas
Cooling
- Central Air
Appliances
- Included: Dishwasher, Microwave, Range, Refrigerator
- Laundry: Main Level, Laundry Room
Features
- Built-in Features, Eat-in Kitchen
- Basement: Full
- Number of fireplaces: 3
- Fireplace features: Great Room, Other
Interior area
- Total structure area: 2,928
- Total interior livable area: 2,928 sqft
- Finished area above ground: 2,928
Video & virtual tour
Property
Parking
- Total spaces: 3
- Parking features: Concrete, Driveway, Detached, Garage
- Garage spaces: 3
Features
- Levels: Three Or More
Lot
- Size: 6,969 Square Feet
- Dimensions: 45 x 150
Details
- Parcel number: 00232155
Construction
Type & style
- Home type: SingleFamily
- Architectural style: Colonial
- Property subtype: Single Family Residence
Materials
- Brick
- Roof: Asphalt,Fiberglass,Spanish Tile
Condition
- Year built: 1920
Utilities & green energy
- Sewer: Public Sewer
- Water: Public
Community & HOA
HOA
- Has HOA: No
Location
- Region: Canton
Financial & listing details
- Price per square foot: $68/sqft
- Tax assessed value: $244,300
- Annual tax amount: $3,786
- Date on market: 10/16/2026
- Cumulative days on market: 7 days
- Listing terms: Cash,Conventional
Estimated market value
Not available
Estimated sales range
Not available
Not available
Price history
| Date | Event | Price |
|---|---|---|
| 10/16/2026 | Listed for sale | $199,900+138%$68/sqft |
Source:  MLS Now #5252798 Report a problem | ||
| 6/22/2007 | Sold | $84,000-27%$29/sqft |
Source: Public Record Report a problem | ||
| 5/3/2000 | Sold | $115,000$39/sqft |
Source: Public Record Report a problem | ||
Public tax history
| Year | Property taxes | Tax assessment |
|---|---|---|
| 2024 | $3,650 +33.8% | $85,510 +87.3% |
| 2023 | $2,728 +3.1% | $45,650 |
| 2022 | $2,647 -1% | $45,650 |
| 2021 | $2,675 +32.2% | $45,650 +29.6% |
| 2020 | $2,023 | $35,220 |
| 2019 | $2,023 | $35,220 |
| 2018 | $2,023 -4.1% | $35,220 +5.4% |
| 2017 | $2,110 -0.3% | $33,430 |
| 2016 | $2,117 -0.6% | $33,430 |
| 2015 | $2,129 | $33,430 +11.7% |
| 2014 | $2,129 +118.3% | $29,930 |
| 2013 | $975 | $29,930 |
| 2012 | -- | $29,930 -12.2% |
| 2011 | -- | $34,100 +2.2% |
| 2010 | -- | $33,360 |
| 2009 | $1,480 -4.6% | -- |
| 2008 | $1,551 +1.6% | -- |
| 2007 | $1,527 +4.6% | -- |
| 2005 | $1,460 -1% | -- |
| 2004 | $1,475 +22.5% | -- |
| 2003 | $1,204 +9.7% | -- |
| 2002 | $1,098 +0.3% | -- |
| 2001 | $1,095 -4% | -- |
| 2000 | $1,141 | -- |
Find assessor info on the county website
Monthly payment
Est. payment
Payment breakdown
Explore the cost of this home by adjusting the details. Changes won't be saved.Climate risks
Neighborhood: West Park
Nearby schools
Schools provided by the listing agent
- District: Canton CSD - 7602
Source: MLS Now. This data may not be complete. We recommend contacting the local school district to confirm school assignments for this home.

Similar homes
- $170,0003 bd2 ba1.7k sqft1503 Ridge Rd NW, Canton, OH 44703For Sale
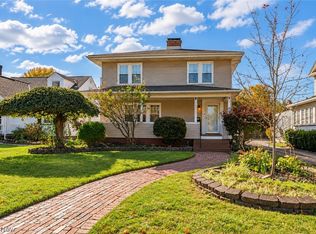 MLS ID #5252058, Jose Medina, Keller Williams Legacy Group Realty. MLS Now
- $--4 bd3 ba1.9k sqft1211 49th St NW, Canton, OH 44709Auction
 Auction.com 2
- $214,9003 bd2 ba2k sqft1734 Oberlin Ct NW, Canton, OH 44703For Sale
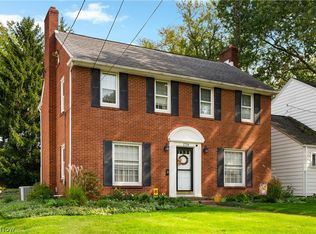 MLS ID #5250358, John A Williams, RE/MAX Edge Realty. MLS Now
- $250,0004 bd2 ba2.8k sqft1543 Harvard Ave NW, Canton, OH 44703For Sale
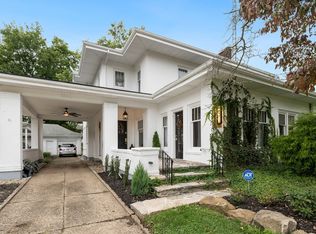 MLS ID #5251635, Justin Mareno, Howard Hanna. MLS Now
