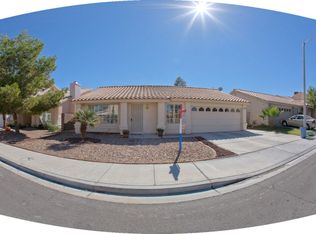
BEAUTIFUL 2 STORY 4 BEDROOM WITH 3 BATH. WITH A BED AND BATH DOWNSTAIRS, UPSTAIRS PRIMARY BEDROOM AND 2 ADDITIONAL BEDROOMS UPSTAIRS JOINED WITH JACK AND JILL BATHROO, BACKYARD INCLUDES COVERED PATIO, DOG RUN AREA WITH FENCE. SHED IN THE BACK YARD WILL STAY. GREAT COMMUNITY WITH SCHOOLS AND PARKS, CLOSE TO SHOPPING AND PUBLIC TRANSPORTATION AND FREEWAYS
Active
$484,900
1429 Hawkwood Rd, Henderson, NV 89014
4beds
2,134sqft
Single Family Residence
Built in 1991
5,227 Square Feet Lot
$477,500 Zestimate®
$227/sqft
$19/mo HOA
What's special
Bed and bath downstairsUpstairs primary bedroomBackyard includes covered patio
- 11 days
- 370
- 23
Likely to sell faster than
Zillow last checked:
Listing updated:
Listed by:
Artur Terabelian B.0060225 702-257-9595,
Genesis Realty Group
Source: LVR,MLS#: 2825090 Originating MLS: Greater Las Vegas Association of Realtors Inc
Facts & features
Interior
Bedrooms & bathrooms
- Bedrooms: 4
- Bathrooms: 3
- Full bathrooms: 2
- 3/4 bathrooms: 1
Primary bedroom
- Description: Ceiling Fan,Ceiling Light,Upstairs,Walk-In Closet(s)
- Dimensions: 11X17
Bedroom 2
- Description: Ceiling Light,Upstairs
- Dimensions: 11X10
Bedroom 3
- Description: Ceiling Fan,Upstairs
- Dimensions: 11X10
Bedroom 4
- Description: Closet,Downstairs
- Dimensions: 10X10
Family room
- Description: Ceiling Fan,Downstairs
- Dimensions: 12X16
Kitchen
- Description: Island
- Dimensions: 10X10
Living room
- Description: Entry Foyer,Formal,Front,Sunken
- Dimensions: 11X18
Heating
- Central, Gas
Cooling
- Central Air, Electric
Appliances
- Included: Dryer, Dishwasher, Disposal, Gas Range, Microwave, Refrigerator, Washer
- Laundry: Gas Dryer Hookup, Main Level
Features
- Bathroom on Main Level, Bedroom on Main Level, Ceiling Fan(s), Three Quarter Bath on Main Level, Window Treatments
- Flooring: Carpet, Tile
- Windows: Blinds, Drapes
- Has fireplace: No
Interior area
- Total structure area: 2,134
- Total interior livable area: 2,134 sqft
Video & virtual tour
Property
Parking
- Total spaces: 2
- Parking features: Attached, Garage, Open
- Attached garage spaces: 2
- Has uncovered spaces: Yes
Features
- Stories: 2
- Exterior features: Private Yard, IrrigationSprinklers
- Fencing: Block,Back Yard
Lot
- Size: 5,227 Square Feet
- Features: Drip Irrigation/Bubblers, Desert Landscaping, Landscaped, < 1/4 Acre
Details
- Parcel number: 16133812041
- Zoning description: Single Family
- Horse amenities: None
Construction
Type & style
- Home type: SingleFamily
- Architectural style: Two Story
- Property subtype: Single Family Residence
Materials
- Drywall
- Roof: Tile
Condition
- Year built: 1991
Utilities & green energy
- Electric: Photovoltaics None
- Sewer: Public Sewer
- Water: Public
- Utilities for property: Underground Utilities
Community & HOA
Community
- Subdivision: Whitney Ranch East
HOA
- Has HOA: Yes
- Amenities included: None
- Services included: Association Management
- HOA fee: $19 monthly
- HOA name: whitney ranch
- HOA phone: 702-451-8700
Location
- Region: Henderson
Financial & listing details
- Price per square foot: $227/sqft
- Tax assessed value: $267,337
- Annual tax amount: $2,200
- Date on market: 10/8/2026
- Listing agreement: Exclusive Right To Sell
- Listing terms: Cash,Conventional,FHA,VA Loan
- Ownership: Single Family Residential
Estimated market value
$477,500
$454,000 - $501,000
$2,439/mo
Price history
| Date | Event | Price |
|---|---|---|
| 10/8/2026 | Listed for sale | $484,900-11.8%$227/sqft |
Source:  LVR #2825090 Report a problem | ||
| 4/22/2025 | Listing removed | $550,000$258/sqft |
Source: LVR #2649204 Report a problem | ||
| 3/3/2025 | Price change | $550,000+10%$258/sqft |
Source: LVR #2649204 Report a problem | ||
| 2/18/2025 | Price change | $500,000+0.2%$234/sqft |
Source: LVR #2649204 Report a problem | ||
| 1/27/2025 | Listed for sale | $499,000+1.9%$234/sqft |
Source: LVR #2649204 Report a problem | ||
| 8/13/2022 | Listing removed | $489,900$230/sqft |
Source: LVR #2417894 Report a problem | ||
| 7/29/2022 | Price change | $489,900-2%$230/sqft |
Source: LVR #2417894 Report a problem | ||
| 7/17/2022 | Listed for sale | $499,900+59.5%$234/sqft |
Source: LVR #2417894 Report a problem | ||
| 4/28/2020 | Listing removed | $1,750$1/sqft |
Source: Artur Tereabelian Report a problem | ||
| 3/30/2020 | Price change | $1,750+1.4%$1/sqft |
Source: Genesis Realty Group #2186997 Report a problem | ||
| 3/7/2020 | Price change | $1,725+4.5%$1/sqft |
Source: Simply Property Management Report a problem | ||
| 2/12/2020 | Price change | $1,650-8.1%$1/sqft |
Source: Genesis Realty Group #2161320 Report a problem | ||
| 1/25/2020 | Price change | $1,795-5.3%$1/sqft |
Source: Genesis Realty Group #2161320 Report a problem | ||
| 12/27/2019 | Price change | $1,895-0.3%$1/sqft |
Source: Genesis Realty Group #2161320 Report a problem | ||
| 12/14/2019 | Listed for rent | $1,900$1/sqft |
Source: Go Section8 Report a problem | ||
| 5/2/2019 | Sold | $313,500-2%$147/sqft |
Source: LVR #2061393 Report a problem | ||
| 3/10/2019 | Listed for sale | $320,000$150/sqft |
Source: Wardley Real Estate #2061393 Report a problem | ||
| 3/10/2019 | Pending sale | $320,000$150/sqft |
Source: Wardley Real Estate #2061393 Report a problem | ||
| 1/15/2019 | Price change | $320,000+1.6%$150/sqft |
Source: Keller Williams Southern Nevada #2022207 Report a problem | ||
| 10/9/2018 | Price change | $315,000-1.6%$148/sqft |
Source: Keller Williams Southern Nevada #2022207 Report a problem | ||
| 8/22/2018 | Pending sale | $320,000$150/sqft |
Source: Keller Williams Southern Nevada #2022207 Report a problem | ||
| 8/15/2018 | Listed for sale | $320,000-3%$150/sqft |
Source: Keller Williams Southern Nevada #2022207 Report a problem | ||
| 8/28/2007 | Sold | $330,000$155/sqft |
Source: Public Record Report a problem | ||
Public tax history
| Year | Property taxes | Tax assessment |
|---|---|---|
| 2026 | $2,203 +8% | $93,568 -1.4% |
| 2025 | $2,040 +8% | $94,905 +1.3% |
| 2024 | $1,890 +8% | $93,672 +14.6% |
| 2023 | $1,750 +8% | $81,719 +9.1% |
| 2022 | $1,620 +3% | $74,931 +0.3% |
| 2021 | $1,573 +1.3% | $74,711 +5% |
| 2020 | $1,553 +4.8% | $71,170 +7.6% |
| 2019 | $1,482 +5.7% | $66,147 |
| 2018 | $1,402 | $66,147 +2% |
| 2017 | $1,402 | $64,863 +3.2% |
| 2016 | $1,402 +0.2% | $62,824 +11.9% |
| 2015 | $1,399 +3% | $56,128 +23.4% |
| 2014 | $1,358 | $45,483 |
| 2013 | -- | $45,483 -1.6% |
| 2012 | -- | $46,211 -16% |
| 2011 | -- | $55,003 +7.8% |
| 2010 | -- | $51,013 -32.3% |
| 2009 | -- | $75,329 |
| 2008 | -- | $75,329 -27.5% |
| 2007 | -- | $103,910 +5.4% |
| 2006 | -- | $98,583 +46.9% |
| 2005 | -- | $67,095 +17.8% |
| 2004 | -- | $56,935 +5.3% |
| 2003 | -- | $54,079 +3.3% |
| 2002 | -- | $52,370 +12.4% |
| 2001 | -- | $46,610 |
Find assessor info on the county website
Monthly payment
Est. payment
Payment breakdown
Explore the cost of this home by adjusting the details. Changes won't be saved.Climate risks
Neighborhood: Whitney Ranch
Nearby schools
Schools provided by the listing agent
- Elementary: Treem, Harriet A.,Treem, Harriet A.
- Middle: Cortney Francis
- High: Green Valley
Source: LVR. This data may not be complete. We recommend contacting the local school district to confirm school assignments for this home.
Similar homes
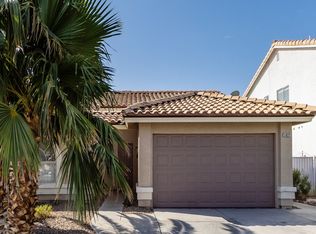
- $435,0003 bd2 ba1.9k sqft805 Stillwater Ln, Henderson, NV 89014For Sale
 MLS ID #2820991, Rebecca Hoag-Korth, LIFE Realty District. LVR
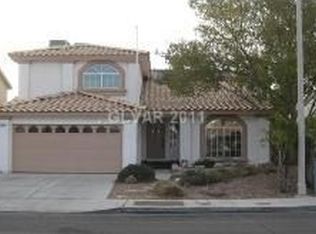
- $470,0004 bd3 ba2.4k sqft1207 Golden Spike Ct, Henderson, NV 89014For Sale
 MLS ID #2808997, Tiffany M La Cella, Huntington & Ellis, A Real Est. LVR
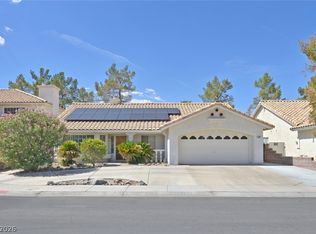
- $455,0004 bd3 ba2.4k sqft526 Tabony Ave, Henderson, NV 89011For Sale
 MLS ID #2801627, Erik Gustav Hakans, Wardley Real Estate. LVR
- $449,0004 bd3 ba1.7k sqft1118 Shady Run Ter, Henderson, NV 89011For Sale
 MLS ID #2810573, Robert A. Gaetano, HomeSmart Encore. LVR
