Great price on this home in River View community tucked between Spencer Mountain and the Southfork River. This 2-story colonial home has 3 bedrooms, 2 full baths and 1 half bath. Cozy living room with gas fireplace and mantle. Kitchen has pantry and brand-new appliances. All bedrooms are on the second floor as well as a spacious laundry room. Fresh paint throughout. Outside you will find a lovely stamped concrete patio and a fully fenced yard. Mature trees offer great privacy. New roof in 2026 with warranty. The neighborhood offers a playground, river access and direct access to The Carolina Thread Trail for biking or walking. George Poston Park is just 1 mile away. This is a great location in Gaston County just a short distance to McAdenville, Belmont and Gastonia.
Active
Price cut: $20K (9/19)
$299,900
1429 River Run Rd, Lowell, NC 28098
3beds
1,621sqft
Single Family Residence
Built in 2009
0.16 Acres Lot
$-- Zestimate®
$185/sqft
$20/mo HOA
What's special
Fully fenced yardFresh paint throughoutSpacious laundry roomBrand-new appliances
- 99 days
- 408
- 46
Zillow last checked:
Listing updated:
Listed by:
Toni Whiteside toniwrealestate@gmail.com,
Toni Whiteside Real Estate LLC
Source: Canopy MLS as distributed by MLS GRID,MLS#: 4401168
Facts & features
Interior
Bedrooms & bathrooms
- Bedrooms: 3
- Bathrooms: 3
- Full bathrooms: 2
- 1/2 bathrooms: 1
Primary bedroom
- Level: Upper
Bedroom s
- Level: Upper
Bedroom s
- Level: Upper
Bathroom half
- Level: Main
Bathroom full
- Level: Upper
Dining room
- Level: Main
Laundry
- Level: Upper
Living room
- Level: Main
Heating
- Natural Gas
Cooling
- Central Air
Appliances
- Included: Dishwasher, Electric Range
- Laundry: Laundry Room
Features
- Flooring: Carpet, Vinyl
- Has basement: No
- Fireplace features: Gas Log
Interior area
- Total structure area: 1,621
- Total interior livable area: 1,621 sqft
- Finished area above ground: 1,621
- Finished area below ground: 0
Video & virtual tour
Property
Parking
- Total spaces: 1
- Parking features: Attached Garage, Garage on Main Level
- Attached garage spaces: 1
Features
- Levels: Two
- Stories: 2
- Patio & porch: Patio
- Fencing: Back Yard,Fenced,Wood
Lot
- Size: 0.16 Acres
Details
- Additional structures: Shed(s)
- Parcel number: 208972
- Zoning: R2
- Special conditions: Standard
Construction
Type & style
- Home type: SingleFamily
- Property subtype: Single Family Residence
Materials
- Vinyl
- Foundation: Slab
Condition
- New construction: No
- Year built: 2009
Utilities & green energy
- Sewer: Public Sewer
- Water: City
Community & HOA
Community
- Subdivision: Riverview
HOA
- Has HOA: Yes
- HOA fee: $238 annually
- HOA name: Bumgardner Association Mgmt
- HOA phone: 704-829-7878
Location
- Region: Lowell
Financial & listing details
- Price per square foot: $185/sqft
- Tax assessed value: $275,990
- Annual tax amount: $2,950
- Date on market: 7/10/2026
- Cumulative days on market: 99 days
- Listing terms: Cash,Conventional,FHA,USDA Loan,VA Loan
- Road surface type: Concrete, Paved
Estimated market value
Not available
Estimated sales range
Not available
Not available
Price history
| Date | Event | Price |
|---|---|---|
| 9/19/2026 | Price change | $299,900-6.3%$185/sqft |
Source:  Canopy MLS as distributed by MLS GRID #4401168 Report a problem Canopy MLS as distributed by MLS GRID #4401168 Report a problem | ||
| 8/11/2026 | Price change | $319,900-1.6%$197/sqft |
Source: Canopy MLS as distributed by MLS GRID #4401168 Report a problem | ||
| 7/10/2026 | Listed for sale | $325,000+65.8%$200/sqft |
Source: Canopy MLS as distributed by MLS GRID #4401168 Report a problem | ||
| 6/23/2020 | Sold | $196,000-3.9%$121/sqft |
Source: Canopy MLS as distributed by MLS GRID #3598544 Report a problem | ||
| 5/19/2020 | Pending sale | $204,000$126/sqft |
Source: Mark Spain Real Estate #3598544 Report a problem | ||
| 5/12/2020 | Price change | $204,000-2.4%$126/sqft |
Source: Mark Spain Real Estate #3598544 Report a problem | ||
| 5/1/2020 | Price change | $209,000+10%$129/sqft |
Source: Mark Spain Real Estate #3598544 Report a problem | ||
| 3/26/2020 | Listed for sale | $190,000+61%$117/sqft |
Source: Mark Spain Real Estate #3598544 Report a problem | ||
| 2/25/2010 | Sold | $118,000$73/sqft |
Source: Public Record Report a problem | ||
Public tax history
| Year | Property taxes | Tax assessment |
|---|---|---|
| 2025 | $2,950 | $275,990 |
| 2024 | $2,950 -9.8% | $275,990 |
| 2023 | $3,270 +36.9% | $275,990 +62.8% |
| 2022 | $2,390 +6.8% | $169,480 |
| 2021 | $2,237 +4.8% | $169,480 |
| 2020 | $2,135 -0.8% | $169,480 |
| 2019 | $2,152 +36.3% | $169,480 +39.5% |
| 2018 | $1,579 | $121,496 |
| 2017 | $1,579 | $121,496 |
| 2016 | $1,579 | $121,496 -14.2% |
| 2014 | $1,579 | $141,637 |
| 2012 | -- | $141,637 |
| 2011 | -- | $141,637 +24.4% |
| 2010 | -- | $113,858 |
Find assessor info on the county website
Monthly payment
Est. payment
Payment breakdown
Explore the cost of this home by adjusting the details. Changes won't be saved.Climate risks
Neighborhood: 28098
Nearby schools
Schools provided by the listing agent
- Elementary: Lowell
- Middle: Holbrook
- High: Ashbrook
Source: Canopy MLS as distributed by MLS GRID. This data may not be complete. We recommend contacting the local school district to confirm school assignments for this home.
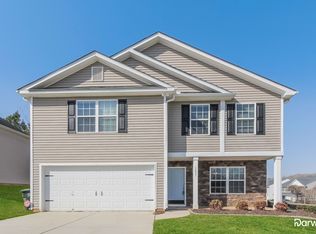
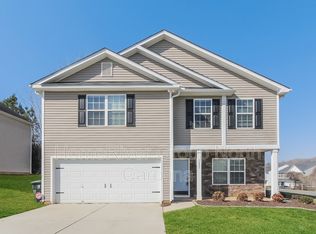

Similar homes
- $309,9003 bd3 ba1.3k sqft2877 Oasis Ln, Charlotte, NC 28214For Sale

 MLS ID #4412459, Robert Salmons, Entera Realty LLC. Canopy MLS as distributed by MLS GRID
 - $299,9004 bd2 ba1.8k sqft611 W Lewis St, Dallas, NC 28034For Sale
 MLS ID #4393178, Michael Johnson, Moss Realty. Canopy MLS as distributed by MLS GRID
 - $299,9003 bd3 ba1.3k sqft1029 Jordans Pond Ln, Charlotte, NC 28214For Sale
 MLS ID #4395979, Robert Salmons, Entera Realty LLC. Canopy MLS as distributed by MLS GRID
 - $304,9003 bd3 ba1.4k sqft5336 Beam Lake Dr, Charlotte, NC 28216For Sale
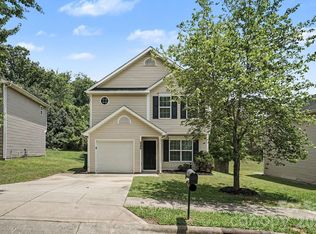 MLS ID #4398542, Robert Salmons, Entera Realty LLC. Canopy MLS as distributed by MLS GRID
 - $319,9003 bd3 ba1.7k sqft442 Tribune Dr, Charlotte, NC 28214For SaleMLS ID #4399669, Amiyr Mohamed, Costello Real Estate and Investments LLC. Canopy MLS as distributed by MLS GRID
- $307,5004 bd3 ba1.5k sqft7916 McGarry Trl, Charlotte, NC 28214For SaleMLS ID #4375221, Robert Salmons, Entera Realty LLC. Canopy MLS as distributed by MLS GRID
- $324,9003 bd2 ba1.2k sqft10133 Illoria Dr, Charlotte, NC 28273For SaleMLS ID #4432147, Marshall Casselman, EXP Realty LLC Ballantyne. Canopy MLS as distributed by MLS GRID
- $289,0003 bd3 ba1.8k sqft3157 Green Apple Dr, Dallas, NC 28034For SaleMLS ID #4382079, Ed Averette, Lifestyle International Realty. Canopy MLS as distributed by MLS GRID
- $299,9003 bd2 ba1.2k sqft2208 Pinebrook Cir, Charlotte, NC 28208For SaleMLS ID #4415234, Emily Smith, Coldwell Banker- CK Select. Canopy MLS as distributed by MLS GRID
- $329,9004 bd3 ba2k sqft10220 Seedling Ln, Charlotte, NC 28214For SaleMLS ID #4414676, Robert Salmons, Entera Realty LLC. Canopy MLS as distributed by MLS GRID
- $309,9004 bd3 ba1.7k sqft3139 Reid Brook Ln, Charlotte, NC 28208For SaleMLS ID #4429834, Steve Metarelis, OfferPad Brokerage LLC. Canopy MLS as distributed by MLS GRID
- $329,9003 bd3 ba1.9k sqft2100 Cranberry Woods Ct, Charlotte, NC 28208For SaleMLS ID #4366878, Jennifer Friedman, Giving Tree Realty. Canopy MLS as distributed by MLS GRID
- $299,0003 bd3 ba1.2k sqft5322 Chinemist Ct, Charlotte, NC 28269For SaleMLS ID #4391015, Marcel Perez Ayala, Alterna Real Estate, LLC. Canopy MLS as distributed by MLS GRID
- $343,0004 bd3 ba1.9k sqft2114 Pleasant Dale Dr, Charlotte, NC 28214For SaleMLS ID #4382602, Marcel Perez Ayala, Alterna Real Estate, LLC. Canopy MLS as distributed by MLS GRID
- $319,9003 bd2 ba1.5k sqft865 Highway 161 N, Clover, SC 29710For SaleMLS ID #4386890, Bryan Killian, Piedmont Carolinas Realty, Inc.. Canopy MLS as distributed by MLS GRID
- $279,9003 bd2 ba1k sqft5463 Realtree Ln, Charlotte, NC 28214For SaleMLS ID #4382954, Robert Salmons, Entera Realty LLC. Canopy MLS as distributed by MLS GRID
- $349,9003 bd2 ba1.7k sqft1604 Bray Dr, Charlotte, NC 28214For SaleMLS ID #4409695, Nancy Buckstad, EXP Realty LLC Mooresville. Canopy MLS as distributed by MLS GRID
- $284,9004 bd3 ba1.5k sqft911 Valley Ridge Rd, Charlotte, NC 28214For SaleMLS ID #4360939, Robert Salmons, Entera Realty LLC. Canopy MLS as distributed by MLS GRID
- $280,0003 bd3 ba1.4k sqft417 Caddy St, Fort Mill, SC 29715For SaleMLS ID #4435566, Lisa Belk, Mark Spain Real Estate. Canopy MLS as distributed by MLS GRID
- $274,9003 bd2 ba990 sqft7035 Red Bud Cir, Charlotte, NC 28214For SaleMLS ID #4406173, Robert Salmons, Entera Realty LLC. Canopy MLS as distributed by MLS GRID
