*UPDATE* Seller now offering to pay for your 2-1 Rate Buy-down with Preferred Lender, who is offering an additional $1000 in closing costs on top of that!
Only 10 Minutes to Clemson, Fast access to I-85, Pendleton School District, just off Clemson Blvd. This location is amazing! Incredible opportunity to purchase this 2023 Built, meticulously cared for Townhouse. 3 beds and 2.5 Baths with a perfect modern-open floor-plan and Garage parking! Kitchen boasts granite countertops, center island, a large pantry w/ All Appliances Included!. Smart Honeywell Thermostat and MyQ garage opener. Integrated Bluetooth speaker system. Primary bedroom features large walk-in closet and full bath. Secondary bedrooms share another full Jack and Jill. Resort Style Community Pool, Termite bond, Lawn Maintenance, Irrigation system, Roof warranty, Walking trails, Covered picnic tables and grills all for you to enjoy! Fun neighborhood where people smile and waive while walking with their pets, friends, and families enjoying the outdoors! The Pendleton Beautification Committee is planning to extend the sidewalk from Adger Rd to Hwy 76. Also adding a bench, crosswalk, and planters. This will allow you safe walk to the businesses on 76, or catch the free CAT bus to Clemson and save the hassle of parking! This is an incredible option for a super low maintenance, amenity rich, live on vacation type of lifestyle!
For sale
Price increase: $2.9K (11/12)
$207,900
143 Adger Rd, Pendleton, SC 29670
3beds
1,466sqft
Townhouse, Single Family Residence
Built in 2023
-- sqft lot
$203,500 Zestimate®
$142/sqft
$179/mo HOA
What's special
Garage parkingResort style community poolMyq garage openerWalking trailsLarge pantryCenter islandIrrigation system
- 72 days
- 555
- 17
Zillow last checked:
Listing updated:
Listed by:
Adam Devol 864-309-0399,
Casey Group Real Estate - Anderson
Source: WUMLS,MLS#: 20305723 Originating MLS: Western Upstate Association of Realtors
Facts & features
Interior
Bedrooms & bathrooms
- Bedrooms: 3
- Bathrooms: 3
- Full bathrooms: 2
- 1/2 bathrooms: 1
Heating
- Natural Gas, Other, See Remarks, Zoned
Cooling
- Central Air, Electric, Other, See Remarks, Zoned
Appliances
- Included: Convection Oven, Dryer, Dishwasher, Electric Oven, Electric Range, Ice Maker, Microwave, Refrigerator, Smooth Cooktop, Tankless Water Heater, Washer, PlumbedForIce Maker
- Laundry: Washer Hookup, Electric Dryer Hookup
Features
- Ceiling Fan(s), Dual Sinks, Granite Counters, Jack and Jill Bath, Bath in Primary Bedroom, Other, Pull Down Attic Stairs, See Remarks, Smooth Ceilings, Cable TV, Walk-In Closet(s), Wired for Sound, Window Treatments
- Flooring: Carpet, Vinyl
- Windows: Blinds, Insulated Windows, Tilt-In Windows, Vinyl
- Basement: None
Interior area
- Total structure area: 1,466
- Total interior livable area: 1,466 sqft
Property
Parking
- Total spaces: 1
- Parking features: Attached, Garage, Driveway, Garage Door Opener
- Attached garage spaces: 1
Features
- Levels: Two
- Stories: 2
- Patio & porch: Patio, Porch
- Exterior features: Patio
- Pool features: Community
Lot
- Features: City Lot, Gentle Sloping, Subdivision, Sloped
Details
- Parcel number: 410801021
Construction
Type & style
- Home type: Townhouse
- Architectural style: Other,Patio Home,See Remarks,Traditional
- Property subtype: Townhouse, Single Family Residence
Materials
- Vinyl Siding
- Foundation: Slab
Condition
- Year built: 2023
Utilities & green energy
- Sewer: Public Sewer
- Water: Public
- Utilities for property: Electricity Available, Natural Gas Available, Phone Available, Sewer Available, Underground Utilities, Water Available, Cable Available
Community & HOA
Community
- Features: Common Grounds/Area, Pool, Short Term Rental Allowed, Trails/Paths
- Security: Smoke Detector(s)
- Subdivision: Champions Village At Cherry Hill
HOA
- Has HOA: Yes
- Services included: Maintenance Grounds, Maintenance Structure, Other, Pest Control, Pool(s), Recreation Facilities, Street Lights, See Remarks
- HOA fee: $2,151 annually
Location
- Region: Pendleton
Financial & listing details
- Price per square foot: $142/sqft
- Date on market: 9/1/2026
- Cumulative days on market: 73 days
- Listing agreement: Exclusive Right To Sell
- Listing terms: USDA Loan
Estimated market value
$203,500
$193,000 - $214,000
$1,793/mo
Price history
| Date | Event | Price |
|---|---|---|
| 11/12/2026 | Price change | $207,900+1.4%$142/sqft |
Source:  WUMLS #20305723 Report a problem | ||
| 10/16/2026 | Price change | $205,000-1.4%$140/sqft |
Source: WUMLS #20305723 Report a problem | ||
| 9/18/2026 | Price change | $207,990-2.3%$142/sqft |
Source: WUMLS #20305723 Report a problem | ||
| 9/2/2026 | Listed for sale | $212,990+6.5%$145/sqft |
Source: WUMLS #20305723 Report a problem | ||
| 2/21/2024 | Sold | $199,900-8%$136/sqft |
Source: WUMLS #20267609 Report a problem | ||
| 1/19/2024 | Pending sale | $217,183$148/sqft |
Source: WUMLS #20267609 Report a problem | ||
| 10/24/2023 | Price change | $217,183-4.4%$148/sqft |
Source: WUMLS #20267609 Report a problem | ||
| 10/16/2023 | Price change | $227,183-2.2%$155/sqft |
Source: WUMLS #20267609 Report a problem | ||
| 10/12/2023 | Listed for sale | $232,183$158/sqft |
Source: WUMLS #20267609 Report a problem | ||
Public tax history
Tax history is unavailable.
Monthly payment
Est. payment
Payment breakdown
Explore the cost of this home by adjusting the details. Changes won't be saved.Climate risks
Neighborhood: 29670
Nearby schools
Schools provided by the listing agent
- Elementary: Pendleton Elem
- Middle: Riverside Middl
- High: Pendleton High
Source: WUMLS. This data may not be complete. We recommend contacting the local school district to confirm school assignments for this home.

Similar homes
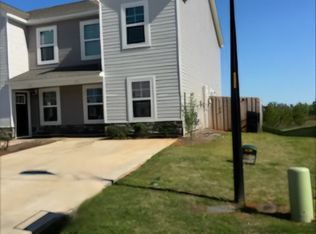
- $212,5003 bd3 ba1.4k sqft463 Seaborn Cir, Pendleton, SC 29670For Sale
 MLS ID #20302256, Sherry Traynum, Howard Hanna Allen Tate/Pine to Palm Realty. WUMLS
- $219,3503 bd3 ba1.5k sqft613 Seaborn Cir, Pendleton, SC 29670New Construction
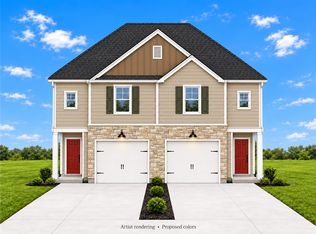 WUMLS
- $219,3503 bd3 ba1.5k sqft602 Seaborn Cir, Pendleton, SC 29670New Construction
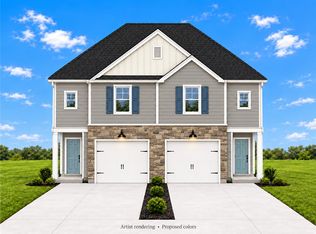 WUMLS
- $217,5003 bd3 ba1.4k sqft466 Seaborn Cir, Pendleton, SC 29670For Sale
 MLS ID #20308718, Lisa Alexander, Del-Co Realty Group. WUMLS
