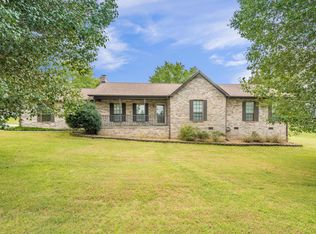
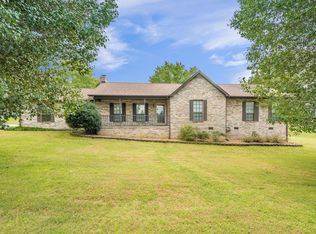
Victorian charm, spacious living, and a backyard made for gathering! Situated on 1.62 acres in Kingston, this two-story home offers approximately 4,420 square feet, 4 bedrooms, and 4 full bathrooms, plus a half bath in the detached pool house. A circle driveway and wraparound front porch create a welcoming entrance. The main level features a foyer, living room, formal dining room, and a second sitting room ideal for an office, along with a kitchen, breakfast room, and laundry room. Two gas log fireplaces add warmth and character, while generous storage provides everyday convenience. Upstairs, discover an expansive owner's suite, two additional spacious en-suite bedrooms, and a fourth bedroom. Walk-in closets and a walk-in shower further enhance the home's appeal. An enclosed sunroom between the breakfast room and attached two-car garage opens to the fenced backyard, featuring an inground pool, patio, detached pool house with a half bath, and gazebo. Recent updates include new HVAC units installed in 2025 and 2026, new Pella windows, and a pool liner replaced in 2025. The pool liner was replaced in 2025; cleaning and chemical treatment may be needed. With inviting spaces indoors and out, this distinctive property offers room to relax, entertain, and make it your own. Motivated seller--schedule your showing today!
Active
$649,900
143 Bailey Rd, Kingston, TN 37763
4beds
4,420sqft
Single Family Residence, Residential
Built in 1987
1.62 Acres Lot
$-- Zestimate®
$147/sqft
$-- HOA
What's special
Victorian charmTwo gas log fireplacesWraparound front porchInground poolFenced backyardCircle drivewayBackyard made for gathering
- 23 days
- 4,562
- 454
Likely to sell faster than
Zillow last checked:
Listing updated:
Listed by:
Brandy Catron 865-376-2121,
Coldwell Banker Jim Henry & Assoc. 865-376-2121
Source: RealTracs MLS as distributed by MLS GRID,MLS#: 3626074
Facts & features
Interior
Bedrooms & bathrooms
- Bedrooms: 4
- Bathrooms: 5
- Full bathrooms: 4
- 1/2 bathrooms: 1
Bedroom 1
- Features: Walk-In Closet(s)
Dining room
- Features: Formal
Kitchen
- Features: Pantry
Living room
- Features: Great Room
Other
- Features: Breakfast Room
Other
- Features: Florida Room
Heating
- Central, Electric, Natural Gas
Cooling
- Central Air, Ceiling Fan(s)
Appliances
- Included: Dishwasher, Microwave, Range, Refrigerator, Oven
- Laundry: Washer Hookup, Electric Dryer Hookup
Features
- Walk-In Closet(s), Pantry, Ceiling Fan(s)
- Flooring: Carpet, Wood, Tile
- Basement: Crawl Space
- Number of fireplaces: 2
Interior area
- Total structure area: 4,420
- Total interior livable area: 4,420 sqft
- Finished area above ground: 4,420
Property
Parking
- Total spaces: 2
- Parking features: Garage Door Opener, Garage Faces Side
- Garage spaces: 2
Features
- Levels: Two
- Stories: 2
- Patio & porch: Patio, Porch, Covered
- Has private pool: Yes
- Pool features: In Ground
Lot
- Size: 1.62 Acres
- Dimensions: 195.03 x 366.62 IRR
- Features: Level
- Topography: Level
Details
- Parcel number: 058M E 01500 000
- Special conditions: Standard
Construction
Type & style
- Home type: SingleFamily
- Architectural style: Contemporary
- Property subtype: Single Family Residence, Residential
Materials
- Frame, Vinyl Siding, Other
Condition
- New construction: No
- Year built: 1987
Utilities & green energy
- Sewer: Public Sewer
- Water: Public
- Utilities for property: Electricity Available, Natural Gas Available, Water Available
Community & HOA
Community
- Security: Smoke Detector(s)
- Subdivision: Thomasville Farms
Location
- Region: Kingston
Financial & listing details
- Price per square foot: $147/sqft
- Tax assessed value: $613,500
- Annual tax amount: $3,490
- Date on market: 10/23/2026
- Electric utility on property: Yes
Estimated market value
Not available
Estimated sales range
Not available
Not available
Price history
| Date | Event | Price |
|---|---|---|
| 10/23/2026 | Listed for sale | $649,900+13%$147/sqft |
Source:  East Tennessee Realtors #1359877 Report a problem | ||
| 5/21/2026 | Listing removed | $574,900$130/sqft |
Source: TVRMLS #9995671 Report a problem | ||
| 5/20/2026 | Listed for sale | $574,900-10.2%$130/sqft |
Source: TVRMLS #9995671 Report a problem | ||
| 7/14/2022 | Listing removed | -- |
Source: Realty Executives Broker of Record Report a problem | ||
| 7/3/2022 | Price change | $639,900-0.8%$145/sqft |
Source: East Tennessee Realtors #1193266 Report a problem | ||
| 6/3/2022 | Listed for sale | $645,000+79.7%$146/sqft |
Source: East Tennessee Realtors #1193266 Report a problem | ||
| 12/10/2015 | Sold | $359,000+126.2%$81/sqft |
Source: Public Record Report a problem | ||
| 12/13/2002 | Sold | $158,701$36/sqft |
Source: Public Record Report a problem | ||
Public tax history
| Year | Property taxes | Tax assessment |
|---|---|---|
| 2025 | $3,490 -0.6% | $153,375 +58.8% |
| 2024 | $3,511 -0.4% | $96,575 |
| 2023 | $3,525 +5.7% | $96,575 +5.7% |
| 2022 | $3,333 -1.9% | $91,325 |
| 2021 | $3,398 +0.1% | $91,325 |
| 2020 | $3,395 -4.8% | $91,325 +4.1% |
| 2019 | $3,565 +2.5% | $87,700 |
| 2018 | $3,477 0% | $87,700 |
| 2017 | $3,478 +57.7% | $87,700 |
| 2016 | $2,206 | $87,700 |
| 2015 | $2,206 | $87,700 -26% |
| 2013 | $2,206 | $118,450 -1.5% |
| 2011 | -- | $120,200 |
| 2010 | $3,831 | $120,200 |
| 2009 | -- | $120,200 +26.3% |
| 2008 | $3,701 +1.3% | $95,150 |
| 2007 | $3,654 +6.1% | $95,150 |
| 2006 | $3,444 | $95,150 |
| 2005 | $3,444 -11.6% | $95,150 |
| 2004 | $3,896 +95.7% | $95,150 +95.7% |
| 2003 | $1,991 | $48,625 -34.8% |
| 2001 | -- | $74,530 -75% |
| 2000 | -- | $298,118 |
Find assessor info on the county website
Monthly payment
Est. payment
Payment breakdown
Explore the cost of this home by adjusting the details. Changes won't be saved.Climate risks
Neighborhood: 37763
Nearby schools
Schools provided by the listing agent
- Elementary: Kingston Elementary
- Middle: Cherokee Middle School
- High: Roane County High School
Source: RealTracs MLS as distributed by MLS GRID. This data may not be complete. We recommend contacting the local school district to confirm school assignments for this home.
Similar homes
- $435,0004 bd2 ba2.2k sqft733 Eblen Cir, Kingston, TN 37763Active
 MLS ID #1361466, Carolyn B Park, eXp Realty, LLC. East Tennessee Realtors
- $579,0003 bd4 ba3.8k sqft508 Ravenswood St, Kingston, TN 37763Active
 MLS ID #1359467, Cindy Crosswhite, Realty Executives Knox Valley. East Tennessee Realtors
- $799,0003 bd3 ba2.5k sqft144 Cross Creek Ln, Kingston, TN 37763Active
 MLS ID #1355732, Lisa Bones, Wallace. East Tennessee Realtors
- $619,9004 bd3 ba3.5k sqft1425 Sweetwater Rd, Philadelphia, TN 37846Active
 MLS ID #1361608, Stacie Ray, Mountains to Lakes Real Estate. East Tennessee Realtors
- $595,0004 bd4 ba4.1k sqft312 Woolsey Rd, Harriman, TN 37748For Sale
 MLS ID #3546696, Glenda Johnson. RealTracs MLS as distributed by MLS GRID
- $835,0004 bd3 ba4.4k sqft382 Edgelake Dr, Kingston, TN 37763ActiveMLS ID #1352616, Brian Howard, Realty Executives Associates. East Tennessee Realtors
- $689,0004 bd5 ba3.9k sqft802 Cusick Cir, Lenoir City, TN 37772ActiveMLS ID #1354328, Tara Hayes, Realty Executives Associates. East Tennessee Realtors
- $650,0004 bd3 ba2.2k sqft108 Fairlane Cir, Sweetwater, TN 37874ActiveMLS ID #1348757, Joshua Watson, Steelwater Realty. East Tennessee Realtors
- $560,0003 bd3 ba2.3k sqft115 Suddath Rd, Harriman, TN 37748ActiveMLS ID #1359384, Tammy Conti, Mountains to Lakes Real Estate. East Tennessee Realtors
- $550,0004 bd4 ba2.3k sqft145 Van Stowe Rd, Harriman, TN 37748ActiveMLS ID #1346229, Pamela Bull, BHGRE/TR Realty Partners. East Tennessee Realtors
- $649,0004 bd3 ba3.2k sqft7765 Beals Chapel Rd, Lenoir City, TN 37772ActiveMLS ID #1359387, Samantha Ponzurick, Woody Creek Realty, LLC. East Tennessee Realtors
- $965,0005 bd5 ba5.7k sqft680 Dogwood Valley Rd, Kingston, TN 37763ActiveMLS ID #1317081, Pamela Bull, BHGRE/TR Realty Partners. East Tennessee Realtors
- $695,0003 bd5 ba3.7k sqft195 Cabot Ln, Rockwood, TN 37854ActiveMLS ID #1350935, Lynn Johnson, Wallace. East Tennessee Realtors
- $700,0004 bd3 ba3.5k sqft12907 Pin Oak Cir, Knoxville, TN 37934ActiveMLS ID #1359620, Dawn Willis, Wallace. East Tennessee Realtors
- $440,0004 bd2 ba2.5k sqft624 Back Valley Rd, Oliver Springs, TN 37840ActiveMLS ID #1362025, Steven Lee Hensley, SCH Real Estate, Realty Executives. East Tennessee Realtors
- $624,9004 bd3 ba2.4k sqft218 Seminole Cir, Loudon, TN 37774ActiveMLS ID #1349578, Jackie Crumpton, Tennessee Mountain Real Estate. East Tennessee Realtors
- $614,9003 bd3 ba2.2k sqft2362 Euchee Rd, Ten Mile, TN 37880For SaleMLS ID #3511088, Anne Smith. RealTracs MLS as distributed by MLS GRID
- $659,9004 bd4 ba3.1k sqft11310 Sonja Dr, Knoxville, TN 37934ActiveMLS ID #1336471, Alan Cottrell, Keller Williams. East Tennessee Realtors
- $585,0002 bd2 ba2.2k sqft1007 Green Ridge Trl, Harriman, TN 37748ActiveMLS ID #1359237, Zandy Knox, Keller Williams West Knoxville. East Tennessee Realtors
- $748,0004 bd3 ba2.8k sqft144 Talah Way, Loudon, TN 37774ActiveMLS ID #1362030, Michelle Ham, BHHS Lakeside Realty. East Tennessee Realtors
