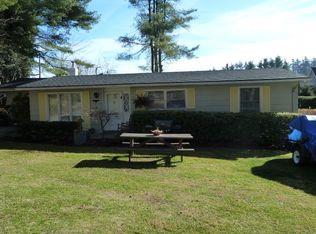
143 Chandy Street offers the convenience of in-town living with easy access to downtown Boone, Appalachian State University, Watauga Medical Center, shopping, dining and more. This charming brick ranch features three bedrooms, two full bathrooms, and a single-car garage, presenting an exciting opportunity for a full-time residence or long-term investment property. Inside, the welcoming foyer opens to a spacious living area that flows seamlessly into the dining space and kitchen, creating an open and functional floor plan for everyday living and entertaining. The living room and dining room feature luxury vinyl plank flooring. The primary suite features an ensuite bath with charming vintage tile, while two additional bedrooms offer flexibility for guest rooms, office space, hobbies or a den. A hall bath with a double-sink vanity provides convenient access for guests and secondary bedrooms. The unfinished basement offers abundant storage space and future potential for expansion. The basement also features a laundry area and a wood stove. Additional features include being on both town water and sewer, there is a whole-house water filtration system, a heat pump replaced in 2023 and an electric hot water heater replaced in 2018. This property is ready to enjoy as-is or could truly shine with some cosmetic updates and TLC. Please note: several baseboards are missing and an edge of the vinyl flooring is lifting in the kitchen. The home has not been occupied for approximately one year. There is currently no propane tank on site, and the condition of the gas logs is unknown. Some photos have been virtually staged.
For sale
$499,000
143 Chandy Street, Boone, NC 28607
3beds
1,575sqft
Est.: Get pre-qualified
Single Family Residence
Built in 1969
0.32 Acres Lot
$472,300 Zestimate®
$317/sqft
$-- HOA
What's special
Brick ranchSingle-car garageWelcoming foyerThree bedrooms
- 17 days |
- 981 |
- 100 |
Zillow last checked:
Listing updated:
Listed by:
Anna Story (828)263-2740,
Premier Sotheby's Int'l Realty
Source: High Country AOR,MLS#: 261744
Originating MLS: High Country Association of Realtors Inc.
Tour with a local agent
Facts & features
Interior
Bedrooms & bathrooms
- Bedrooms: 3
- Bathrooms: 2
- Full bathrooms: 2
Heating
- Electric, Heat Pump
Cooling
- Central Air, 1 Unit
Appliances
- Included: Dishwasher, Electric Range, Electric Water Heater, Disposal, Refrigerator
- Laundry: In Basement
Features
- Attic, Window Treatments
- Windows: Window Treatments
- Basement: Full
- Number of fireplaces: 1
- Fireplace features: One, Masonry
Interior area
- Total structure area: 3,150
- Total interior livable area: 1,575 sqft
- Finished area above ground: 1,575
- Finished area below ground: 0
Property
Parking
- Total spaces: 1
- Parking features: Attached, Driveway, Garage, One Car Garage, Paved, Private
- Attached garage spaces: 1
- Has uncovered spaces: Yes
Features
- Levels: One
- Stories: 1
- Exterior features: Paved Driveway
- Has view: Yes
- View description: Residential
Lot
- Size: 0.32 Acres
Details
- Parcel number: 2900935797000
- Zoning description: R1
Construction
Type & style
- Home type: SingleFamily
- Architectural style: Ranch
- Property subtype: Single Family Residence
Materials
- Brick, Masonry, Wood Siding
- Roof: Architectural,Shingle
Condition
- Year built: 1969
Utilities & green energy
- Sewer: Public Sewer
- Water: Public
Community & HOA
Community
- Features: Long Term Rental Allowed
- Subdivision: Poplar Hill Area
HOA
- Has HOA: No
Location
- Region: Boone
Financial & listing details
- Price per square foot: $317/sqft
- Tax assessed value: $285,400
- Annual tax amount: $2,049
- Date on market: 5/12/2026
- Listing terms: Cash,Conventional,FHA,New Loan,VA Loan
- Road surface type: Paved
Estimated market value
$472,300
$449,000 - $496,000
$2,981/mo
Price history
| Date | Event | Price |
|---|---|---|
| 5/12/2026 | Listed for sale | $499,000$317/sqft |
Source: | ||
Public tax history
| Year | Property taxes | Tax assessment |
|---|---|---|
| 2024 | $2,124 +2.1% | $285,400 |
| 2023 | $2,081 +3.3% | $285,400 |
| 2022 | $2,015 +18.2% | $285,400 +48% |
| 2021 | $1,705 +3.5% | $192,800 |
| 2020 | $1,647 | $192,800 |
| 2019 | $1,647 | $192,800 |
| 2018 | $1,647 +6.2% | $192,800 |
| 2017 | $1,551 +5.2% | $192,800 +4.3% |
| 2013 | $1,474 | $184,800 |
| 2012 | -- | $184,800 |
| 2011 | -- | $184,800 |
| 2010 | -- | $184,800 |
Find assessor info on the county website
Monthly payment
Est. payment$--/mo
Payment breakdown
Explore the cost of this home by adjusting the details. Changes won't be saved.
All calculations are estimates and provided by Zillow, Inc. for informational purposes only. Actual amounts may vary.
HOA fees may include property taxes on listings classified as Co-Ops. Contact the listing agent and/or owner for fee details.
Mortgage interest rates are dependent on a number of factors, including credit score, down payment, and repayment length. Interest rate data provided by Zillow Group Marketplace, Inc. as of 1/1/1970 from various mortgage lenders with which we have lead or other similar arrangements; the Estimated Payment is an average of those rates.
See how much you could borrow to make a competitive offer.
Climate risks
Neighborhood: 28607
Nearby schools
GreatSchools rating
- 8/10Hardin Park ElementaryGrades: PK-8Distance: 1.6 mi
- 8/10Watauga HighGrades: 9-12Distance: 1.8 mi
Schools provided by the listing agent
- Elementary: Hardin Park
- High: Watauga
Source: High Country AOR. This data may not be complete. We recommend contacting the local school district to confirm school assignments for this home.
A local agent can set up tours, give advice and negotiate with sellers.
A local lender can help you make sure your offer is ready when you are.
- North Carolina
- Watauga County
- Boone
- 28607
- 143 Chandy Street