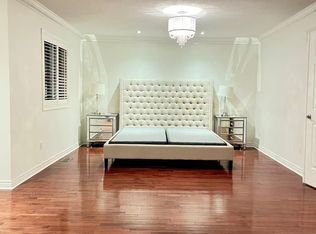
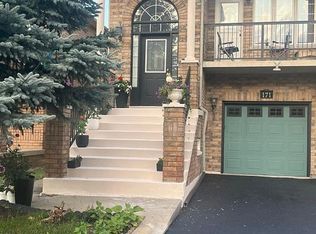
Welcome To This Beautiful And Spacious Home Nestled In A Quiet, Desirable Neighbourhood In Vaughan! Featuring A Bright, Open-Concept Living And Dining Area And A Cozy Family Room Overlooking The Private Backyard, This Home Offers A Functional Layout Perfect For Comfortable Family Living. The Bedrooms, Living Room, And Family Room Have Been Freshly Painted, Offering A Fresh And Inviting Atmosphere! The Generous Primary Bedroom Boasts Double-Door Entry, A 5-Piece Ensuite, And A Walk-In Closet. Three Additional Spacious Bedrooms Offer Ample Closet Space. The Finished Basement Features Two Additional Bedrooms, Providing Flexible Space For Extended Family, Guests, Or A Home Office. Enjoy Your Morning Coffee Or Unwind In The Evening In The Peaceful, Private Backyard. The Double-Car Insulated Garage Is Heated With Its Own Thermostat And Features Slip-Resistant Flooring For Added Comfort And Convenience. Ideally Located Just Minutes From Highways 400 And 407, Highway 7, Vaughan Mills, Canada's Wonderland, Shopping, Dining, And Everyday Amenities. A Wonderful Opportunity To Own A Beautiful Home In One Of Vaughan's Sought-After Communities. A Must See!
For sale
C$1,799,000
143 Forecastle Rd, Vaughan, ON L4K 5H7
6beds
4baths
Single Family Residence
Built in ----
3,828 Square Feet Lot
$-- Zestimate®
C$--/sqft
C$-- HOA
What's special
Private backyardWalk-in closet
- 4 hours
- 0
- 0
Zillow last checked:
Listing updated:
Listed by:
RE/MAX PREMIER INC.
Source: TRREB,MLS®#: N14171896 Originating MLS®#: Toronto Regional Real Estate Board
Facts & features
Interior
Bedrooms & bathrooms
- Bedrooms: 6
- Bathrooms: 4
Heating
- Forced Air, Gas
Cooling
- Central Air
Appliances
- Included: Water Heater Owned
Features
- Central Vacuum
- Flooring: Carpet Free
- Basement: Finished
- Has fireplace: No
Interior area
- Living area range: 2500-3000 null
Property
Parking
- Total spaces: 4
- Parking features: Private Double
- Has garage: Yes
Features
- Stories: 2
- Pool features: None
Lot
- Size: 3,828 Square Feet
- Features: Fenced Yard, Park, School
Details
- Parcel number: 032720814
Construction
Type & style
- Home type: SingleFamily
- Property subtype: Single Family Residence
Materials
- Brick
- Foundation: Unknown
- Roof: Asphalt Shingle
Utilities & green energy
- Sewer: Sewer
Community & HOA
Location
- Region: Vaughan
Financial & listing details
- Annual tax amount: C$7,038
- Date on market: 11/11/2026
Price history
Price history is unavailable.
Public tax history
Tax history is unavailable.
Climate risks
Neighborhood: Carrville
Nearby schools
GreatSchools rating
No schools nearby
We couldn't find any schools near this home.


Similar homes
- C$1,799,9995 bd4 ba-- sqft112 Bourbon St, Vaughan, ON L4L 6Y9For Sale
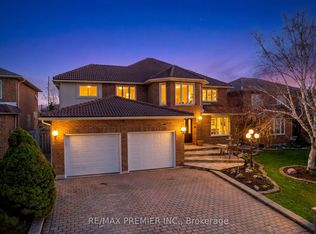 MLS ID #N14170408, RE/MAX PREMIER INC.. TRREB
- C$1,688,0005 bd5 ba-- sqft63 Summeridge Dr, Vaughan, ON L4J 8T3For Sale
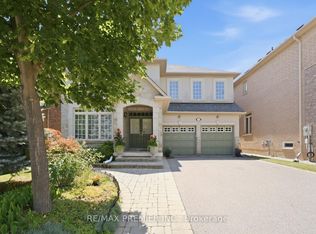 MLS ID #N13744266, RE/MAX PREMIER INC.. TRREB
- C$1,899,0005 bd5 ba-- sqft67 Rose Green Dr, Vaughan, ON L4J 4R5For Sale
 MLS ID #N13788658, RE/MAX EXCEL REALTY LTD.. TRREB
- C$1,788,0005 bd4 ba-- sqft35 Yellow Pine Cres, Vaughan, ON L4L 3G8For Sale
 MLS ID #N13858142, RE/MAX PREMIER INC.. TRREB
