Skip main navigation
Sold for $650,000
  • $650,000

    143 Grayling Way, Inlet Beach, FL 32461

    3beds
    1,756sqft
    Single Family Residence
    Built in 2013
    3,200 Square Feet Lot
    $650,100 Zestimate®
    $370/sqft
    $3,872 Estimated rent

    Home value

    $650,100

    $618,000 - $683,000

    $3,872/mo

    Zestimate® history
    Loading
    Loading...

    Owner options

    List your home for rent

    $3,872/mo

    Rent Zestimate®

    Find your next renter with Zillow Rental Manager. Plus, with online applications, you can quickly screen prospective tenants – for free.

    Learn more

    $3,872/mo

    Rent Zestimate®

    Refinance and save

    $4,030/mo

    Est. payment

    Refinancing to a lower rate could help reduce your monthly payments and save thousands over the life of the loan.

    See today's rates

    $4,030/mo

    Est. payment

    Explore your selling options

    Work with a Zillow partner agent

    Leverage their expertise and Zillow's premium Showcase listings to get your home seen by more buyers.

    Get started

    List with your own agent

    Get your home in front of millions of buyers by listing it on Zillow.

    Learn how to do it

    Sell it yourself

    Take full control of how buyers see your home on Zillow by listing For Sale by Owner (FSBO).

    List your home

    What's special

    Granite countertopsOpen-concept layoutAdditional storage closetsSoaking tubConvenient half bathDesirable corner lotWarm hardwood flooring
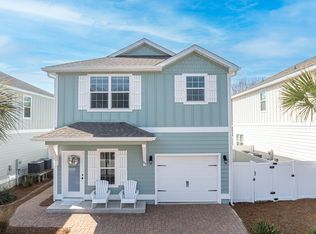
    Life near the beach takes on a relaxed rhythm in this well-kept coastal home positioned on a desirable corner lot. Just minutes from the shoreline, the property offers convenient access to the beach pedestrian underpass, along with nearby restaurants and the scenic stretch of 30A easily reached by foot or bike. Designed for flexibility and comfort, the home works equally well as a primary residence, second home, or investment property in one of the most sought-after areas along the Emerald Coast. Inside, warm hardwood flooring runs throughout the first-floor living areas and continues up the staircase to the second level, adding a timeless coastal character. The open-concept layout connects the kitchen, dining area, and living room, allowing the spaces to flow naturally for both everyday living and entertaining. The kitchen features granite countertops, wood cabinetry, and a functional layout that keeps the heart of the home connected to the surrounding gathering spaces. A convenient half bath and additional storage closets are also located on the main level, along with direct access to the single-car garage. Just off the living area, a covered patio provides a private outdoor setting for relaxing or hosting friends after a day at the beach. The fenced backyard is designed for easy maintenance with no grass to manage and includes a gate that allows guests to enter directly into the outdoor space without passing through the home. An additional storage area behind the fence along the garage side offers a practical place to keep kayaks, paddleboards, or other beach gear ready for the next adventure. All bedrooms are located on the second floor, creating a quiet and comfortable retreat from the main living areas. The primary suite features plush carpeting, a walk-in closet, and a spacious bathroom with double vanities, a soaking tub, and a separate shower. Two additional bedrooms share a Jack-and-Jill bathroom, offering both privacy and convenience for family members or guests. Positioned near the public beach pedestrian underpass and surrounded by some of the area's most sought-after coastal destinations, this well-maintained residence offers a flexible opportunity for those seeking a beachside home with strong rental potential and everyday livability along the Emerald Coast.

    Zillow last checked:

    Listing updated:

    Listed by:

    Vogel Group Vogelgroup@scenicsir.com,

    Scenic Sotheby's International Realty

    Bought with:

    Non Member Office (NABOR)

    Source: ECAOR,MLS#: 997870MLS Logo

    Facts & features

    Interior

    Bedrooms & bathrooms
    • Bedrooms: 3
    • Bathrooms: 3
    • Full bathrooms: 2
    • 1/2 bathrooms: 1
    Primary bedroom
    • Level: Second
    • Area: 210 Square Feet
    • Dimensions: 15 x 14
    Bedroom
    • Level: Second
    • Area: 143 Square Feet
    • Dimensions: 13 x 11
    Bedroom
    • Level: Second
    • Area: 143 Square Feet
    • Dimensions: 13 x 11
    Primary bathroom
    • Level: Second
    • Area: 150 Square Feet
    • Dimensions: 15 x 10
    Bathroom
    • Level: Second
    • Area: 104 Square Feet
    • Dimensions: 13 x 8
    Bathroom
    • Level: First
    • Area: 30 Square Feet
    • Dimensions: 6 x 5
    Dining area
    • Level: First
    • Area: 120 Square Feet
    • Dimensions: 12 x 10
    Garage
    • Level: First
    • Area: 240 Square Feet
    • Dimensions: 20 x 12
    Kitchen
    • Level: First
    • Area: 120 Square Feet
    • Dimensions: 12 x 10
    Laundry
    • Level: Second
    • Area: 35 Square Feet
    • Dimensions: 7 x 5
    Living room
    • Level: First
    • Area: 273 Square Feet
    • Dimensions: 21 x 13
    Pantry
    • Level: First
    • Area: 16 Square Feet
    • Dimensions: 4 x 4
    Cooling
    • Ceiling Fan(s)
    Appliances
    • Included: Dishwasher, Disposal, Microwave, Electric Water Heater
    • Laundry: Washer/Dryer Hookup
    Features
    • Kitchen Island, Recessed Lighting, Owner's Closet, Pantry
    • Flooring: Hardwood, Carpet
    • Windows: Double Pane Windows
    • Common walls with other units/homes: No Common Walls
    Interior area
    • Total structure area: 1,756
    • Total interior livable area: 1,756 sqft

    Property

    Parking
    • Total spaces: 1
    • Parking features: Garage Door Opener, Garage
    • Attached garage spaces: 1
    Features
    • Stories: 2
    • Patio & porch: Covered
    • Exterior features: Private Yard
    • Fencing: Privacy
    Lot
    • Size: 3,200 Square Feet
    • Dimensions: 40 x 80
    • Features: Corner Lot, Covenants
    Details
    • Parcel number: 363S18168100000170
    • Zoning description: Resid Single Family
    • Special conditions: Accept Backup Offers

    Construction

    Type & style
    • Home type: SingleFamily
    • Architectural style: Beach House
    • Property subtype: Single Family Residence
    Materials
    • Wood Siding, Siding CmntFbrHrdBrd
    • Foundation: Slab
    • Roof: Shingle
    Condition
    • Construction Complete
    • New construction: No
    • Year built: 2013

    Utilities & green energy

    • Water: Public

    Community & HOA

    Community
    • Security: Fire Alarm
    • Subdivision: Waterview at Inlet beach
    HOA
    • Has HOA: Yes
    Location
    • Region: Inlet Beach

    Financial & listing details

    • Price per square foot: $370/sqft
    • Tax assessed value: $581,387
    • Annual tax amount: $5,253
    • Date on market: 3/13/2026
    • Road surface type: Paved

    Price history

    DateEventPrice
    8/5/2026Sold$650,000-3.7%$370/sqft
    Source: ECAOR #997870 Report a problem
    7/19/2026Pending sale$674,900$384/sqft
    Source: ECAOR #997870 Report a problem
    7/13/2026Listing removed$3,400$2/sqft
    Source: Zillow Rentals Report a problem
    6/28/2026Listed for rent$3,400$2/sqft
    Source: Zillow Rentals Report a problem
    6/9/2026Price change$674,900-6.3%$384/sqft
    Source: ECAOR #997870 Report a problem
    3/13/2026Listed for sale$720,000+39.1%$410/sqft
    Source: ECAOR #997870 Report a problem
    2/18/2021Sold$517,500+3.7%$295/sqft
    Source: PAR #583479 Report a problem
    1/15/2021Listed for sale$499,000+99.6%$284/sqft
    Source: BERKSHIRE HATHAWAY HOME SERVICES PENFED REALTY #862559 Report a problem
    5/15/2014Sold$250,000$142/sqft
    Source: Public Record Report a problem

    Public tax history

    YearProperty taxesTax assessment
    2025$5,253 -16%$581,387 -15.1%
    2024$6,257 +11.6%$684,946 +22.1%
    2023$5,605 +18.7%$560,753 +10%
    2022$4,724 +243.2%$509,775 +183.4%
    2021$1,377 -1.6%$179,857 +1.4%
    2020$1,398 +3.5%$177,374 +2.3%
    2019$1,351 $173,386 +1.9%
    2018$1,351 +2%$170,153 +2.1%
    2017$1,325 +3.2%$166,653 +2.1%
    2016$1,284 +1.7%$163,225 +0.7%
    2015$1,263 -0.8%$162,090 +535.6%
    2014$1,273 $25,500 +64.5%
    2013-- $15,500 +30.5%
    2012-- $11,875 -5%
    2011-- $12,500 -46.8%
    2010-- $23,500 -66.4%
    2009-- $70,000
    Find assessor info on the county website

    Neighborhood: 32461

    Nearby schools

    GreatSchools rating
    Schools provided by the listing agent
    • Elementary: Dune Lakes
    • Middle: Emerald Coast
    • High: South Walton

    Source: ECAOR. This data may not be complete. We recommend contacting the local school district to confirm school assignments for this home.

    Get pre-qualified for a loan
    At Zillow Home Loans, we can pre-qualify you in as little as 5 minutes with no impact to your credit score.

    An equal housing lender. NMLS #10287.

    Sell for more on Zillow
    Get a Zillow Showcase℠ listing at no additional cost and you could sell for .
    $650,100
    2% more
    +$13,002
    With Zillow Showcase(estimated)
    $663,102