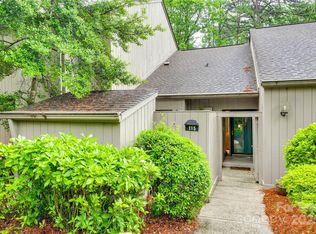
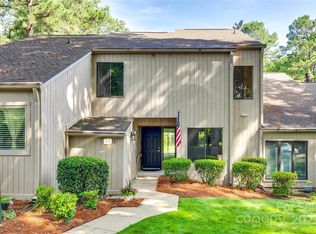
Experience effortless style and comfort in this professionally designed 3-bedroom condo with a relaxed bohemian vibe. Thoughtfully updated throughout, the home blends warm, artistic details with modern finishes for an easy, low-maintenance lifestyle. 8kk in upgrades, NEW HVAC, Enjoy SC taxes!
ALL NEW WINDOWS AND DOORS- -All New light fixtures
Brand-new kitchen: new appliances, quartz/stone counters, custom cabinets, and contemporary fixtures — perfect for cooking or entertaining. New utility closed installed. New closet doors in primary
Fully renovated bathrooms with modern tile, vanities, and fresh plumbing finishes. New toilets
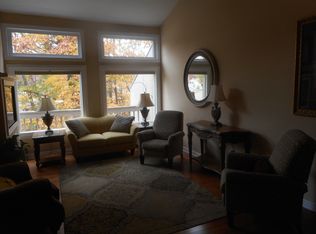
Light-filled living spaces: large windows and an open layout flood the home with natural light.
Dedicated media room: built for movie nights, gaming, or a quiet home office.
Fresh paint and updated flooring throughout for a clean, cohesive look.
Low-maintenance finishes and systems—spend more time enjoying the space, less on upkeep.
Ideal for buyers seeking turnkey style, bright interiors, and a calm, creative atmosphere. Schedule a showing to feel the light and vibe in person. Low Property taxes and Insurance off set the monthly HOA. Pool Exclusive for Condo Owners. Schools will change for 2026-2027 school year as new schools are opening in Clover School District. https://www.clover.k12.sc.us/o/district/page/student-reassignment-2025
Active
$389,900
143 Greenridge Rd, Clover, SC 29710
3beds
1,809sqft
Condominium
Built in 1974
-- sqft lot
$386,300 Zestimate®
$216/sqft
$532/mo HOA
What's special
- 233 days
- 222
- 24
Zillow last checked:
Listing updated:
Listed by:
Megan Cook megan@carolinahomesconnection.com,
Carolina Homes Connection, LLC
Source: Canopy MLS as distributed by MLS GRID,MLS#: 4348839
Facts & features
Interior
Bedrooms & bathrooms
- Bedrooms: 3
- Bathrooms: 3
- Full bathrooms: 2
- 1/2 bathrooms: 1
Primary bedroom
- Level: Upper
Bedroom s
- Level: Upper
Bedroom s
- Level: Upper
Bathroom full
- Level: Upper
Bathroom full
- Level: Upper
Kitchen
- Level: Main
Laundry
- Level: Main
Living room
- Level: Main
Media room
- Level: Main
Heating
- Central
Cooling
- Central Air
Appliances
- Included: Dishwasher, Electric Range
- Laundry: In Kitchen
Features
- Flooring: Carpet, Laminate, Tile
- Has basement: No
Interior area
- Total structure area: 1,809
- Total interior livable area: 1,809 sqft
- Finished area above ground: 1,809
- Finished area below ground: 0
Property
Parking
- Parking features: Assigned
Features
- Levels: Two
- Stories: 2
- Entry location: Main
- Pool features: Community, In Ground
- Waterfront features: Beach - Public, Boat Slip – Community, Dock
- Body of water: Lake Wylie
Lot
- Size: 0.1 Acres
Details
- Parcel number: 5772101023
- Zoning: r
- Special conditions: Standard
Construction
Type & style
- Home type: Condo
- Property subtype: Condominium
Materials
- Wood
- Foundation: Slab
Condition
- New construction: No
- Year built: 1974
Utilities & green energy
- Sewer: Public Sewer
- Water: City
Community & HOA
Community
- Features: Clubhouse, Dog Park, Fitness Center, Game Court, Gated, Golf, Lake Access, Picnic Area, Playground, Pond, Putting Green, Sidewalks, Stable(s), Street Lights, Tennis Court(s), Walking Trails
- Subdivision: River Hills
HOA
- Has HOA: Yes
- HOA fee: $329 monthly
- HOA name: Cedar Mgmt
- Second HOA fee: $610 quarterly
- Second HOA name: River Hills Communtiy Ass.
Location
- Region: Clover
Financial & listing details
- Price per square foot: $216/sqft
- Tax assessed value: $272,400
- Date on market: 2/19/2026
- Cumulative days on market: 212 days
- Road surface type: Concrete, Paved
Estimated market value
$386,300
$367,000 - $406,000
$2,096/mo
Price history
| Date | Event | Price |
|---|---|---|
| 7/11/2026 | Price change | $389,900-2.3%$216/sqft |
Source:  Canopy MLS as distributed by MLS GRID #4348839 Report a problem Canopy MLS as distributed by MLS GRID #4348839 Report a problem | ||
| 6/5/2026 | Price change | $399,000-6.1%$221/sqft |
Source: Canopy MLS as distributed by MLS GRID #4348839 Report a problem | ||
| 4/16/2026 | Price change | $425,000-4.5%$235/sqft |
Source: Canopy MLS as distributed by MLS GRID #4348839 Report a problem | ||
| 2/19/2026 | Listed for sale | $445,000+29%$246/sqft |
Source: Canopy MLS as distributed by MLS GRID #4348839 Report a problem | ||
| 10/1/2025 | Sold | $345,000-1.4%$191/sqft |
Source: Canopy MLS as distributed by MLS GRID #4301453 Report a problem | ||
| 9/10/2025 | Listed for sale | $350,000+159.3%$193/sqft |
Source: Canopy MLS as distributed by MLS GRID #4301453 Report a problem | ||
| 8/14/2015 | Sold | $135,000$75/sqft |
Source: Canopy MLS as distributed by MLS GRID #P1098038 Report a problem | ||
Public tax history
Tax history is unavailable.
Monthly payment
Est. payment
Payment breakdown
Explore the cost of this home by adjusting the details. Changes won't be saved.Climate risks
Neighborhood: 29710
Nearby schools
Schools provided by the listing agent
- Elementary: Crowders Creek
- Middle: Oakridge
- High: Clover
Source: Canopy MLS as distributed by MLS GRID. This data may not be complete. We recommend contacting the local school district to confirm school assignments for this home.
Similar homes
- $399,0004 bd3 ba2.2k sqft125 Pine Grove Cir, Clover, SC 29710For Sale

 MLS ID #4393950, Matt Nielsen, Lake Homes Realty LLC. Canopy MLS as distributed by MLS GRID
 - $324,9002 bd2 ba1.5k sqft141 Greenridge Rd, Clover, SC 29710For Sale
 MLS ID #4357708, Megan Cook, Carolina Homes Connection, LLC. Canopy MLS as distributed by MLS GRID
 - $340,0002 bd2 ba1.3k sqft4132 Charlotte Hwy APT C, Lake Wylie, SC 29710For Sale
 MLS ID #4419491, Jordan Keaton, Keller Williams Connected. Canopy MLS as distributed by MLS GRID
 - $315,0003 bd3 ba1.7k sqft616 Altamonte Dr, Clover, SC 29710For Sale
 MLS ID #4408541, Kelley King, Keller Williams Ballantyne Area. Canopy MLS as distributed by MLS GRID
 - $465,0004 bd3 ba2.6k sqft252 Hydrangea Dr, Lake Wylie, SC 29710For SaleMLS ID #4353447, Carol Syler, Premier South. Canopy MLS as distributed by MLS GRID
- $395,0003 bd4 ba1.7k sqft14546 Waterside Dr, Charlotte, NC 28278For SaleMLS ID #4423236, Bobby Sisk, Nestlewood Realty, LLC. Canopy MLS as distributed by MLS GRID
- $340,0003 bd2 ba1.6k sqft12001 Antebellum Dr, Charlotte, NC 28273For SaleMLS ID #4429447, Joshua Imbriano, Keller Williams Ballantyne Area. Canopy MLS as distributed by MLS GRID
- $425,0003 bd4 ba1.8k sqft13820 Queens Harbor Rd, Charlotte, NC 28278For SaleMLS ID #4418333, Denee Goebel, United Real Estate-Queen City. Canopy MLS as distributed by MLS GRID
- $365,0003 bd3 ba2.2k sqftColony at Handsmill, York, SC 29745For SaleMLS ID #4406865, Jamie Thomas, Corcoran HM Properties. Canopy MLS as distributed by MLS GRID
- $415,0002 bd2 ba1.3k sqftEmerald Point, Charlotte, NC 28278For SaleMLS ID #4429998, Jennifer Lee, Mackey Realty LLC. Canopy MLS as distributed by MLS GRID
- $375,0003 bd2 ba1.8k sqft821 Normandy View St, Gastonia, NC 28052For SaleMLS ID #4417550, Jay Seago, Helen Adams Realty. Canopy MLS as distributed by MLS GRID
- $418,0002 bd3 ba1.7k sqft5803 Sharon Rd APT E, Charlotte, NC 28210For SaleMLS ID #4428792, Lisa Wohlford, Wohlford & Associates Inc. Canopy MLS as distributed by MLS GRID
- $384,5003 bd2 ba1.3k sqft314 Laurel Hill Rd, Indian Land, SC 29707For SaleMLS ID #4410458, Thania Ortiz, NorthGroup Real Estate LLC. Canopy MLS as distributed by MLS GRID
- $379,0003 bd3 ba1.8k sqft3022 Cabot Way, Fort Mill, SC 29715For SaleMLS ID #4388961, Jeannine Voltz, Northgroup Real Estate. Canopy MLS as distributed by MLS GRID
- $318,0003 bd4 ba1.9k sqft2126 Midnight Blue Ln, Fort Mill, SC 29708For SaleMLS ID #4426589, Helen Edwards Jackson, UPSURGE Realty. Canopy MLS as distributed by MLS GRID
- $369,9993 bd3 ba1.7k sqft6150 Gray Gate Ln APT I, Charlotte, NC 28210For SaleMLS ID #4392595, David Strause, Ivester Jackson Christie's. Canopy MLS as distributed by MLS GRID
- $483,0003 bd3 ba2.3k sqft32 Bowen Dr, Belmont, NC 28012For SaleMLS ID #4431048, Angie Castro, EXP Realty LLC Ballantyne. Canopy MLS as distributed by MLS GRID
- $299,7773 bd3 ba1.7k sqft608 Cassidy Ct, Clover, SC 29710For SaleMLS ID #4402342, JP Perretta, EXP Realty LLC Rock Hill. Canopy MLS as distributed by MLS GRID
- $350,0003 bd3 ba1.6k sqft524 Tayberry Ln, Fort Mill, SC 29715For SaleMLS ID #4420394, Wes Collins, COMPASS. Canopy MLS as distributed by MLS GRID
- $440,0004 bd3 ba2k sqft1210 Bridge Knot Ct, Rock Hill, SC 29732For SaleMLS ID #4420408, Mary Holland, COMPASS. Canopy MLS as distributed by MLS GRID
