Skip main navigation
Pending
  • $250,000

    143 Hemingway Dr, Rochester, NY 14620

    3beds
    1,600sqft
    Loading
    Single Family Residence
    Built in 1955
    0.42 Acres Lot
    $-- Zestimate®
    $156/sqft
    $-- HOA

    What's special

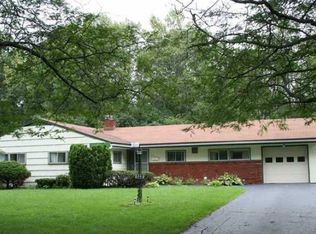
    Wonderfully Charming Midcentury modern Ranch ! Move in condition! A TRUE one level easy living sancuary set on a Fairytale like private backyard....its just you and the bunnys and the baby deer! A very sought flat ,winding treed street ....so peaceful and quiet yet a stroll to so many of lifes Fun things : Cobbs Hill Park, Park Avenue of shops, the Brighton 12 corners of shops. a mile to Highland and Strong Hospitals, expressway,Wegmans and More! Wonderful open floor plan ! # bedrooms and 2 full baths on one wing . A private 4th bedroom or den ,plus a beautiful OPEN great room with walls of windows and door to your private treed yard! NEW ROOF, all new flooring,paint,some updates in bathrooms. Ample storage & closets,large laundry and mudroom, extra deep garage,8 closets. You will fall in LOVE! Owner just had full written engineer home inspection done for you! EASY TO SHOW! Offers DUE MONDAY JULY 13 at NOON ~
    39 days
    |
    185
    |
    7
    |

    Zillow last checked:

    Listing updated:

    Listed by:

    Howard Hanna 585-473-1320,

    Kathy J. Goldschmidt-Ocorr 585-473-1320

    Source: NYSAMLSs,MLS#: R1696352MLS LogoOriginating MLS: Rochester

      Facts & features

      Interior

      Bedrooms & bathrooms
      • Bedrooms: 3
      • Bathrooms: 2
      • Full bathrooms: 2
      • Main level bathrooms: 2
      • Main level bedrooms: 3
      Heating
      • Gas, Forced Air
      Appliances
      • Included: Dryer, Electric Cooktop, Electric Oven, Electric Range, Gas Water Heater, Refrigerator, Washer
      • Laundry: Main Level
      Features
      • Dining Area, Den, Entrance Foyer, Eat-in Kitchen, Separate/Formal Living Room, Great Room, Quartz Counters, Bedroom on Main Level, Main Level Primary, Primary Suite
      • Flooring: Ceramic Tile, Laminate, Varies
      • Basement: None
      • Number of fireplaces: 1
      Interior area
      • Total structure area: 1,600
      • Total interior livable area: 1,600 sqft

      Property

      Parking
      • Total spaces: 1.5
      • Parking features: Attached, Garage
      • Attached garage spaces: 1.5
      Features
      • Levels: One
      • Stories: 1
      • Exterior features: Blacktop Driveway
      Lot
      • Size: 0.42 Acres
      • Dimensions: 81 x 244
      • Features: Rectangular, Rectangular Lot, Residential Lot, Wooded
      Details
      • Parcel number: 2620001360800003023000
      • Special conditions: Standard

      Construction

      Type & style
      • Home type: SingleFamily
      • Architectural style: Ranch
      • Property subtype: Single Family Residence
      Materials
      • Other, Vinyl Siding, Copper Plumbing
      • Foundation: Other, See Remarks
      • Roof: Asphalt
      Condition
      • Resale
      • Year built: 1955

      Utilities & green energy

      • Electric: Circuit Breakers
      • Sewer: Connected
      • Water: Connected, Public
      • Utilities for property: Sewer Connected, Water Connected

      Community & HOA

      Community
      • Subdivision: Elmwood Heights
      Location
      • Region: Rochester

      Financial & listing details

      • Price per square foot: $156/sqft
      • Tax assessed value: $152,700
      • Annual tax amount: $7,751
      • Date on market: 7/7/2026
      • Cumulative days on market: 40 days
      • Listing terms: Cash,Conventional,FHA,VA Loan

        Estimated market value

        Not available

        Estimated sales range

        Not available

        $2,694/mo

        Price history

        DateEventPrice
        7/14/2026Pending sale$250,000$156/sqft
        Source: NYSAMLSs #R1696352 Report a problem
        7/9/2026Listed for sale$250,000+10.1%$156/sqft
        Source: NYSAMLSs #R1696352 Report a problem
        3/5/2026Listing removed$4,800$3/sqft
        Source: Zillow Rentals Report a problem
        12/9/2025Listed for rent$4,800$3/sqft
        Source: Zillow Rentals Report a problem
        7/21/2022Sold$227,000+37.6%$142/sqft
        Source: NYSAMLSs #R1407815 Report a problem
        6/4/2022Pending sale$165,000$103/sqft
        Source: NYSAMLSs #R1407815 Report a problem
        5/26/2022Listed for sale$165,000$103/sqft
        Source: NYSAMLSs #R1407815 Report a problem

        Public tax history

        YearProperty taxesTax assessment
        2025-- $152,700
        2024-- $152,700
        2023-- $152,700
        2022-- $152,700
        2021-- $152,700
        2020-- $152,700
        2018-- $152,700 +27.3%
        2017$425 $120,000
        2016-- $120,000
        2015-- $120,000
        2014-- $120,000
        2013-- $120,000
        2012-- $120,000
        2011-- $120,000
        2010-- $120,000
        2009-- $120,000 +23.3%
        2007-- $97,300
        2006-- $97,300
        2005-- $97,300
        2004-- $97,300
        2003-- $97,300
        2002-- $97,300 +29.4%
        2001-- $75,200
        2000-- $75,200
        Find assessor info on the county website

        Monthly payment

        Estimated monthly payment$1,822
        All calculations are estimates and provided by Zillow, Inc. for informational purposes only. Actual amounts may vary.
        HOA fees may include property taxes on listings classified as Co-Ops. Contact the listing agent and/or owner for fee details.
        See how much you could borrow to make a competitive offer.

        Climate risks

        Neighborhood: 14620

        Getting around

        15 / 100
        Car-Dependent
        32 / 100
        Some Transit
        43 / 100
        Somewhat Bikeable

        Nearby schools

        GreatSchools rating
        Schools provided by the listing agent
        • District: Brighton

        Source: NYSAMLSs. This data may not be complete. We recommend contacting the local school district to confirm school assignments for this home.

        A local agent can set up tours, give advice and negotiate with sellers.

        Browse local experts

        Similar homes