Welcome to Hillendale! Exceptional location, privacy, and beautiful views! Situated on over an acre in the desirable Hillendale neighborhood. This stunning custom-built home offers an impressive combination of space, elegance, and amenities, all within the Ridgeview Elementary School district. The main level features an elegant formal dining room with tray ceilings, a generous family room, and a beautifully appointed Gourmet Kitchen showcasing rich cherry cabinetry and new appliances.Spend the mornings and evenings in the enclosed sunroom with the views and peacefulness. Upstairs, the oversized Master suite offers privacy, lots of closet space and en-suite bath. Three additional spacious bedrooms, a full bath, and a conveniently located laundry room complete the upper level. The finished lower level provides exceptional flexibility with an additional bedroom, full bath, and comfortable family room. Step outside to your own private backyard oasis, featuring a beautiful in-ground swimming pool, perfect for entertaining or simply relaxing. Adding to the property's appeal is a separate pool/guest house complete with a full bath, offering wonderful possibilities for guest accommodations, extended family, or additional living space. The expansive, over-one-acre property offers privacy, scenic views, and a generous, level backyard with plenty of room to enjoy the outdoors. NEW ROOF, FRESHLY PAINTED AND NEW WATER HEATER.
Convenient to Kingsport and close to grocery stores and
healthcare.
For sale
$675,000
143 Hillendale Ln, Gray, TN 37615
5beds
3,460sqft
Single Family Residence, Residential
Built in 1992
1.02 Acres Lot
$639,200 Zestimate®
$195/sqft
$-- HOA
What's special
Beautiful in-ground swimming poolPrivate backyard oasisGenerous family roomGenerous level backyardBeautifully appointed gourmet kitchenThree additional spacious bedroomsExpansive over-one-acre property
- 2 days
- 506
- 62
Likely to sell faster than
Zillow last checked:
Listing updated:
Listed by:
Kathy Garland 423-833-7118,
Berkshire Hathaway Greg Cox Real Estate 423-282-2411
Source: TVRMLS,MLS#: 10003375
Facts & features
Interior
Bedrooms & bathrooms
- Bedrooms: 5
- Bathrooms: 5
- Full bathrooms: 4
- 1/2 bathrooms: 1
Heating
- Central, Electric
Cooling
- Central Air
Appliances
- Included: Convection Oven, Cooktop, Dishwasher, Disposal, Microwave
Features
- Eat-in Kitchen, Granite Counters, Kitchen Island, Kitchen/Dining Combo, Pantry, Walk-In Closet(s)
- Flooring: Carpet, Ceramic Tile, Hardwood
- Windows: Insulated Windows
- Basement: Finished,Heated,Walk-Out Access
- Number of fireplaces: 3
- Fireplace features: Gas Log, Great Room, Living Room
Interior area
- Total structure area: 3,580
- Total interior livable area: 3,460 sqft
- Finished area below ground: 996
Property
Parking
- Total spaces: 2
- Parking features: Driveway, Asphalt, Attached, Garage Door Opener
- Attached garage spaces: 2
- Has uncovered spaces: Yes
Features
- Levels: Three Or More
- Stories: 3
- Patio & porch: Back, Covered, Deck, Front Patio, Front Porch
- Exterior features: Balcony, Outdoor Grill
- Pool features: In Ground
- Has spa: Yes
- Spa features: Bath
- Fencing: Back Yard
- Has view: Yes
- View description: Mountain(s)
Lot
- Size: 1.02 Acres
- Dimensions: 44,431
- Topography: Level
Details
- Additional structures: Guest House
- Parcel number: 027f D 01200 000
- Zoning: Res
Construction
Type & style
- Home type: SingleFamily
- Architectural style: Traditional
- Property subtype: Single Family Residence, Residential
Materials
- Brick, Vinyl Siding
- Foundation: Block
- Roof: Asphalt
Condition
- Average
- New construction: No
- Year built: 1992
Utilities & green energy
- Sewer: Public Sewer
- Water: Public
- Utilities for property: Electricity Connected, Water Connected
Community & HOA
Community
- Security: Carbon Monoxide Detector(s), Fire Alarm, Security System, Smoke Detector(s)
- Subdivision: Hillendale
HOA
- Has HOA: No
- Amenities included: Landscaping
Location
- Region: Gray
Financial & listing details
- Price per square foot: $195/sqft
- Tax assessed value: $487,500
- Annual tax amount: $2,084
- Date on market: 11/17/2026
- Listing terms: Cash,Conventional,FHA,VA Loan
- Electric utility on property: Yes
Estimated market value
$639,200
$607,000 - $671,000
$3,199/mo
Price history
| Date | Event | Price |
|---|---|---|
| 11/17/2026 | Listed for sale | $675,000+226.1%$195/sqft |
Source: TVRMLS #10003375 Report a problem | ||
| 9/20/2005 | Sold | $207,000+31.8%$60/sqft |
Source: Public Record Report a problem | ||
| 7/3/1996 | Sold | $157,000$45/sqft |
Source: Public Record Report a problem | ||
Public tax history
| Year | Property taxes | Tax assessment |
|---|---|---|
| 2025 | $2,084 | $121,875 |
| 2024 | $2,084 +34.3% | $121,875 +68.9% |
| 2023 | $1,552 | $72,175 |
| 2022 | $1,552 | $72,175 |
| 2021 | $1,552 | $72,175 |
| 2020 | $1,552 | $72,175 |
| 2019 | $1,552 | $72,175 +3% |
| 2018 | -- | $70,075 |
| 2017 | $1,668 | $70,075 |
| 2016 | $1,668 +20.2% | $70,075 |
| 2015 | $1,387 | $70,075 |
| 2014 | $1,387 | $70,075 |
| 2013 | -- | $70,075 -3.7% |
| 2011 | $1,393 | $72,800 |
| 2010 | $1,393 | $72,800 |
| 2009 | $1,393 | $72,800 |
| 2008 | -- | $72,800 +32.5% |
| 2007 | $1,291 +17.5% | $54,950 |
| 2006 | $1,099 +7% | $54,950 |
| 2005 | $1,028 | $54,950 |
| 2004 | $1,028 -2.2% | $54,950 +1% |
| 2003 | $1,050 | $54,425 +9.6% |
| 2001 | -- | $49,664 -75% |
| 2000 | -- | $198,655 |
Find assessor info on the county website
Monthly payment
Est. payment
Payment breakdown
Explore the cost of this home by adjusting the details. Changes won't be saved.Climate risks
Neighborhood: 37615
Nearby schools
Schools provided by the listing agent
- Elementary: Ridgeview
- Middle: Ridgeview
- High: Daniel Boone
Source: TVRMLS. This data may not be complete. We recommend contacting the local school district to confirm school assignments for this home.

Similar homes
- $639,9003 bd4 ba2.1k sqft128 Spurgeon Ln, Gray, TN 37615For Sale
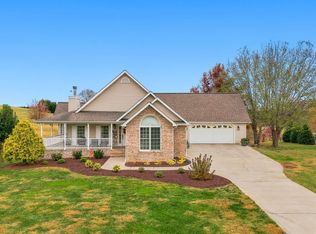 MLS ID #10003334, Candace Fletcher. TVRMLS
- $649,9003 bd3 ba3.5k sqft226 Boonesboro Rd, Gray, TN 37615For Sale
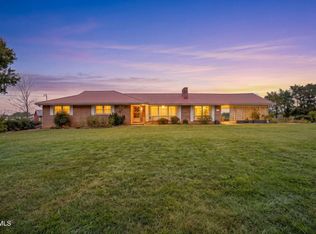 MLS ID #10001860, Danielle Upshaw. TVRMLS
- $599,9004 bd4 ba3.4k sqft931 Walkers Bend Rd, Gray, TN 37615For Sale
 MLS ID #9997377, Shannon Smith. TVRMLS
- $734,9005 bd4 ba2.6k sqft599 Aa Deakins Rd, Jonesborough, TN 37659For Sale
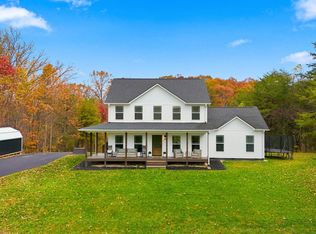 MLS ID #10003348, Danielle Thurber. TVRMLS
