Tucked into the heart of Oakhurst on beloved Hood Circle, this bright and charming cottage offers the perfect one-level retreat from the pace of everyday life. Thoughtful room proportions and an easy, open flow create a home that feels both cozy and connected. A private bedroom wing includes two bedrooms and a beautifully preserved central bath complete with a classic clawfoot tub. The spacious living room anchors the home and flows naturally into the entertaining spaces beyond — a formal dining room made for gatherings, a storage-rich kitchen with casual breakfast bar, and a flexible rear office or bedroom that opens to the relaxing back deck. Homes of this scale with such lovingly preserved historic character are becoming increasingly rare. While there is room to expand if desired, many would agree this home feels just right exactly as it is. The deep backyard offers endless possibilities for gardening, pets, play, or future inspiration. Warm, welcoming, and full of heart — this is the kind of home that makes Oakhurst so special.
Closed
Zestimate®
$483,000
143 Hood Cir, Decatur, GA 30030
3beds
1,138sqft
Single Family Residence, Residential
Built in 1943
10,454 Square Feet Lot
$483,000 Zestimate®
$424/sqft
$2,409 Estimated rent
Home value
$483,000
$459,000 - $512,000
$2,409/mo
Zestimate® history
Owner options
List your home for rent
$2,409/mo
Rent Zestimate®
Find your next renter with Zillow Rental Manager. Plus, with online applications, you can quickly screen prospective tenants – for free.
$2,409/mo
Rent Zestimate®
Refinance and save
$3,208/mo
Est. payment
Refinancing to a lower rate could help reduce your monthly payments and save thousands over the life of the loan.
$3,208/mo
Est. payment
Explore your selling options
Work with a Zillow partner agent
Leverage their expertise and Zillow's premium Showcase listings to get your home seen by more buyers.
Get startedList with your own agent
Get your home in front of millions of buyers by listing it on Zillow.
Learn how to do itSell it yourself
Take full control of how buyers see your home on Zillow by listing For Sale by Owner (FSBO).
List your homeWhat's special
Lovingly preserved historic characterClassic clawfoot tubDeep backyardThoughtful room proportionsCasual breakfast barBright and charming cottageStorage-rich kitchen
Zillow last checked:
Listing updated:
Listed by:
Chrissie Kallio,
Atlanta Fine Homes Sotheby's International 404-295-2068
Bought with:
MARIELENA PERCARPIO, 211879
Atlanta Intown Real Estate Services
Source: FMLS GA,MLS#: 7761413
Facts & features
Interior
Bedrooms & bathrooms
- Bedrooms: 3
- Bathrooms: 1
- Full bathrooms: 1
- Main level bathrooms: 1
- Main level bedrooms: 3
Rooms
- Room types: Office, Other
Primary bedroom
- Features: Roommate Floor Plan, Split Bedroom Plan
- Level: Roommate Floor Plan, Split Bedroom Plan
Bedroom
- Features: Roommate Floor Plan, Split Bedroom Plan
Primary bathroom
- Features: Tub/Shower Combo
Dining room
- Features: Separate Dining Room
Kitchen
- Features: Breakfast Bar, Cabinets White, Pantry, Solid Surface Counters, Other
Heating
- Forced Air, Natural Gas
Cooling
- Central Air
Appliances
- Included: Dishwasher, Dryer, Gas Range, Range Hood, Refrigerator, Washer
- Laundry: In Kitchen, Main Level
Features
- Entrance Foyer, Other
- Flooring: Hardwood
- Windows: None
- Basement: Crawl Space
- Has fireplace: No
- Fireplace features: None
- Common walls with other units/homes: No Common Walls
Interior area
- Total structure area: 1,138
- Total interior livable area: 1,138 sqft
Property
Parking
- Parking features: On Street
- Has uncovered spaces: Yes
Accessibility
- Accessibility features: None
Features
- Levels: One
- Stories: 1
- Patio & porch: Deck, Front Porch
- Exterior features: Private Yard
- Pool features: None
- Spa features: None
- Fencing: None
- Has view: Yes
- View description: Neighborhood
- Waterfront features: None
- Body of water: None
Lot
- Size: 10,454 Square Feet
- Dimensions: 159 x 52
- Features: Back Yard, Private
Details
- Additional structures: None
- Parcel number: 15 213 04 131
- Other equipment: None
- Horse amenities: None
Construction
Type & style
- Home type: SingleFamily
- Architectural style: Cottage
- Property subtype: Single Family Residence, Residential
Materials
- Wood Siding
- Roof: Composition
Condition
- Resale
- New construction: No
- Year built: 1943
Utilities & green energy
- Electric: None
- Sewer: Public Sewer
- Water: Public
- Utilities for property: Electricity Available, Natural Gas Available, Phone Available, Sewer Available
Green energy
- Energy efficient items: None
- Energy generation: None
Community & HOA
Community
- Features: Dog Park, Near Public Transport, Near Schools, Near Shopping, Near Trails/Greenway, Park, Playground, Pool, Restaurant, Tennis Court(s)
- Security: Smoke Detector(s)
- Subdivision: Oakhurst
HOA
- Has HOA: No
Location
- Region: Decatur
Financial & listing details
- Price per square foot: $424/sqft
- Tax assessed value: $483,400
- Annual tax amount: $8,062
- Date on market: 5/15/2026
- Cumulative days on market: 93 days
- Electric utility on property: Yes
- Road surface type: Paved
Price history
| Date | Event | Price |
|---|---|---|
| 9/16/2026 | Sold | $483,000-3.2%$424/sqft |
Source:  FMLS GA #7761413 Report a problem FMLS GA #7761413 Report a problem | ||
| 8/29/2026 | Pending sale | $499,000$438/sqft |
Source: FMLS GA #7761413 Report a problem | ||
| 6/25/2026 | Price change | $499,000-5%$438/sqft |
Source: FMLS GA #7761413 Report a problem | ||
| 5/15/2026 | Listed for sale | $525,000+517.6%$461/sqft |
Source: FMLS GA #7761413 Report a problem | ||
| 2/1/1999 | Sold | $85,000$75/sqft |
Source: Public Record Report a problem | ||
Public tax history
| Year | Property taxes | Tax assessment |
|---|---|---|
| 2025 | $11,883 +7.9% | $193,360 +12.4% |
| 2024 | $11,016 +491679.4% | $172,000 -3.8% |
| 2023 | $2 -18.2% | $178,720 +28.6% |
| 2022 | $3 -8.1% | $138,960 |
| 2021 | $3 -95.9% | $138,960 |
| 2020 | $72 +97.9% | $138,960 +8.3% |
| 2019 | $36 -74.7% | $128,280 +14.7% |
| 2018 | $144 -67.9% | $111,840 -9.8% |
| 2017 | $448 +5% | $124,040 +2.7% |
| 2016 | $427 | $120,800 +85.7% |
| 2014 | $427 | $65,040 -21% |
| 2013 | -- | $82,320 |
| 2012 | -- | $82,320 +13.8% |
| 2011 | -- | $72,320 |
| 2010 | $332 | $72,320 |
| 2009 | $332 +19.4% | $72,320 |
| 2008 | $278 -12.4% | $72,320 |
| 2007 | $317 | $72,320 |
| 2006 | $317 +6.8% | $72,320 +4.8% |
| 2005 | $297 +27.1% | $69,040 +15% |
| 2004 | $234 -0.4% | $60,040 |
| 2003 | $235 +101.6% | $60,040 |
| 2002 | $116 +101.9% | $60,040 +10.7% |
| 2001 | $58 | $54,240 |
Find assessor info on the county website
Neighborhood: Oakhurst
Nearby homes
- $1,363,9004 bd3 ba2.9k sqft139 Hood Cir #10, Decatur, GA 30030Off Market
- $1,074,2004 bd3 ba2.9k sqft139 Hood Cir, Decatur, GA 30030Off Market
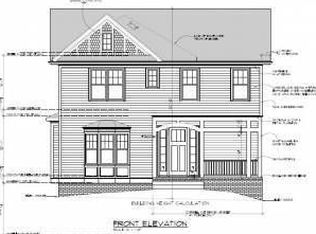
- $722,4003 bd1 ba1k sqft149 Hood Cir, Decatur, GA 30030Off Market
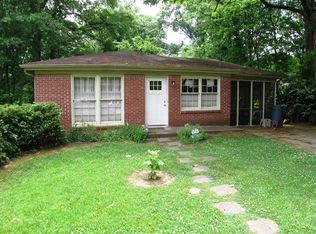
- $1,154,8003 bd2 ba3k sqft131 Hood Cir, Decatur, GA 30030Off Market
- $223,000-- bd0 ba932 sqft446 E Lake Dr, Decatur, GA 30030Off Market
- $512,0002 bd2 ba-- sqft153 Hood Cir, Decatur, GA 30030Sold
- $456,2003 bd1 ba995 sqft129 Hood Cir, Decatur, GA 30030Off Market
- $1,675,7005 bd5 ba4.1k sqft150 Hood Cir, Decatur, GA 30030Off Market
Nearby schools
GreatSchools rating
- NAOakhurst Elementary SchoolGrades: PK-2Distance: 0.3 mi
- 9/10Beacon Hill Middle SchoolGrades: 6-8Distance: 0.8 mi
- 9/10Decatur High SchoolGrades: 9-12Distance: 1 mi
Schools provided by the listing agent
- Elementary: Oakhurst/Fifth Avenue
- Middle: Beacon Hill
- High: Decatur
Source: FMLS GA. This data may not be complete. We recommend contacting the local school district to confirm school assignments for this home.
Get a cash offer in 3 minutes
Find out how much your home could sell for in as little as 3 minutes with a no-obligation cash offer.
Estimated market value
$483,000
Get a cash offer in 3 minutes
Find out how much your home could sell for in as little as 3 minutes with a no-obligation cash offer.
Estimated market value
$483,000
- Georgia
- Dekalb County
- Decatur
- 30030
- Oakhurst
- 143 Hood Cir
