Active
$829,000
4beds
3,010sqft
143 Inspired Way, Fort Mill, SC 29708
4beds
3,010sqft
Single family residence
Built in 2017
0.18 Acres
2 Attached garage spaces
$275 price/sqft
$128/mo HOA
What's special
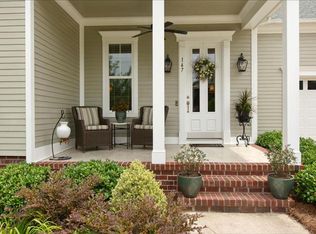
Tiled screened-in back porchOpen floor planProfessionally landscaped yardUpgraded additional kitchen cabinetry
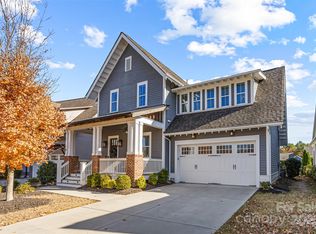
The prestigious home builder, The Cunnane Group Inc, has created this two story, 4 bedroom, 3 bath home with 3,000 sq ft for you to consider today. The craftsmanship and attention to detail immediately create an amazing first impression as you enter the home. Hardwood floors are throughout the main living ...
- 60 days |
- 225 |
- 6 |
Source: Canopy MLS as distributed by MLS GRID,MLS#: 4380300
Travel times
Living Room
Kitchen
Bedroom
Zillow last checked:
Listing updated:
Listed by:
Charlie Gerber CharlieNorthGroup@gmail.com,
NorthGroup Real Estate LLC
Source: Canopy MLS as distributed by MLS GRID,MLS#: 4380300
Facts & features
Interior
Bedrooms & bathrooms
- Bedrooms: 4
- Bathrooms: 3
- Full bathrooms: 3
- Main level bedrooms: 2
Primary bedroom
- Features: En Suite Bathroom
- Level: Main
Bedroom s
- Level: Main
Bedroom s
- Level: Upper
Bedroom s
- Level: Upper
Bathroom full
- Level: Main
Bathroom full
- Level: Upper
Bathroom full
- Level: Main
Dining area
- Level: Main
Family room
- Level: Main
Kitchen
- Level: Main
Laundry
- Level: Main
Loft
- Features: Attic Walk In
- Level: Upper
Heating
- Central
Cooling
- Central Air
Appliances
- Included: Dishwasher, Disposal, Dryer, Exhaust Fan, Exhaust Hood, Gas Cooktop, Gas Oven, Microwave, Refrigerator with Ice Maker, Self Cleaning Oven, Tankless Water Heater, Washer/Dryer
- Laundry: Electric Dryer Hookup, Utility Room, Main Level
Features
- Kitchen Island, Open Floorplan, Pantry, Storage, Walk-In Closet(s), Walk-In Pantry
- Flooring: Carpet, Tile, Wood
- Windows: Insulated Windows, Window Treatments
- Has basement: No
- Attic: Walk-In
- Fireplace features: Family Room, Gas
Interior area
- Total structure area: 3,010
- Total interior livable area: 3,010 sqft
- Finished area above ground: 3,010
- Finished area below ground: 0
Property
Parking
- Total spaces: 2
- Parking features: Driveway, Attached Garage, Garage Door Opener, Garage Faces Front, Garage on Main Level
- Attached garage spaces: 2
- Has uncovered spaces: Yes
- Details: Garage Approximately 19' Wide X 22' Deep
Accessibility
- Accessibility features: Two or More Access Exits
Features
- Levels: Two
- Stories: 2
- Entry location: Main
- Patio & porch: Front Porch, Rear Porch, Screened
- Exterior features: In-Ground Irrigation, Other - See Remarks
- Pool features: Community
- Fencing: Back Yard
- Body of water: Catawba River
Lot
- Size: 0.18 Acres
- Dimensions: 60 x 130
Details
- Parcel number: 0203001038
- Zoning: R
- Special conditions: Standard
Construction
Type & style
- Home type: SingleFamily
- Property subtype: Single Family Residence
Materials
- Hardboard Siding
- Foundation: Slab
Condition
- New construction: No
- Year built: 2017
Details
- Builder name: The Cunnane Group Inc
Utilities & green energy
- Sewer: Public Sewer
- Water: City
- Utilities for property: Electricity Connected
Community & HOA
Community
- Features: Clubhouse, Fitness Center, Lake Access, Picnic Area, Playground, Sidewalks, Street Lights, Walking Trails
- Security: Smoke Detector(s)
- Subdivision: Masons Bend
HOA
- Has HOA: Yes
- HOA fee: $385 quarterly
- HOA name: CAMS
- HOA phone: 877-672-2267
Location
- Region: Fort Mill
Financial & listing details
- Price per square foot: $275/sqft
- Tax assessed value: $651,300
- Annual tax amount: $4,297
- Date on market: 5/23/2026
- Cumulative days on market: 61 days
- Listing terms: Cash,Conventional,FHA,VA Loan
- Electric utility on property: Yes
- Road surface type: Concrete, Paved
Price history
| Date | Event | Price |
|---|---|---|
| 5/23/2026 | Listed for sale | $829,000+104.6%$275/sqft |
Source: | ||
| 6/27/2017 | Sold | $405,100$135/sqft |
Source: Public Record Report a problem | ||
Public tax history
| Year | Property taxes | Tax assessment |
|---|---|---|
| 2025 | $4,297 +15.5% | $19,811 +15% |
| 2024 | $3,720 +2.3% | $17,227 |
| 2023 | $3,638 +3% | $17,227 |
| 2022 | $3,532 +1419.5% | $17,227 |
| 2021 | $232 | $17,227 |
| 2020 | -- | $17,227 +15% |
| 2019 | -- | $14,980 |
| 2018 | -- | $14,980 |
| 2017 | -- | $14,980 +316.1% |
| 2016 | -- | $3,600 |
Find assessor info on the county website
Monthly payment
Est. payment
$4,619/mo
Principal & interest
$4125
Property taxes
$366
HOA Fees
$128
Estimated market value
$810,100
$770,000 - $851,000
$3,566/mo
Climate risks
Explore flood, wildfire, and other predictive climate risk information for this property on First Street®️.
Neighborhood: 29708
Nearby schools
Kings Town Elementary
Grades K-5 • 0.2 miles9/10
GreatSchools® Rating
Test Score Rating
10/10Student Progress Rating
8/10Banks Trail Middle
Grades 6-8 • 2.4 miles7/10
GreatSchools® Rating
Test Score Rating
9/10Student Progress Rating
3/10Catawba Ridge High School
Grades 9-12 • 3.1 miles9/10
GreatSchools® Rating
Test Score Rating
9/10College Readiness Rating
9/10