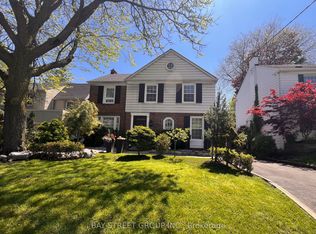
AN EXTRAORDINARY RAVINE-SIDE SETTING. A LEGACY OPPORTUNITY. Offered for the first time in more than half a century, this cherished family home is gracefully positioned on an exceptional 50 x 159-foot lot with beautiful table land, backing onto the protected Teddington Park/Riverview Drive ravine corridor. Rarely does a property offer such a remarkable combination of exceptional table land and an extraordinary ravine-side exceptional table setting, creating a level of privacy, natural beauty and tranquillity that is increasingly difficult to find in Toronto. Surrounded by a magnificent canopy of mature trees and lush gardens, this is a property where nature and timeless elegance exist in perfect harmony. The protected ravine landscape becomes a natural extension of the backyard, a peaceful retreat where morning coffee, evening entertaining, and the changing seasons unfold against a backdrop of mature forest and birdsong. It feels wonderfully removed from the pace of the city, yet remains moments from the exceptional amenities that define this coveted neighbourhood. Toronto French School is just a short stroll away, while The Granite Club and Crescent School are within comfortable walking distance. Havergal College, Rosedale Golf Club, Sunnybrook Health Sciences Centre and the picturesque Glendon Campus of York University are all just minutes away. Nearby ravine trails offer an unparalleled connection to nature, whether walking the dog, enjoying a morning run, cycling through the valley or strolling beneath the canopy of mature trees. More than simply a property, 143 Mildenhall Road offers the opportunity to become part of an established community where families put down roots, friendships span generations, and neighbours become lifelong friends. Some homes are purchased. Others become part of a family's story. After more than fifty years of cherished ownership, this remarkable residence awaits a new family to carry forward its legacy and write the next chapter.
For sale
C$4,888,888
143 Mildenhall Rd, Toronto, ON M4N 3H4
4beds
2baths
Single Family Residence
Built in ----
7,977 Square Feet Lot
$-- Zestimate®
C$--/sqft
C$-- HOA
What's special
Ravine-side settingBeautiful table land
- 47 days
- 32
- 4
Zillow last checked:
Listing updated:
Listed by:
CHESTNUT PARK REAL ESTATE LIMITED
Source: TRREB,MLS®#: C13756400 Originating MLS®#: Toronto Regional Real Estate Board
Originating MLS®#: Toronto Regional Real Estate BoardFacts & features
Interior
Bedrooms & bathrooms
- Bedrooms: 4
- Bathrooms: 2
Primary bedroom
- Level: Second
- Dimensions: 4.17 x 3.38
Bedroom 2
- Level: Second
- Dimensions: 3.35 x 3.76
Bedroom 3
- Level: Second
- Dimensions: 3.05 x 3.76
Bedroom 4
- Level: Second
- Dimensions: 2.87 x 3.38
Dining room
- Level: Main
- Dimensions: 4.14 x 3.38
Foyer
- Level: Main
- Dimensions: 1.75 x 1.22
Kitchen
- Level: Main
- Dimensions: 2.84 x 3.38
Laundry
- Level: Lower
- Dimensions: 7.11 x 3.35
Living room
- Level: Main
- Dimensions: 7.11 x 3.76
Recreation
- Level: Lower
- Dimensions: 7.11 x 3.56
Sunroom
- Level: Main
- Dimensions: 2.84 x 3.25
Heating
- Forced Air, Wood
Cooling
- Central Air
Features
- None
- Basement: Full
- Has fireplace: Yes
- Fireplace features: Living Room, Recreation Room
Interior area
- Living area range: 1500-2000 null
Video & virtual tour
Property
Parking
- Total spaces: 3
- Parking features: Private
- Has garage: Yes
Features
- Stories: 2
- Exterior features: Landscaped, Privacy
- Pool features: None
Lot
- Size: 7,977 Square Feet
- Features: Fenced Yard, Hospital, Park, Public Transit, Ravine, School, Irregular Lot
Details
- Parcel number: 105390398
Construction
Type & style
- Home type: SingleFamily
- Property subtype: Single Family Residence
Materials
- Brick
- Foundation: Block
- Roof: Shingle
Utilities & green energy
- Sewer: Sewer
Community & HOA
Community
- Security: Alarm System, Monitored
Location
- Region: Toronto
Financial & listing details
- Annual tax amount: C$15,131
- Date on market: 9/8/2026
Price history
Price history is unavailable.
Public tax history
Tax history is unavailable.
Climate risks
Neighborhood: Birdle Path
Nearby schools
GreatSchools rating
No schools nearby
We couldn't find any schools near this home.

Similar homes
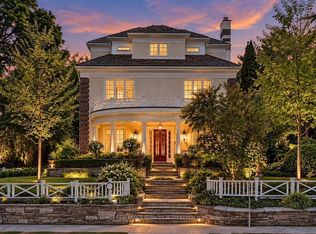
- C$5,000,0004 bd3 ba-- sqft27 Old Yonge St, Toronto, ON M2P 1P6For Sale
 MLS ID #C13697434, RE/MAX REALTRON BARRY COHEN HOMES INC.. TRREB
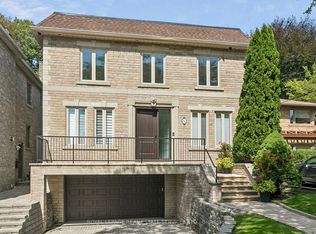
 - C$4,795,0006 bd5 ba-- sqft25 Strathgowan Cres, Toronto, ON M4N 2Z6For Sale
 MLS ID #C13758824, ROYAL LEPAGE REAL ESTATE SERVICES HEAPS ESTRIN TEAM. TRREB
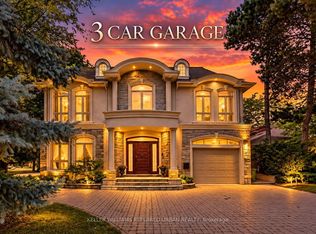
 - C$4,949,0006 bd5 ba-- sqft42 Rykert Cres, Toronto, ON M4G 2S9For Sale
 MLS ID #C13774530, ROYAL LEPAGE REAL ESTATE SERVICES LTD.. TRREB
 - C$4,388,0006 bd6 ba-- sqft158 Owen Blvd, Toronto, ON M2P 1G7For Sale
 MLS ID #C13830874, KELLER WILLIAMS REFERRED URBAN REALTY. TRREB
