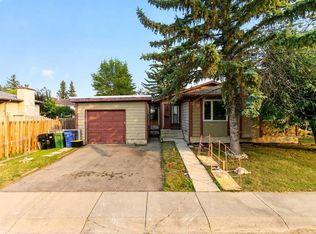
Want to build some sweat equity, renovate or just get a SCARY GOOD DEAL? YOU'LL BE HAUNTED FOREVER if you miss this SWEET 4 LEVEL BANANA-SPLIT in DEER RUN on a QUIET STREET with LARGE SUNNY SW FACING BACK YARD (mature trees, fenced, vegetable box, several flower beds, shed & dog house). 4 Bdrms (3+1), with 1460 ft2 of Developed space --more than 500 ft2 of UNFINISHED basement FOR FUTURE DEVELOPMENT AND POTENTIAL FULL BATH or extra STORAGE ROOM.-- NO GARAGE? NO PROBLEM! Just extend the concrete SIDE DRIVEWAY (that currently parks 2 cars) and BUILD A NEW ONE! If the SCARIEST THING in this house is the paint job.... YOU CAN VANQUISH THAT VAMPIRE WITH A PAINT BRUSH, A DROP CLOTH and a trip to HOME DEPOT (SERIOUSLY...YOU GOT THIS)! Open and bright floorplan, LAMINATE FLOORS THROUGHOUT - one less thing you have to replace.- If you have LITTLE MONSTERS AT HOME? Take them to SEE THE 'BLUE IMP' (TOT PARK), 4 houses down --THEY CAN ATTACK THE SWINGS, SLIDES, CLIMBING WALL OR THE MUSICAL JAMBOREE (all the BOYLES AND GARGOYLES LOVE IT)! So......DON'T BE A ZOMBIE AND WANDER OFF TO THE WRONG PROPERTY this Halloween, YOU'LL CRY BOO!-HOO if this HOUSE gets GOBLIN'D UP! INSTEAD, Get on your broomstick and fly over to OUR OPEN HAUNTED HOUSE (OCT 17th + 18th 2:00PM-3:45PM)! Comments dedicated to RIVER.
For sale
C$500,000
143 NE Deer Ridge Way SE, Calgary, AB T2J 5Y7
4beds
1,079sqft
Single Family Residence
Built in 1980
5,227 Square Feet Lot
$-- Zestimate®
C$463/sqft
C$-- HOA
What's special
Quiet streetMature treesVegetable boxSeveral flower bedsDog houseOpen and bright floorplanLaminate floors throughout
- 6 hours
- 7
- 0
Zillow last checked:
Listing updated:
Listed by:
Jamie Ruff, Associate,
Re/Max House Of Real Estate
Source: courtesy of Pillar9 System,MLS®#: A2350549 Originating MLS®#: Calgary
Originating MLS®#: CalgaryFacts & features
Interior
Bedrooms & bathrooms
- Bedrooms: 4
- Bathrooms: 1
- Full bathrooms: 1
Other
- Level: Second
- Dimensions: 11`9" x 10`2"
Bedroom
- Level: Second
- Dimensions: 9`5" x 8`7"
Bedroom
- Level: Second
- Dimensions: 7`5" x 10`11"
Bedroom
- Level: Lower
- Dimensions: 8`6" x 14`7"
Other
- Level: Second
- Dimensions: 8`8" x 5`0"
Dining room
- Level: Main
- Dimensions: 8`2" x 12`11"
Other
- Level: Main
- Dimensions: 4`3" x 6`7"
Family room
- Level: Lower
- Dimensions: 11`0" x 15`4"
Other
- Level: Lower
- Dimensions: 20`11" x 24`8"
Kitchen
- Level: Main
- Dimensions: 9`0" x 12`7"
Living room
- Level: Main
- Dimensions: 16`11" x 12`4"
Mud room
- Level: Main
- Dimensions: 3`9" x 6`5"
Storage
- Level: Lower
- Dimensions: 5`6" x 8`9"
Heating
- Forced Air
Cooling
- None
Appliances
- Included: Dishwasher, Dryer, Range Hood, Refrigerator, Stove(s), Washer
- Laundry: In Basement, Laundry Room
Features
- See Remarks
- Flooring: Hardwood, Laminate
- Windows: Window Coverings
- Basement: Full
- Has fireplace: No
Interior area
- Total interior livable area: 1,079 sqft
- Finished area above ground: 1,079
- Finished area below ground: 382
Property
Parking
- Total spaces: 2
- Parking features: Concrete, Off Street, Paved
- Carport spaces: 2
- Has uncovered spaces: Yes
Features
- Levels: 4 Level Split
- Stories: 1
- Patio & porch: None
- Exterior features: Garden, Playground, Private Yard
- Fencing: Fenced
- Frontage length: 16.50M 54`2"
Lot
- Size: 5,227 Square Feet
- Features: Front Yard, Fruit Trees/Shrub(s), Garden, Landscaped, Lawn, Rectangular Lot
Details
- Additional structures: Shed(s)
- Parcel number: 112773502
- Zoning: R-CG
Construction
Type & style
- Home type: SingleFamily
- Property subtype: Single Family Residence
Materials
- Wood Frame
- Foundation: Concrete Perimeter
- Roof: Asphalt Shingle
Condition
- New construction: No
- Year built: 1980
Community & HOA
Community
- Features: Park, Playground, Sidewalks, Street Lights
- Subdivision: Deer Ridge
HOA
- Has HOA: No
Location
- Region: Calgary
Financial & listing details
- Price per square foot: C$463/sqft
- Date on market: 10/16/2026
- Inclusions: GARDEN SHED
Price history
Price history is unavailable.
Public tax history
Tax history is unavailable.
Climate risks
Neighborhood: Deer Ridge
Nearby schools
GreatSchools rating
No schools nearby
We couldn't find any schools near this home.
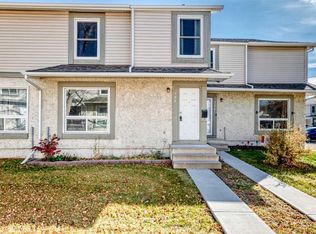
- C$349,9003 bd2 ba1.1k sqft128 N Deer Ridge Ln SE, Calgary, AB T2J6N4For Sale
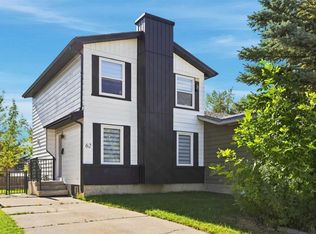
- C$519,9003 bd4 ba1.2k sqft62 NE Deer Ridge Way SE, Calgary, AB T2J5Y6For Sale
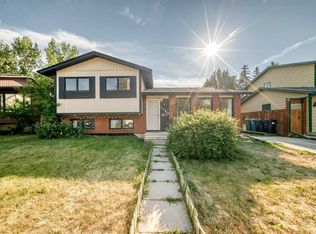
- C$589,0005 bd2 ba1k sqft179 NE Deer Ridge Way SE, Calgary, AB T2J5Y8For Sale
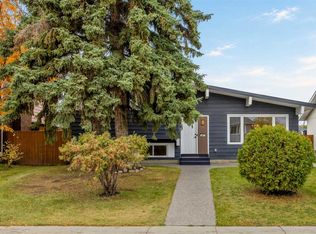
- C$999,9008 bd4 ba3.1k sqft204 SW Deer Ridge Way SE, Calgary, AB T2J5Y6For Sale

Similar homes
- C$639,9004 bd3 ba1.4k sqft54 E Deerview Ter SE, Calgary, AB T2J 7B9For Sale
 MLS ID #A2350419, Jamie Newton, Associate, Re/Max First. courtesy of Pillar9 System
 - C$475,0003 bd2 ba1.1k sqft237 N Mount Aberdeen Cir SE, Calgary, AB T2Z 3H2For Sale
 MLS ID #A2352037, Shane Ball, Associate, Real Estate Professionals Inc.. courtesy of Pillar9 System
 - C$683,5004 bd2 ba1.1k sqft467 S Queen Charlotte Rd SE, Calgary, AB T2J 5H8For Sale
 MLS ID #A2352096, Aleksandar Djuric, Associate, Comox Realty. courtesy of Pillar9 System
 - C$549,9003 bd2 ba1.2k sqft207 NW Deer Ridge Way SE, Calgary, AB T2J 5Y8For Sale
 MLS ID #A2334120, Gordon Chow, Associate, Homecare Realty Ltd.. courtesy of Pillar9 System
