Step into refined living with this exceptional 4 bedroom, 3.5 bath residence, offering 2,760 square feet of sophisticated design across two levels. Built in 2019, this home makes a statement from the moment you arrive, framed by beautiful curb appeal and set in one of the area’s most sought-after new neighborhoods. Inside, soaring vaulted ceilings create an immediate sense of grandeur, while rich wood flooring, ceramic tile, and a wood burning fireplace bring warmth and character to the living space. The gourmet kitchen is a true showpiece, featuring a gas cooktop, gas range, stainless appliances, and a spacious walk-in pantry, ideal for effortless entertaining. Retreat to the primary suite, complete with a private ensuite bath designed for everyday luxury. Step outside to the covered patio and porch, wired with surround sound, an entertainer’s dream for evening gatherings under the stars. Practical elegance continues with a 3-car garage, central heat and air, natural gas service, and a full security system with smoke detectors. Enjoy resort-style neighborhood amenities including a community pond, with a playground planned for future completion. HOA dues are just $360 annually. Zoned for Desoto Parish School District, this home delivers the space, style, and quality craftsmanship today’s discerning buyer expects.
For sale
Price cut: $14K (10/6)
$485,000
143 Oak Alley Rd, Stonewall, LA 71078
4beds
2,760sqft
Single Family Residence
Built in 2019
0.47 Acres Lot
$482,000 Zestimate®
$176/sqft
$30/mo HOA
What's special
Gourmet kitchenStainless appliancesGas rangeCeramic tileBeautiful curb appealSpacious walk-in pantryGas cooktop
- 69 days
- 290
- 29
Zillow last checked:
Listing updated:
Listed by:
Kyle Straughan 0995699096 318-233-1045,
Pinnacle Realty Advisors 318-233-1045
Source: NTREIS,MLS#: 21342700
Facts & features
Interior
Bedrooms & bathrooms
- Bedrooms: 4
- Bathrooms: 4
- Full bathrooms: 3
- 1/2 bathrooms: 1
Primary bedroom
- Features: Ceiling Fan(s), En Suite Bathroom, Walk-In Closet(s)
- Level: First
- Dimensions: 0 x 0
Dining room
- Level: First
- Dimensions: 0 x 0
Living room
- Features: Fireplace
- Level: First
- Dimensions: 0 x 0
Heating
- Central, Natural Gas
Cooling
- Central Air, Electric
Appliances
- Included: Dishwasher, Gas Cooktop, Disposal, Gas Range, Microwave
- Laundry: Laundry in Utility Room
Features
- Built-in Features, High Speed Internet, Open Floorplan, Other, Pantry, Cable TV, Vaulted Ceiling(s), Walk-In Closet(s)
- Flooring: Carpet, Ceramic Tile, Wood
- Windows: Window Coverings
- Has basement: No
- Number of fireplaces: 2
- Fireplace features: Wood Burning
Interior area
- Total interior livable area: 2,760 sqft
Video & virtual tour
Property
Parking
- Total spaces: 3
- Parking features: Garage Faces Side
- Attached garage spaces: 3
Features
- Levels: One and One Half
- Patio & porch: Covered
- Pool features: None
Lot
- Size: 0.47 Acres
Details
- Parcel number: 0200248850K
Construction
Type & style
- Home type: SingleFamily
- Architectural style: Other,Detached
- Property subtype: Single Family Residence
- Attached to another structure: Yes
Materials
- Brick, Wood Siding
- Foundation: Slab
- Roof: Other
Condition
- Resale
- Year built: 2019
Utilities & green energy
- Water: Public
- Utilities for property: Water Available, Cable Available
Community & HOA
Community
- Features: Lake, Playground
- Security: Security System, Smoke Detector(s)
- Subdivision: Plantation Hills #1
HOA
- Has HOA: Yes
- Services included: Association Management
- HOA fee: $360 annually
- HOA name: Plantation Hills
- HOA phone: 555-555-5555
Location
- Region: Stonewall
Financial & listing details
- Price per square foot: $176/sqft
- Tax assessed value: $412,360
- Annual tax amount: $4,503
- Date on market: 8/12/2026
- Cumulative days on market: 70 days
Estimated market value
$482,000
$458,000 - $506,000
$4,159/mo
Price history
| Date | Event | Price |
|---|---|---|
| 10/6/2026 | Price change | $485,000-2.8%$176/sqft |
Source: NTREIS #21342700 Report a problem | ||
| 8/12/2026 | Listed for sale | $499,000+19.1%$181/sqft |
Source: NTREIS #21342700 Report a problem | ||
| 3/10/2021 | Sold | -- |
Source: Public Record Report a problem | ||
| 1/19/2021 | Pending sale | $419,000$152/sqft |
Source:  NWLAR #273748 Report a problem NWLAR #273748 Report a problem | ||
| 10/16/2020 | Price change | $419,000-2.5%$152/sqft |
Source: RE/MAX Real Estate Services #273748 Report a problem | ||
| 8/3/2020 | Listed for sale | $429,900-2.3%$156/sqft |
Source: RE/MAX Real Estate Services #261904 Report a problem | ||
| 12/2/2019 | Price change | $439,900-2.2%$159/sqft |
Source: Keller Williams Northwest #249952 Report a problem | ||
| 8/3/2019 | Listed for sale | $449,700$163/sqft |
Source: Keller Williams Realty Northwest Louisiana #249952 Report a problem | ||
Public tax history
| Year | Property taxes | Tax assessment |
|---|---|---|
| 2025 | $4,503 +0% | $41,236 |
| 2024 | $4,502 -1.3% | $41,236 +1.9% |
| 2023 | $4,563 +0.7% | $40,486 |
| 2022 | $4,531 +823.9% | $40,486 +809.8% |
| 2021 | $490 | $4,450 |
| 2020 | $490 +0.4% | $4,450 |
| 2019 | $488 | $4,450 |
Find assessor info on the county website
Monthly payment
Est. payment
Payment breakdown
Explore the cost of this home by adjusting the details. Changes won't be saved.Climate risks
Neighborhood: 71078
Nearby schools
Schools provided by the listing agent
- Elementary: Desoto ISD Schools
- Middle: Desoto ISD Schools
- High: Desoto ISD Schools
- District: Desoto Parish ISD
Source: NTREIS. This data may not be complete. We recommend contacting the local school district to confirm school assignments for this home.
Similar homes

- $469,9993 bd3 ba2.2k sqft150 Oak Alley Rd, Stonewall, LA 71078For Sale
 MLS ID #21403273, Heather Bryant. NTREIS
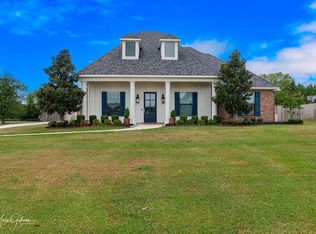
 - $460,0004 bd4 ba2.7k sqft550 Ramsey Dr, Stonewall, LA 71078For Sale
 MLS ID #21185262, Hayli Cagle. NTREIS
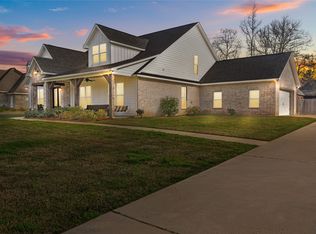
 - $574,9006 bd4 ba2.9k sqft220 Hallmark Dr, Stonewall, LA 71078For Sale
 MLS ID #21362110, Adam Lytle. NTREIS

 - $615,0005 bd5 ba3.3k sqft567 Ramsey Dr, Stonewall, LA 71078For Sale
 MLS ID #21169150, Yvonne Davlin. NTREIS
