Skip main navigation
Sold for $330,000
  • $330,000

    143 Old Boston Rd, Pittston, PA 18640

    5beds
    2,477sqft
    Residential, Single Family Residence
    Built in 1970
    0.64 Acres Lot
    $330,100 Zestimate®
    $133/sqft
    $2,414 Estimated rent

    Home value

    $330,100

    $307,000 - $353,000

    $2,414/mo

    Zestimate® history
    Loading
    Loading...

    Owner options

    List your home for rent

    $2,414/mo

    Rent Zestimate®

    Find your next renter with Zillow Rental Manager. Plus, with online applications, you can quickly screen prospective tenants – for free.

    Learn more

    $2,414/mo

    Rent Zestimate®

    Refinance and save

    $2,222/mo

    Est. payment

    Refinancing to a lower rate could help reduce your monthly payments and save thousands over the life of the loan.

    See today's rates

    $2,222/mo

    Est. payment

    Explore your selling options

    Work with a Zillow partner agent

    Leverage their expertise and Zillow's premium Showcase listings to get your home seen by more buyers.

    Get started

    List with your own agent

    Get your home in front of millions of buyers by listing it on Zillow.

    Learn how to do it

    Sell it yourself

    Take full control of how buyers see your home on Zillow by listing For Sale by Owner (FSBO).

    List your home

    What's special

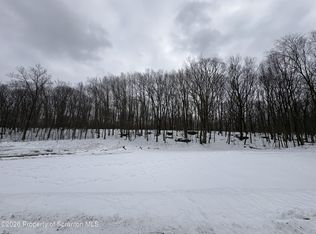
    Large backyardView of the woodsAttached two car garageHandicapped entranceBeautiful finishings throughoutMultiple laundry areas
    Down Old Boston Road lies an exceptional property in a wonderful neighborhood. This gorgeous 4-bedroom, 3-bathroom home is down the street from a park and offers a view of the woods. An exceptional part of the property is the attached one bedroom apartment with it's own kitchen and handicapped entrance. The house includes an attached two car garage, large backyard and has multiple laundry areas. The inside is bright, updated, cozy and has beautiful finishings throughout; it's perfect for a multi-generational family. Located near the highway, it's convenient for your commute yet in a nice private area that's tucked away. Don't miss this opportunity to see this truly outstanding property that you could one day call home.

    Zillow last checked:

    Listing updated:

    Listed by:

    Gladys L DeSavino,

    Levy Realty Group

    Bought with:

    NON MEMBER

    NON MEMBER

    Source: GSBR as distributed by MLS GRID,MLS#: SC260506MLS Logo

    Facts & features

    Interior

    Bedrooms & bathrooms
    • Bedrooms: 5
    • Bathrooms: 3
    • Full bathrooms: 3
    Rooms
    • Room types: Bathroom 1, Living Room, Kitchen, Family Room, Dining Room, Bedroom 5, Bedroom 4, Bedroom 3, Bedroom 2, Bedroom 1, Bathroom 3, Bathroom 2
    Bedroom 1
    • Description: Carpet
    • Area: 16464 Square Feet
    • Dimensions: 147 x 112
    Bedroom 2
    • Description: Carpet
    • Area: 12210 Square Feet
    • Dimensions: 1,110 x 11
    Bedroom 3
    • Description: Carpet
    • Area: 14061 Square Feet
    • Dimensions: 129 x 109
    Bedroom 4
    • Description: Carpet
    • Area: 12463 Square Feet
    • Dimensions: 103 x 121
    Bedroom 5
    • Description: Hardwood
    • Area: 17952 Square Feet
    • Dimensions: 136 x 132
    Bathroom 1
    • Description: Tile
    • Area: 464100 Square Feet
    • Dimensions: 510 x 910
    Bathroom 2
    • Description: Tile
    • Area: 37230 Square Feet
    • Dimensions: 510 x 73
    Bathroom 3
    • Description: Tile
    • Area: 80520 Square Feet
    • Dimensions: 610 x 132
    Dining room
    • Description: Tile
    • Area: 12064 Square Feet
    • Dimensions: 104 x 116
    Family room
    • Description: Carpet
    • Area: 23635 Square Feet
    • Dimensions: 163 x 145
    Kitchen
    • Description: Tile
    • Area: 17820 Square Feet
    • Dimensions: 132 x 135
    Kitchen
    • Description: Tile
    • Area: 24702 Square Feet
    • Dimensions: 179 x 138
    Living room
    • Description: Carpet
    • Area: 17028 Square Feet
    • Dimensions: 132 x 129
    Heating
    • Oil
    Cooling
    • Wall Unit(s)
    Appliances
    • Included: Dishwasher, Refrigerator, Washer/Dryer, Microwave, Electric Oven, Electric Cooktop
    • Laundry: Laundry Closet
    Features
    • In-Law Floorplan, Smart Camera(s)/Recording, Second Kitchen
    • Flooring: Carpet, Tile, Hardwood
    • Basement: Unfinished,Walk-Up Access,Walk-Out Access
    • Attic: Partially Floored
    • Has fireplace: Yes
    • Fireplace features: None
    Interior area
    • Total structure area: 2,477
    • Total interior livable area: 2,477 sqft
    • Finished area above ground: 2,477
    • Finished area below ground: 0

    Property

    Parking
    • Total spaces: 2
    • Parking features: Asphalt, Attached, Off Street, Garage
    • Attached garage spaces: 2
    Features
    • Levels: Two
    • Stories: 2
    • Patio & porch: Covered, Side Porch, Other
    • Exterior features: Other
    • Pool features: None
    • Frontage length: 129.00
    Lot
    • Size: 0.64 Acres
    • Dimensions: 129 x 216
    • Features: Back Yard, Rectangular Lot, Not In Development
    Details
    • Parcel number: 33F12S9003005
    • Zoning: Residential

    Construction

    Type & style
    • Home type: SingleFamily
    • Architectural style: Traditional
    • Property subtype: Residential, Single Family Residence
    Materials
    • Unknown
    • Foundation: Block
    • Roof: Asphalt
    Condition
    • Updated/Remodeled
    • New construction: No
    • Year built: 1970

    Utilities & green energy

    • Electric: 200+ Amp Service
    • Sewer: Public Sewer
    • Water: Public
    • Utilities for property: Electricity Connected, Water Connected, Other

    Community & HOA

    Community
    • Features: None
    • Security: Other
    Location
    • Region: Pittston

    Financial & listing details

    • Price per square foot: $133/sqft
    • Tax assessed value: $179,900
    • Annual tax amount: $4,492
    • Date on market: 2/9/2026
    • Cumulative days on market: 133 days
    • Listing terms: Cash,VA Loan,FHA,Conventional
    • Electric utility on property: Yes
    • Road surface type: Paved

    Price history

    DateEventPrice
    8/18/2026Sold$330,000+6.5%$133/sqft
    Source: GSBR as distributed by MLS GRID #SC260506 Report a problem
    7/17/2026Pending sale$309,900$125/sqft
    Source: GSBR as distributed by MLS GRID #SC260506 Report a problem
    6/23/2026Listed for sale$309,900$125/sqft
    Source: GSBR as distributed by MLS GRID #SC260506 Report a problem
    6/17/2026Pending sale$309,900$125/sqft
    Source: GSBR as distributed by MLS GRID #SC260506 Report a problem
    6/8/2026Price change$309,900-8.8%$125/sqft
    Source: GSBR as distributed by MLS GRID #SC260506 Report a problem
    3/10/2026Listed for sale$339,900$137/sqft
    Source: GSBR as distributed by MLS GRID #SC260506 Report a problem
    2/19/2026Pending sale$339,900$137/sqft
    Source: GSBR as distributed by MLS GRID #SC260506 Report a problem
    2/9/2026Listed for sale$339,900$137/sqft
    Source: GSBR as distributed by MLS GRID #SC260506 Report a problem

    Public tax history

    YearProperty taxesTax assessment
    2023$4,402 +0.8%$179,900
    2022$4,369 $179,900
    2021$4,369 +3.2%$179,900
    2020$4,233 $179,900
    2019$4,233 +1.9%$179,900
    2018$4,153 $179,900
    2017-- $179,900
    2016-- $179,900
    2015-- $179,900
    2014-- $179,900
    2013-- $179,900
    2012-- $179,900
    2011-- $179,900
    2010-- $179,900
    2009-- $179,900 +5144.9%
    2008-- $3,430
    2007-- $3,430
    2006-- $3,430
    2005-- $3,430
    2004-- $3,430
    2003-- $3,430
    2002-- $3,430
    2000-- $3,430
    Find assessor info on the county website

    Neighborhood: 18640

    Nearby schools

    GreatSchools rating
    Sell for more on Zillow
    Get a Zillow Showcase℠ listing at no additional cost and you could sell for .
    $330,100
    2% more
    +$6,602
    With Zillow Showcase(estimated)
    $336,702
    Sell for more on Zillow
    Get a Zillow Showcase℠ listing at no additional cost and you could sell for .
    $330,100
    2% more
    +$6,602
    With Zillow Showcase(estimated)
    $336,702