Welcome home to this beautifully updated ranch where comfort, space, and country charm come together. Thoughtfully remodeled with today's lifestyle in mind, the main living areas have been opened up to create a bright, welcoming floor plan that's perfect for everyday living and entertaining.
The spacious primary suite has been redesigned to a newer floor plan featuring double closets, a private en suite bath, and its own exterior door leading directly to the expanded back deck—the perfect spot to enjoy your morning coffee or unwind in the evening.
Additional updates include a beautifully renovated hall bathroom, new flooring throughout, and a hard-wired surround sound system for the ultimate movie or game-day experience.
Need extra space? The versatile recreation room with a built-in bar and pool table can easily serve as a game room, home gym, media room, or home office to fit your lifestyle.
Step outside to your own backyard retreat featuring an enlarged deck, refreshing pool, and a private wooded yard offering plenty of room to relax and entertain.
Enjoy the freedom of no HOA, no city taxes, and no restrictions, all while embracing peaceful rural living. Bring your feathered friends and start your own garden. Conveniently located just minutes from Highway 5 Bypass and Highway 49, you'll enjoy the best of country living with easy access to shopping, dining, and commuting.
This home offers the space, flexibility, and privacy you've been looking for—come see why you'll never want to leave!
Active
$500,000
143 Old Limestone Rd E, York, SC 29745
3beds
2,208sqft
:
Get pre-qualified$3,009/mo
Single Family Residence
Built in 1996
1.5 Acres Lot
$487,300 Zestimate®
$226/sqft
$-- HOA
What's special
Refreshing poolBeautifully updated ranchEnlarged deckBeautifully renovated hall bathroomPrivate en suite bathNew flooring throughoutBright welcoming floor plan
- 6 days |
- 848 |
- 54 |
Likely to sell faster than
Zillow last checked:
Listing updated:
Listed by:
Kim Bigach Kim@Bigach2Follow.com,
Keller Williams Connected
Source: Canopy MLS as distributed by MLS GRID,MLS#: 4406256
Facts & features
Interior
Bedrooms & bathrooms
- Bedrooms: 3
- Bathrooms: 2
- Full bathrooms: 2
- Main level bedrooms: 3
Primary bedroom
- Level: Main
Bedroom s
- Level: Main
Breakfast
- Level: Main
Dining area
- Level: Main
Kitchen
- Level: Main
Laundry
- Level: Main
Living room
- Level: Main
Heating
- Heat Pump
Cooling
- Ceiling Fan(s), Heat Pump
Appliances
- Included: Dishwasher, Electric Range, Microwave
- Laundry: Laundry Room, Main Level
Features
- Open Floorplan
- Flooring: Tile, Vinyl
- Has basement: No
- Attic: Pull Down Stairs
Interior area
- Total structure area: 2,208
- Total interior livable area: 2,208 sqft
- Finished area above ground: 2,208
- Finished area below ground: 0
Property
Parking
- Total spaces: 4
- Parking features: Driveway, Detached Garage, Garage on Main Level
- Garage spaces: 2
- Uncovered spaces: 2
Features
- Levels: One
- Stories: 1
- Patio & porch: Covered, Deck, Front Porch
- Pool features: Above Ground
Lot
- Size: 1.5 Acres
- Features: Level, Wooded
Details
- Parcel number: 3540000139
- Zoning: RUD
- Special conditions: Standard
Construction
Type & style
- Home type: SingleFamily
- Property subtype: Single Family Residence
Materials
- Vinyl
- Foundation: Crawl Space
Condition
- New construction: No
- Year built: 1996
Utilities & green energy
- Sewer: Septic Installed
- Water: Well
Community & HOA
Community
- Subdivision: None
Location
- Region: York
Financial & listing details
- Price per square foot: $226/sqft
- Tax assessed value: $327,500
- Date on market: 7/21/2026
- Cumulative days on market: 6 days
- Listing terms: Cash,Conventional,FHA,USDA Loan,VA Loan
- Exclusions: hot tub, patio and pool furniture, washer/dryer, neon signs
- Road surface type: Concrete, Paved
Estimated market value
$487,300
$463,000 - $512,000
$2,194/mo
Price history
| Date | Event | Price |
|---|---|---|
| 7/21/2026 | Listed for sale | $500,000+100.1%$226/sqft |
Source:  Canopy MLS as distributed by MLS GRID #4406256 Report a problem Canopy MLS as distributed by MLS GRID #4406256 Report a problem | ||
| 10/26/2017 | Sold | $249,900$113/sqft |
Source: Canopy MLS as distributed by MLS GRID #3320811 Report a problem | ||
Public tax history
Tax history is unavailable.
Monthly payment
Est. payment
Payment breakdown
Explore the cost of this home by adjusting the details. Changes won't be saved.Climate risks
Neighborhood: 29745
Nearby schools
GreatSchools rating
- 7/10Harold C. Johnson ElementaryGrades: PK-4Distance: 3.8 mi
- 4/10York Middle SchoolGrades: 7-8Distance: 5.1 mi
- 5/10York Comprehensive High SchoolGrades: 9-12Distance: 1.8 mi
Schools provided by the listing agent
- Elementary: Harold Johnson
- Middle: York
- High: York Comprehensive
Source: Canopy MLS as distributed by MLS GRID. This data may not be complete. We recommend contacting the local school district to confirm school assignments for this home.
- $449,2003 bd2 ba2.2k sqft143 E Old Limestone Rd, York, SC 29745Off Market
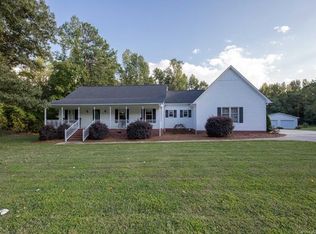
- $103,5003 bd2 ba1.9k sqft127 E Old Limestone Rd, York, SC 29745Off Market
- $289,500-- bd2 ba1.5k sqft127 E Old Limestone Rd, York, SC 29745Off Market
- $276,9003 bd2 ba1.2k sqft155 E Old Limestone Rd, York, SC 29745Off Market
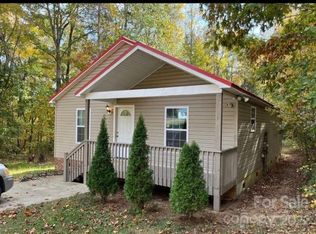
- $293,4003 bd2 ba1.6k sqft124 E Old Limestone Rd, York, SC 29745Off Market
- $278,700-- bd1 ba1.2k sqft150 E Old Limestone Rd, York, SC 29745Off Market
- $45,000-- bd-- ba-- sqft150 Old Limestone Rd E, York, SC 29745Off Market
- $45,000-- bd-- ba-- sqft167 E Old Limestone Rd, York, SC 29745Off Market
A local agent can set up tours, give advice and negotiate with sellers.
Similar homes
- $475,0003 bd3 ba1.9k sqft1333 Rabbit Run Rd, York, SC 29745For Sale
 MLS ID #635889, Lloyd Hartman-Trimble. Consolidated MLS
 - $475,0003 bd3 ba2.1k sqft189 Wesley Amaker Rd, York, SC 29745For Sale
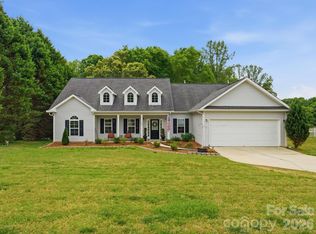
 MLS ID #4367872, Cookie Chapman, Coldwell Banker Realty. Canopy MLS as distributed by MLS GRID
 - $449,9003 bd2 ba1.9k sqft447 Partridge Pl, York, SC 29745For Sale
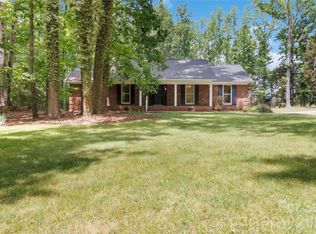 MLS ID #4378725, Sherry Miller Jernigan, Howard Hanna Allen Tate Rock Hill. Canopy MLS as distributed by MLS GRID
 - $409,9003 bd3 ba2k sqft2446 Wood Rd, York, SC 29745For Sale
 MLS ID #4395784, Suzan Evans, Premier South. Canopy MLS as distributed by MLS GRID
 - $329,9003 bd2 ba1.5k sqft360 Sparkleberry Ln, York, SC 29745For SaleMLS ID #4407105, Shannon Cooke, Bloom Realty. Canopy MLS as distributed by MLS GRID
- $525,0003 bd2 ba2.4k sqft291 Education Ln, York, SC 29745For SaleMLS ID #4386152, Nate Mallard, Howard Hanna Allen Tate Rock Hill. Canopy MLS as distributed by MLS GRID
- $509,9003 bd3 ba2.5k sqft1061 Tradition Club St, York, SC 29745New ConstructionEastwood Homes
- $489,9004 bd3 ba2.4k sqft1068 Tradition Club St, York, SC 29745New ConstructionEastwood Homes
- $548,9004 bd4 ba2.9k sqft1067 Tradition Club St, York, SC 29745New ConstructionCanopy MLS as distributed by MLS GRID
- $295,0004 bd3 ba2k sqft513 Sansberry Dr, York, SC 29745For SaleMLS ID #4407150, Rachel Ness, EXP Realty LLC Ballantyne. Canopy MLS as distributed by MLS GRID
- $425,0003 bd2 ba1.6k sqft442 Cotton Ct, York, SC 29745For SaleMLS ID #4359093, Angie Dixon, Keller Williams Connected. Canopy MLS as distributed by MLS GRID
- $500,0003 bd3 ba2.2k sqft5019 Star Magnolia Ct, Clover, SC 29710For SaleMLS ID #4398701, Peter Hatheway, RE/MAX Executive. Canopy MLS as distributed by MLS GRID
- $459,9004 bd3 ba2.4k sqft1072 Tradition Club St, York, SC 29745New ConstructionEastwood Homes
- $335,9003 bd2 ba1.6k sqft1909 Charlotte Hwy, York, SC 29745For SaleMLS ID #4330555, John Somjak, Realty One Group Revolution. Canopy MLS as distributed by MLS GRID
- $339,0003 bd2 ba1.5k sqft510 Roberts Ave, York, SC 29745For SaleMLS ID #4396414, Marie Moss, Southern Nest Realty Inc. Canopy MLS as distributed by MLS GRID
- $559,9005 bd3 ba3k sqft1071 Tradition Club St, York, SC 29745New ConstructionCanopy MLS as distributed by MLS GRID
- $455,3454 bd3 ba2.3k sqft3241 Oberon St, York, SC 29745New ConstructionCanopy MLS as distributed by MLS GRID
- $429,9004 bd3 ba2.1k sqft1062 Tradition Club St, York, SC 29745New ConstructionEastwood Homes
- $399,0005 bd3 ba2.3k sqft486 Olympia Way, York, SC 29745For SaleMLS ID #4405990, Nisha Jose, KJ Realty LLC. Canopy MLS as distributed by MLS GRID
- $524,6734 bd3 ba2.6k sqft1606 Autumn Ln #114, York, SC 29745New ConstructionMLS ID #4384728, Kirsten Tammelleo, Adams Homes Realty-NC, Inc.. Canopy MLS as distributed by MLS GRID
