Welcome to a home that truly feels ready to welcome its next owner! This well-maintained two-story, 3-bedroom, 2.5-bath home offers a warm, inviting setting with fresh neutral paint, great curb appeal, and plenty of space for everyday living and entertaining. The spacious living room flows naturally into the adjacent dining room, while the eat-in kitchen provides a comfortable gathering space and opens through sliders to an oversized deck with pergola—perfect for morning coffee, summer dinners, or relaxing with friends and family. Step outside to discover a practical, fully fenced backyard designed for enjoyment in every season. With plenty of room for play, gardening, pets, and outdoor activities, the yard also features a dedicated fire pit area for cozy evenings under the stars. The privacy and functionality of this outdoor space make it an especially appealing retreat for those looking to enjoy suburban living to the fullest. Upstairs, you'll find three comfortable bedrooms with brand-new carpeting, adding a fresh and inviting feel to the second-floor living spaces. The home is in very good condition and offers the convenience of a one-car garage, plus plenty of room for parking. The full basement expands the possibilities even further, with daylight windows, a new waterproofing system, and space that can easily be used as a media/TV room, gaming area, hobby space, or additional recreation area. Laundry is conveniently located on the lower level with washer and dryer. Location adds to the appeal, with the elementary school less than one mile away and the local country club and golf course also less than a mile from home. Shopping, dining, and everyday amenities are nearby, while quick access to the Bypass and Route 10 provides convenient connections for commuters and access to the Pennsylvania Turnpike.Comfortable, inviting, well cared for, and surrounded by opportunities to enjoy both home and outdoors—this is a wonderful place to put down roots and make lasting memories.
Pending
$390,000
143 Rainbow Rd, Coatesville, PA 19320
3beds
1,826sqft
Single Family Residence
Built in 1994
0.34 Acres Lot
$-- Zestimate®
$214/sqft
$-- HOA
What's special
One-car garageEat-in kitchenPractical fully fenced backyardGreat curb appealFresh neutral paintWell-maintained two-storyAdjacent dining room
- 7 days
- 2,900
- 271
Likely to sell faster than
Zillow last checked:
Listing updated:
Listed by:
Laurie Keen 610-304-2050,
RE/MAX Professional Realty (610) 363-8444
Source: Bright MLS,MLS#: PACT2135092
Facts & features
Interior
Bedrooms & bathrooms
- Bedrooms: 3
- Bathrooms: 3
- Full bathrooms: 2
- 1/2 bathrooms: 1
- Main level bathrooms: 3
- Main level bedrooms: 3
Basement
- Area: 456
Heating
- Forced Air, Natural Gas
Cooling
- Central Air, Electric
Appliances
- Included: Electric Water Heater
Features
- Flooring: Wood, Engineered Wood, Ceramic Tile, Carpet
- Basement: Partial,Drainage System,Full,Interior Entry
- Has fireplace: No
Interior area
- Total structure area: 1,826
- Total interior livable area: 1,826 sqft
- Finished area above ground: 1,370
- Finished area below ground: 456
Property
Parking
- Total spaces: 5
- Parking features: Garage Faces Front, Attached, Driveway, Off Street
- Attached garage spaces: 1
- Uncovered spaces: 4
Accessibility
- Accessibility features: None
Features
- Levels: Two
- Stories: 2
- Pool features: None
- Fencing: Vinyl
Lot
- Size: 0.34 Acres
Details
- Additional structures: Above Grade, Below Grade
- Parcel number: 3802 0168
- Zoning: R10
- Zoning description: Residential Single Family
- Special conditions: Standard
Construction
Type & style
- Home type: SingleFamily
- Architectural style: Traditional
- Property subtype: Single Family Residence
Materials
- Block, Vinyl Siding
- Foundation: Block
Condition
- New construction: No
- Year built: 1994
Utilities & green energy
- Sewer: Public Sewer
- Water: Well
Community & HOA
Community
- Subdivision: None Available
HOA
- Has HOA: No
Location
- Region: Coatesville
- Municipality: VALLEY TWP
Financial & listing details
- Price per square foot: $214/sqft
- Tax assessed value: $95,590
- Annual tax amount: $5,212
- Date on market: 9/12/2026
- Listing agreement: Exclusive Right To Sell
- Inclusions: Appliances In As-is Condition, Firepit And Seating, Vivant Security System (new Owner Needs To Purchase Service)
- Exclusions: Urns In Front Of Garage, Outdoor Lighting, Two Dehumidifiers And Microwave
- Ownership: Fee Simple
Estimated market value
Not available
Estimated sales range
Not available
Not available
Price history
| Date | Event | Price |
|---|---|---|
| 9/15/2026 | Pending sale | $390,000$214/sqft |
Source:  Bright MLS #PACT2135092 Report a problem Bright MLS #PACT2135092 Report a problem | ||
| 9/12/2026 | Listed for sale | $390,000+90.2%$214/sqft |
Source: Bright MLS #PACT2135092 Report a problem | ||
| 7/21/2016 | Listing removed | $205,000$112/sqft |
Source: Coldwell Banker Preferred - Exton Office #6803969 Report a problem | ||
| 6/3/2016 | Listed for sale | $205,000$112/sqft |
Source: Coldwell Banker Preferred - Exton Office #6803969 Report a problem | ||
| 5/21/2015 | Listing removed | $205,000$112/sqft |
Source: Keller Williams - Exton #6529578 Report a problem | ||
| 3/5/2015 | Listed for sale | $205,000+2.8%$112/sqft |
Source: Keller Williams Real Estate -Exton #6529578 Report a problem | ||
| 7/8/2005 | Sold | $199,500+91.8%$109/sqft |
Source: Public Record Report a problem | ||
| 3/14/1995 | Sold | $104,000+550%$57/sqft |
Source: Public Record Report a problem | ||
| 8/15/1994 | Sold | $16,000$9/sqft |
Source: Public Record Report a problem | ||
Public tax history
| Year | Property taxes | Tax assessment |
|---|---|---|
| 2026 | $5,212 +2.8% | $95,590 |
| 2025 | $5,069 +2.1% | $95,590 |
| 2024 | $4,963 +3.5% | $95,590 |
| 2023 | $4,796 +1.2% | $95,590 |
| 2022 | $4,738 +3.2% | $95,590 |
| 2021 | $4,592 +431.5% | $95,590 |
| 2020 | $864 -79.7% | $95,590 |
| 2019 | $4,246 +7.6% | $95,590 |
| 2018 | $3,946 +9900.6% | $95,590 |
| 2017 | $39 -98.7% | $95,590 |
| 2016 | $2,950 | $95,590 |
| 2015 | $2,950 | $95,590 |
| 2014 | $2,950 | $95,590 |
| 2013 | -- | $95,590 |
| 2012 | -- | $95,590 |
| 2011 | -- | $95,590 |
| 2010 | -- | $95,590 |
| 2009 | -- | $95,590 |
| 2008 | -- | $95,590 |
| 2007 | -- | $95,590 |
| 2006 | -- | $95,590 |
| 2005 | -- | $95,590 |
| 2004 | -- | $95,590 |
| 2003 | -- | $95,590 |
| 2000 | -- | $95,590 |
Find assessor info on the county website
Monthly payment
Est. payment
Payment breakdown
Explore the cost of this home by adjusting the details. Changes won't be saved.Climate risks
Neighborhood: Hayti
Nearby schools
Schools provided by the listing agent
- District: Coatesville Area
Source: Bright MLS. This data may not be complete. We recommend contacting the local school district to confirm school assignments for this home.
Similar homes
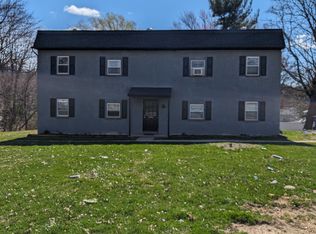
- $375,0003 bd3 ba1.5k sqft215 Katherine Ln, Coatesville, PA 19320For Sale
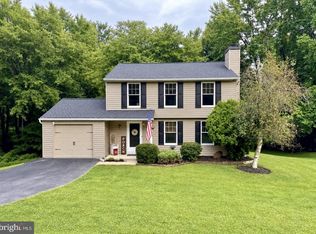
 MLS ID #PACT2134790, Evelyn Linkins, HomeSmart Realty Advisors. Bright MLS
 - $299,9904 bd2 ba1.5k sqft101 Ridge Ave, Coatesville, PA 19320For Sale
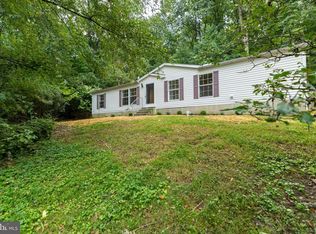 MLS ID #PACT2134260, Bob Badolato, BHHS Fox & Roach-Media. Bright MLS
 - $335,0003 bd2 ba1.9k sqft32 Beck Rd, East Fallowfield, PA 19320For Sale
 MLS ID #PACT2132838, Liam Coonahan, Real of Pennsylvania. Bright MLS
 - $499,0002 bd3 ba2k sqft212 Gilmer Rd, Coatesville, PA 19320For Sale
 MLS ID #PACT2134256, Andi Sutcliffe, Howard Hanna Real Estate Services. Bright MLS
 - $350,0003 bd2 ba1.6k sqft192 Lukens Mill Dr, Coatesville, PA 19320For SaleMLS ID #PACT2135792, Bonnie Pappas, EveryHome Realtors. Bright MLS
- $299,9003 bd2 ba1.2k sqft102 Nichols Ave, Coatesville, PA 19320For SaleMLS ID #PACT2132688, S. Dave Hudson, Super Realty Group, LLC. Bright MLS
- $474,9003 bd3 ba1.7k sqft335 Trotters Way, Coatesville, PA 19320For SaleMLS ID #PACT2134990, Jim Hogan, BHHS Fox & Roach Malvern-Paoli. Bright MLS
- $444,9003 bd2 ba1.3k sqft26 Reeceville Rd, Coatesville, PA 19320For SaleMLS ID #PACT2130916, John Cannon, KW Greater West Chester. Bright MLS
- $449,9003 bd3 ba1.9k sqft528 Boyce St, Coatesville, PA 19320For SaleMLS ID #PACT2131482, Megan Rohrbough, Keller Williams Realty Group. Bright MLS
- $400,0003 bd3 ba2k sqft121 Tudor St, Coatesville, PA 19320For SaleMLS ID #PACT2135080, Matt McDevitt, Keller Williams Real Estate -Exton. Bright MLS
- $500,0004 bd3 ba2.2k sqft101 Rachel Ln, Coatesville, PA 19320For SaleMLS ID #PACT2132410, Kelly Murtaugh, RE/MAX Ace Realty. Bright MLS
- $259,0003 bd2 ba1.3k sqft377 Mount Pleasant St, Coatesville, PA 19320For SaleMLS ID #PACT2131818, Enjamuri Swamy, Realty Mark Cityscape-Huntingdon Valley. Bright MLS
- $499,0004 bd3 ba2k sqft15 Marshall Cir, Downingtown, PA 19335For SaleMLS ID #PACT2135360, Jennifer Smith, Keller Williams Realty Devon-Wayne. Bright MLS
- $550,0003 bd3 ba1.5k sqft2067 Fawn Ln, Coatesville, PA 19320For SaleMLS ID #PACT2134438, Joanna Patterson, RE/MAX Select Group. Bright MLS
- $529,0004 bd3 ba2.7k sqft155 Freedom Valley Cir, Coatesville, PA 19320For SaleMLS ID #PACT2124254, Ryan Nunn, KW Greater West Chester. Bright MLS
- $400,0003 bd3 ba2.2k sqft2225 Laurel Springs Dr, Narvon, PA 17555AuctionMLS ID #PALA2094486, Randal Kline, Kingsway Realty - Ephrata. Bright MLS
- $280,0003 bd3 ba1.5k sqft135 Peters Ct, Coatesville, PA 19320For SaleMLS ID #PACT2131434, Melissa Roop-Pennypacker, New Precision Realty. Bright MLS
- $355,0003 bd3 ba1.5k sqft858 Cotrel Ln, Coatesville, PA 19320For SaleMLS ID #PACT2132200, Bill Frio, Frio Realty Group LLC. Bright MLS
- $450,0003 bd2 ba1.6k sqft1533 Sylvan Dr, West Chester, PA 19380For SaleMLS ID #PACT2133280, Holly Gross, BHHS Fox & Roach-West Chester. Bright MLS
- $389,9003 bd2 ba1.6k sqft2253 Jones Rd, Pottstown, PA 19465For SaleMLS ID #PACT2129466, John Chernesky, RE/MAX Of Reading. Bright MLS
