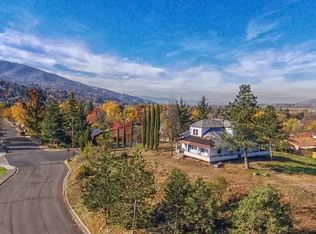
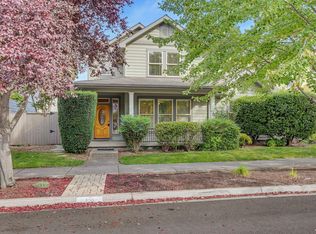
Beautiful single-level contemporary Craftsman in a wonderful neighborhood close to downtown, parks, the dog park and Bear Creek bike path. 9' ceilings and an open floor plan create a wonderful flow and sense of space. The kitchen offers custom cabinetry, stainless appliances, a pantry, and a central island with a breakfast bar. The living room features a stacked-stone gas fireplace and built-ins and opens to a spacious Trex deck with mountain views. The beautifully landscaped yard features a custom pergola and dining area, creating a true outdoor oasis. The primary suite offers views, a vaulted ceiling, a walk-in closet, and an ensuite bath with dual vanities and custom tile. Two linen closets provide additional storage. Owned solar has covered the sellers' electrical usage, and Earth Advantage certification adds to the home's efficiency and comfort. Built by Taylored Elements, this is a wonderful opportunity to enjoy the best of Ashland.
Pending
$695,000
143 Randy St, Ashland, OR 97520
3beds
2baths
1,580sqft
Single Family Residence
Built in 2019
6,098 Square Feet Lot
$-- Zestimate®
$440/sqft
$-- HOA
What's special
Stacked-stone gas fireplaceBeautifully landscaped yardTwo linen closetsWalk-in closetOpen floor planStainless appliancesCustom cabinetry
- 23 days
- 440
- 23
Likely to sell faster than
Zillow last checked:
Listing updated:
Listed by:
Full Circle Real Estate 541-951-5711
Source: Oregon Datashare,MLS#: 220229529
Facts & features
Interior
Bedrooms & bathrooms
- Bedrooms: 3
- Bathrooms: 2
Heating
- Forced Air, Natural Gas
Cooling
- Central Air
Appliances
- Included: Dishwasher, Disposal, Dryer, Microwave, Range, Range Hood, Refrigerator, Water Heater
Features
- Breakfast Bar, Built-in Features, Ceiling Fan(s), Double Vanity, Kitchen Island, Linen Closet, Open Floorplan, Pantry, Primary Downstairs, Shower/Tub Combo, Solid Surface Counters, Tile Shower, Vaulted Ceiling(s), Walk-In Closet(s), Wired for Data
- Flooring: Carpet, Hardwood, Tile
- Windows: Double Pane Windows, Vinyl Frames
- Basement: None
- Has fireplace: Yes
- Fireplace features: Gas, Living Room
- Common walls with other units/homes: No Common Walls
Interior area
- Total structure area: 1,580
- Total interior livable area: 1,580 sqft
Property
Parking
- Total spaces: 2
- Parking features: Attached, Driveway, Garage Door Opener, Shared Driveway
- Attached garage spaces: 2
- Has uncovered spaces: Yes
Features
- Levels: One
- Stories: 1
- Patio & porch: Covered Deck, Deck, Patio, Rear Porch
- Fencing: Fenced
- Has view: Yes
- View description: Mountain(s), Neighborhood, Territorial
Lot
- Size: 6,098 Square Feet
- Features: Drip System, Garden, Landscaped, Sprinkler Timer(s), Sprinklers In Front, Sprinklers In Rear, Water Feature
Details
- Parcel number: 11007199
- Zoning description: R-1-5
- Special conditions: Standard
Construction
Type & style
- Home type: SingleFamily
- Architectural style: Contemporary,Craftsman
- Property subtype: Single Family Residence
Materials
- Frame
- Foundation: Concrete Perimeter
- Roof: Composition
Condition
- New construction: No
- Year built: 2019
Details
- Builder name: Taylored Elements Construction
Utilities & green energy
- Sewer: Public Sewer
- Water: Public
Community & HOA
Community
- Security: Carbon Monoxide Detector(s), Smoke Detector(s)
- Subdivision: Helman Heights
HOA
- Has HOA: No
Location
- Region: Ashland
Financial & listing details
- Price per square foot: $440/sqft
- Tax assessed value: $709,470
- Annual tax amount: $6,941
- Date on market: 10/3/2026
- Cumulative days on market: 23 days
- Listing terms: Cash,Conventional
- Inclusions: fridge, range, d/w, w/d, microwave
- Road surface type: Paved
Estimated market value
Not available
Estimated sales range
Not available
Not available
Price history
| Date | Event | Price |
|---|---|---|
| 10/5/2026 | Pending sale | $695,000$440/sqft |
Source:  Oregon Datashare #220229529 Report a problem | ||
| 10/3/2026 | Listed for sale | $695,000+17.9%$440/sqft |
Source: Oregon Datashare #220229529 Report a problem | ||
| 4/29/2020 | Sold | $589,596+162%$373/sqft |
Source: Oregon Datashare #103007603 Report a problem | ||
| 9/3/2019 | Sold | $225,000$142/sqft |
Source: Public Record Report a problem | ||
Public tax history
| Year | Property taxes | Tax assessment |
|---|---|---|
| 2024 | $6,796 +3.4% | $425,570 +3% |
| 2023 | $6,575 +3.3% | $413,180 |
| 2022 | $6,364 +3.5% | $413,180 +3% |
| 2021 | $6,147 +16.2% | $401,150 +19.9% |
| 2020 | $5,288 +168.7% | $334,700 +172.4% |
| 2019 | $1,968 | $122,880 |
| 2018 | -- | -- |
Find assessor info on the county website
Monthly payment
Est. payment
Payment breakdown
Explore the cost of this home by adjusting the details. Changes won't be saved.Climate risks
Neighborhood: 97520
Nearby schools
Schools provided by the listing agent
- Middle: Ashland Middle
- High: Ashland High
Source: Oregon Datashare. This data may not be complete. We recommend contacting the local school district to confirm school assignments for this home.
Similar homes
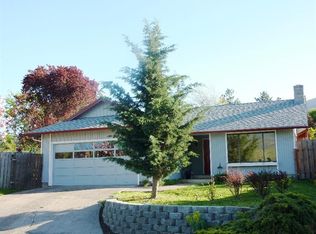
- $575,0003 bd2 ba1.7k sqft173 Alder Ln, Ashland, OR 97520For Sale
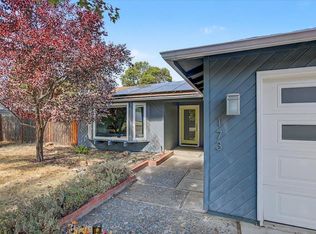
 MLS ID #220228656, Carrie Dahle, John L Scott Ashland. Oregon Datashare
- $559,0003 bd2 ba1.5k sqft197 Alder Ln, Ashland, OR 97520For Sale
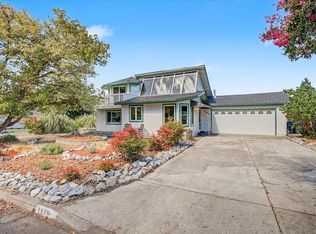 MLS ID #220228659, Carrie Dahle, John L Scott Ashland. Oregon Datashare
- $650,0003 bd3 ba2k sqft435 Clinton St, Ashland, OR 97520For Sale
 MLS ID #220229464, Kim Locklin, Millen Property Group. Oregon Datashare
- $715,0003 bd3 ba2.3k sqft1020 Walker Ave, Ashland, OR 97520For Sale
 MLS ID #220221008, Kristina N Weiss, Oregon Adventure Realty. Oregon Datashare
- $624,8083 bd2 ba1.4k sqft148 Alida St, Ashland, OR 97520For SaleMLS ID #220226653, Douglas E Morse, John L. Scott Medford. Oregon Datashare
- $739,0004 bd2 ba2k sqft1000 Ivy Ln, Ashland, OR 97520For SaleMLS ID #220225773, Dixie Hackstedde, John L. Scott Medford. Oregon Datashare
- $735,0003 bd3 ba2.1k sqft1750 Crestview Dr, Ashland, OR 97520For SaleMLS ID #220228500, Matt Stranahan, John L. Scott Medford. Oregon Datashare
- $646,0003 bd2 ba2.2k sqft932 Morton St, Ashland, OR 97520For SaleMLS ID #220197028, Rockwell Group, eXp Realty, LLC. Oregon Datashare
- $565,0005 bd3 ba1.9k sqft430 Ashland St, Ashland, OR 97520For SaleMLS ID #220219281, Anton J Faerber, Cascade Hasson Sotheby's International Realty. Oregon Datashare
- $749,0002 bd2 ba2.2k sqft8351 Dead Indian Memorial Rd, Ashland, OR 97520For SaleMLS ID #220221177, Madeline K Rutkai, Gateway Real Estate. Oregon Datashare
- $350,0002 bd2 ba1.3k sqft372 Glenn St, Ashland, OR 97520For SaleMLS ID #220214714, Eric Poole, Full Circle Real Estate. Oregon Datashare
- $475,0002 bd2 ba1.4k sqft624 Crowson Rd, Ashland, OR 97520For SaleMLS ID #220223679, Kandace Eubank, John L. Scott Medford. Oregon Datashare
- $719,0003 bd2 ba2.1k sqft436 Montana Way, Medford, OR 97504For SaleMLS ID #220229477, Shannon Mahar-Krug, John L. Scott Medford. Oregon Datashare
- $450,0002 bd2 ba1.3k sqft2133 Birchwood Ln, Ashland, OR 97520For SaleMLS ID #220228645, Buying Southern Oregon Real Estate Team, Real Broker. Oregon Datashare
- $375,0003 bd3 ba1.3k sqft162 Crocker St, Ashland, OR 97520For SaleMLS ID #220223627, Carrie Dahle, John L Scott Ashland. Oregon Datashare
- $725,0004 bd2 ba2.1k sqft2094 Knowles Rd, Medford, OR 97501For SaleMLS ID #220228603, Katherine Empasis, Cascade Hasson Sotheby's International Realty. Oregon Datashare
- $695,0004 bd2 ba2.2k sqft4002 Crystal Springs Dr, Medford, OR 97504For SaleMLS ID #220226063, Shannon Mahar-Krug, John L. Scott Medford. Oregon Datashare
- $625,0003 bd2 ba1.7k sqft2554 W Stewart Ave, Medford, OR 97501For SaleMLS ID #220229461, Rutledge Property Group, eXp Realty, LLC. Oregon Datashare
- $410,0004 bd2 ba1.7k sqft923 Bellview Ave Unit 2, Ashland, OR 97520For SaleMLS ID #220225100, Greg Goebelt, John L Scott Ashland. Oregon Datashare
- $724,8083 bd2 ba2.2k sqft83 Hidden Valley Dr, Eagle Pt, OR 97524For SaleMLS ID #220225691, Douglas E Morse, John L. Scott Medford. Oregon Datashare
