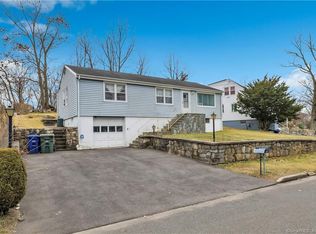
Space, sunlight and thoughtful updates come together beautifully in this well maintained, well-loved home that features 4 bedrooms and 2 full bathrooms + loads of natural light. There's plenty of room to spread out, settle in and truly make it your own. Several flexible bonus spaces offer endless possibilities, create a home office, playroom, cozy den, guest space or even a quiet little retreat just for you. Picture slow mornings enjoying your coffee as the sunlight pours in, easy evenings at home and weekends spent gathering with the people you love. Thoughtful upgrades including the roof, furnace and hot water heater, have all been completed within the last 10 years, giving you even more to feel good about. Warm, welcoming and filled with possibility, this is more than just a house, it's a place to create memories, celebrate milestones and begin your next chapter. Ideally located along the Trumbull town line, approximately 10 minutes from Sacred Heart University and just 7 minutes from both I-95 and the Merritt Parkway, making everyday travel and commuting a breeze. Roof, HW Heater and furnace all updated within the last 10 years.
Accepting backups
$400,000
143 Red Oak Road, Bridgeport, CT 06606
4beds
1,440sqft
Single Family Residence
Built in 1955
0.28 Acres Lot
$401,500 Zestimate®
$278/sqft
$-- HOA
What's special
- 12 days
- 1,338
- 84
Zillow last checked:
Listing updated:
Listed by:
Meghan Wininger (203)887-1463,
Real Broker CT, LLC 855-450-0442
Source: Smart MLS,MLS#: 24203612
Facts & features
Interior
Bedrooms & bathrooms
- Bedrooms: 4
- Bathrooms: 2
- Full bathrooms: 2
Primary bedroom
- Level: Main
- Area: 132.25 Square Feet
- Dimensions: 11.5 x 11.5
Bedroom
- Level: Main
- Area: 112.7 Square Feet
- Dimensions: 9.8 x 11.5
Bedroom
- Level: Upper
- Area: 168.72 Square Feet
- Dimensions: 11.1 x 15.2
Bedroom
- Level: Upper
- Area: 126.54 Square Feet
- Dimensions: 11.1 x 11.4
Dining room
- Level: Main
- Area: 161.5 Square Feet
- Dimensions: 8.5 x 19
Kitchen
- Level: Main
- Area: 135.42 Square Feet
- Dimensions: 12.2 x 11.1
Living room
- Level: Main
- Area: 218.5 Square Feet
- Dimensions: 11.5 x 19
Other
- Level: Lower
- Area: 160 Square Feet
- Dimensions: 10 x 16
Rec play room
- Level: Main
Rec play room
- Level: Lower
- Area: 150.96 Square Feet
- Dimensions: 10.2 x 14.8
Heating
- Forced Air, Natural Gas
Cooling
- Ceiling Fan(s), Wall Unit(s)
Appliances
- Included: Oven/Range, Microwave, Refrigerator, Freezer, Dishwasher, Disposal, Washer, Dryer, Water Heater
- Laundry: Lower Level
Features
- Basement: Full,Partially Finished
- Attic: Access Via Hatch
- Has fireplace: No
Interior area
- Total structure area: 1,440
- Total interior livable area: 1,440 sqft
- Finished area above ground: 1,440
Property
Lot
- Size: 0.28 Acres
- Features: Sloped
Details
- Parcel number: 42610
- Zoning: RA
Construction
Type & style
- Home type: SingleFamily
- Architectural style: Cape Cod
- Property subtype: Single Family Residence
Materials
- Vinyl Siding
- Foundation: Concrete Perimeter
- Roof: Asphalt
Condition
- New construction: No
- Year built: 1955
Utilities & green energy
- Sewer: Public Sewer
- Water: Public
Community & HOA
HOA
- Has HOA: No
Location
- Region: Bridgeport
Financial & listing details
- Price per square foot: $278/sqft
- Tax assessed value: $147,750
- Annual tax amount: $6,420
- Date on market: 9/1/2026
- Exclusions: AC Window Units
Estimated market value
$401,500
$381,000 - $422,000
$3,567/mo
Price history
| Date | Event | Price |
|---|---|---|
| 9/3/2026 | Listed for sale | $400,000+40.4%$278/sqft |
Source:  Smart MLS #24203612 Report a problem Smart MLS #24203612 Report a problem | ||
| 5/16/2023 | Sold | $285,000+128%$198/sqft |
Source: Public Record Report a problem | ||
| 6/28/2000 | Sold | $125,000+166.5%$87/sqft |
Source: Smart MLS #98071679 Report a problem | ||
| 6/21/1995 | Sold | $46,900$33/sqft |
Source: Smart MLS #95013258 Report a problem | ||
Public tax history
| Year | Property taxes | Tax assessment |
|---|---|---|
| 2025 | $6,420 | $147,750 |
| 2024 | $6,420 -1% | $147,750 -1% |
| 2023 | $6,482 | $149,180 |
| 2022 | $6,482 | $149,180 |
| 2021 | $6,482 +4.4% | $149,180 +29.7% |
| 2020 | $6,208 | $114,980 |
| 2019 | $6,208 -0.7% | $114,980 |
| 2018 | $6,251 | $114,980 |
| 2017 | $6,251 | $114,980 |
| 2016 | $6,251 -1.3% | $114,980 -23.4% |
| 2015 | $6,335 | $150,110 |
| 2014 | $6,335 +0.8% | $150,110 |
| 2013 | $6,282 +1.8% | $150,110 |
| 2012 | $6,171 +3.7% | $150,110 |
| 2011 | $5,950 | $150,110 |
| 2010 | $5,950 +2.3% | $150,110 |
| 2009 | $5,815 -8.9% | $150,110 +4.9% |
| 2008 | $6,382 +4% | $143,150 |
| 2007 | $6,138 +1.4% | $143,150 |
| 2006 | $6,052 +8.4% | $143,150 |
| 2004 | $5,581 +22.9% | $143,150 +74% |
| 2003 | $4,540 -15.1% | $82,250 |
| 2001 | $5,346 +105.5% | $82,250 +105.5% |
| 2000 | $2,602 +0.1% | $40,026 +0.1% |
| 1999 | $2,600 | $40,000 |
Find assessor info on the county website
Monthly payment
Est. payment
Payment breakdown
Explore the cost of this home by adjusting the details. Changes won't be saved.Climate risks
Neighborhood: Resevoir
Similar homes
- $499,9003 bd3 ba1.5k sqft2 Chatham Terrace, Bridgeport, CT 06606For Sale

 MLS ID #24178834, Alan D. Stewart Jr, ASJ Realty Partners. Smart MLS
 - $499,9004 bd2 ba1.6k sqft35-37 Omega Avenue, Bridgeport, CT 06606For Sale
 MLS ID #24200866, Maureen McLarin, Century 21 AllPoints Realty. Smart MLS
 - $425,0004 bd3 ba2.1k sqft840 Monroe Turnpike, Monroe, CT 06468For Sale
 MLS ID #24204090, Patty Eilenberg, Berkshire Hathaway NE Prop.. Smart MLS
 - $449,0003 bd2 ba1.3k sqft810 Huntington Turnpike, Bridgeport, CT 06610For Sale
 MLS ID #24197126, Yasmina Delacruz, BHGRE Gaetano Marra Homes. Smart MLS
 - $399,9003 bd2 ba1.3k sqft28 Twin Circle Road, West Haven, CT 06516For SaleMLS ID #24206249, Marcos Flores, Ideal Real Estate, Inc.. Smart MLS
- $499,9003 bd1 ba1.2k sqft5167 Main Street, Trumbull, CT 06611For SaleMLS ID #24205095, Kristin Egmont, Coldwell Banker Realty. Smart MLS
- $539,9004 bd2 ba1.6k sqft34 Lansing Avenue, Trumbull, CT 06611For SaleMLS ID #24190923, JaKeith Action Jackson, ASJ Realty Partners. Smart MLS
- $399,0003 bd1 ba1.3k sqft27 Rosko Street, Seymour, CT 06483For SaleMLS ID #24203889, Terry LaPolice, Berkshire Hathaway NE Prop.. Smart MLS
- $469,0003 bd2 ba1.5k sqft110 Ruby Lane, Stratford, CT 06614For SaleMLS ID #24194984, Daniel Villacis, Modern Day Real Estate. Smart MLS
- $499,0003 bd1 ba1.3k sqft35 Sunrise Terrace, Stratford, CT 06614For SaleMLS ID #24203392, Kat P. Hendrickson, Coldwell Banker Realty. Smart MLS
- $440,0003 bd1 ba1.3k sqft274 Mount Pleasant Avenue, Stratford, CT 06614For SaleMLS ID #24197575, Wendye Pardue, William Raveis Real Estate. Smart MLS
- $420,0003 bd2 ba1.9k sqft61 Rolling Green Road, Bethany, CT 06524For SaleMLS ID #24205005, Dawn D'Auria, Coldwell Banker Realty. Smart MLS
- $495,9953 bd2 ba1.3k sqft170 Hollywood Avenue, Stratford, CT 06614For SaleMLS ID #24202654, Frank Schiavone, Compass Connecticut, LLC. Smart MLS
- $479,9003 bd2 ba1.5k sqft76 Newton Street, Stratford, CT 06614For SaleMLS ID #24201374, Ronald J. Gydus, Carey & Guarrera Real Estate. Smart MLS
- $450,0004 bd2 ba1.8k sqft1626 Iranistan Avenue, Bridgeport, CT 06604For SaleMLS ID #24184661, Cisco Borres, RE/MAX Right Choice. Smart MLS
- $430,0004 bd2 ba2.1k sqft75 Brinsmade Road, Hamden, CT 06514For SaleMLS ID #24182612, Chelsey DeFrancesco, eXp Realty. Smart MLS
- $434,9004 bd2 ba1.4k sqft481 Savin Avenue, West Haven, CT 06516For SaleMLS ID #24204665, Robert F. Fischer JR, Houlihan Lawrence WD. Smart MLS
- $365,0003 bd2 ba990 sqft709 Pine Rock Avenue, Hamden, CT 06514For SaleMLS ID #24205949, Tracy Daye, Coldwell Banker Realty. Smart MLS
- $429,9003 bd2 ba1.8k sqft12 Crestwood Road, Ansonia, CT 06401For SaleMLS ID #24193595, Karin Stocknoff, Century 21 AllPoints Realty. Smart MLS
- $499,9003 bd2 ba1.2k sqft125 Luna Trl Extension, Southbury, CT 06488For SaleMLS ID #24203500, Marian Van Egas, Berkshire Hathaway NE Prop.. Smart MLS
